Total Results: 15
Total: 15

Subdivision: Strecker Woods One

List Price: $629,900

Expected Active Date: May 27

Coming Soon 5 bds 3 ba 2,062 sqft 1 Story MLS# 26023864 2 DOM

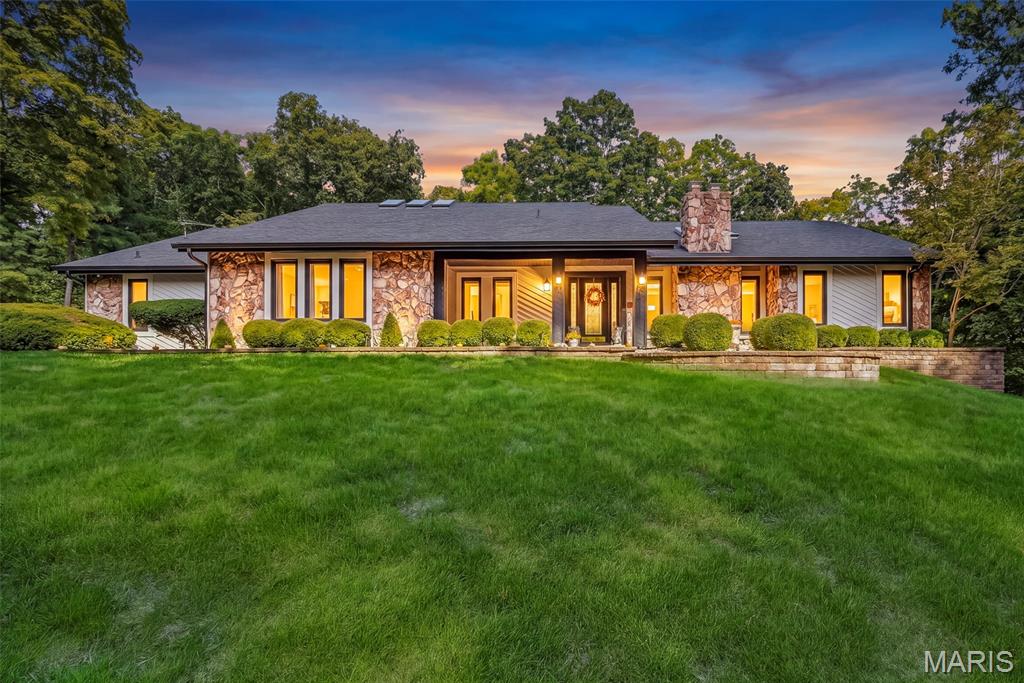
Welcome home to 1634 Strecker Ridge Ct., a gorgeous atrium ranch on a quiet cul-de-sac in Wildwood, nestled in the highly sought-after Lafayette School District. From the moment you step inside, you will be greeted by morning sun pouring through a stunning wall of atrium windows, bathing the entire home in beautiful natural light. The kitchen has been freshly painted & boasts newer high-end appliances, luxurious quartz countertops, and a breakfast area with direct walk-out access to the deck. Rich, warm hardwood floors flow seamlessly through the great room and all main-level bedrooms. The primary bedroom is a true retreat; spacious and vaulted, with two walk-in closets, complete with an updated, private en-suite bathroom featuring a separate tub and shower. The recently renovated walk-out lower level features durable, luxury vinyl plank flooring, a vast, open rec room, provides an excellent space to gather. Downstairs also offers flexible living space; a large fourth bedroom, a third full bath, and a generously sized fifth bedroom currently used as a home office. Exterior highlights include a covered porch, roomy three-car garage and a fenced-in backyard. Tucked away just off Strecker Road, offering a quick short drive north to Clayton Road or south to Manchester/HWY 100. Kick off your summer in a lovely new home!

Subdivision: Carr Creek Estates 1

List Price: $750,000

Expected Active Date: May 28

Coming Soon 4 bds 3 ba 2,930 sqft 1 Story MLS# 26029178 4 DOM

Your search is over! Nestled on 3 private acres, this exceptional property blends luxury, comfort, and functionality with an entertainer’s dream floor plan and resort-style outdoor living. From the fiberglass pool and cozy firepit to the theater room and expansive gathering spaces, every detail was designed for relaxing and entertaining. The flexible floor plan includes 4 bedrooms and 3 full baths with potential for up to 5 bedrooms. The refreshed chef’s kitchen features upgraded cabinetry, granite countertops, stainless steel appliances, tile backsplash, center island, and a beverage refrigerator and prep sink in the oversized breakfast bar making it ideal for hosting. The adjoining breakfast room is flooded with natural light from three walls of windows and opens seamlessly to the inviting great room with soaring cathedral ceilings and fireplace. Step down to the generously sized hearth room with wall of windows, soaring vaulted ceiling, and fireplace. The spacious dining room completes the space for exceptional everyday living and entertaining guests. The primary suite serves as a relaxing retreat with an updated luxury bath with new double sink vanity, a step-in shower, and two-person jet tub with serene wooded views. The hall bathroom on the main is also updated with a double adult-height vanity. The finished walk-out lower level offers exceptional versatility with a large recreation area featuring LVP flooring and large bar serving area, a fourth bedroom with fireplace, theater room, full bath, an office or additional sleeping area, and a mud room off the tuck-under garage. Outdoor living is equally impressive with a screened porch, patio, covered front porch, pool, fire pit area, and peaceful wooded surroundings creating the perfect private oasis. Exceptional features include beautiful wood flooring, main floor laundry, oversized 3-car tuck-under garage with workspace, and energy-efficient 14+ SEER zoned cooling system. Impeccably maintained and thoughtfully updated throughout—this is a rare opportunity to enjoy privacy, space, and exceptional entertaining both inside and out. Buy with confidence and receive the Assurant Home warranty for one year.

Subdivision: Spicewood Farms 2

List Price: $2,750,000

Expected Active Date: May 29

Coming Soon 4 bds 5 ba 5,260 sqft 2 Story MLS# 26031855 5 DOM

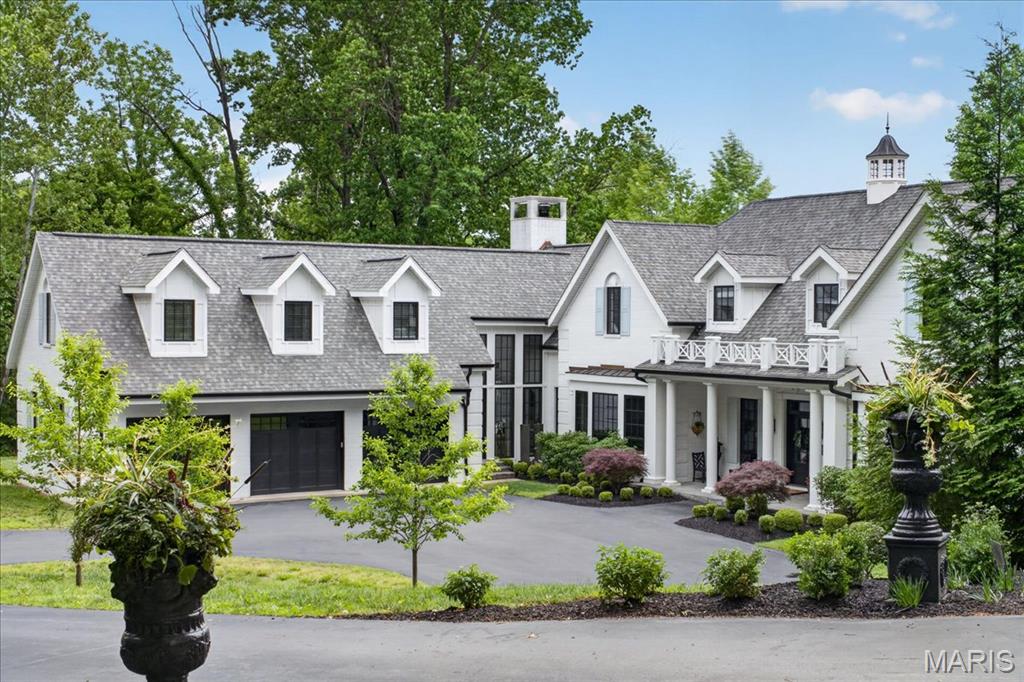
Set on three tranquil acres in Wildwood, this exceptional Cape Cod marries timeless design with a sophisticated, designer-curated aesthetic. Constructed in 2019, the residence was thoughtfully conceived with an intuitive floor plan, striking details, and carefully considered moments throughout. A breathtaking entry unfolds into the stunning living room, where French doors frame sweeping views of lush greenery and fill the home with natural light. The dramatic dining room, adorned with designer wallpaper, creates an unforgettable backdrop for entertaining. At the heart of the home, the chef’s kitchen balances beauty and practicality with elevated finishes, expansive prep space, and seamless flow into the adjoining living areas. The remarkable hearth room is anchored by a handsome fireplace that rises to impressive 15-foot ceilings, while just beyond, an outdoor patio with its own fireplace invites year-round enjoyment. The main level is equally suited for everyday comfort, featuring a luxurious primary suite with a spacious walk-in closet and a beautifully appointed bath designed for relaxation. An architecturally striking staircase leads to the upper level, where two secondary bedrooms and a private office or den are complemented by the convenience of second-floor laundry. The finished lower level offers exceptional versatility with two spacious recreation areas, two additional sleeping rooms, and a full bath — ideal for guests, entertaining, or casual daily living. Adding to the home’s appeal is a charming attached carriage house above the three-car garage — a truly special retreat offering extraordinary flexibility for extended family, guests, an au pair, or private work-from-home quarters. Complete with its own kitchen, dining area, living room, bedroom, and full bath, the space is perfectly suited for long-term stays or independent living. The oversized garage also includes abundant storage and electric vehicle charging stations. Peaceful, private, and impeccably designed, this rare Wildwood offering seamlessly blends classic character with refined modern living.
List Price: $450,000

Expected Active Date: May 29

Coming Soon 4 bds 3 ba 1,876 sqft 2 Story MLS# 26031466 5 DOM

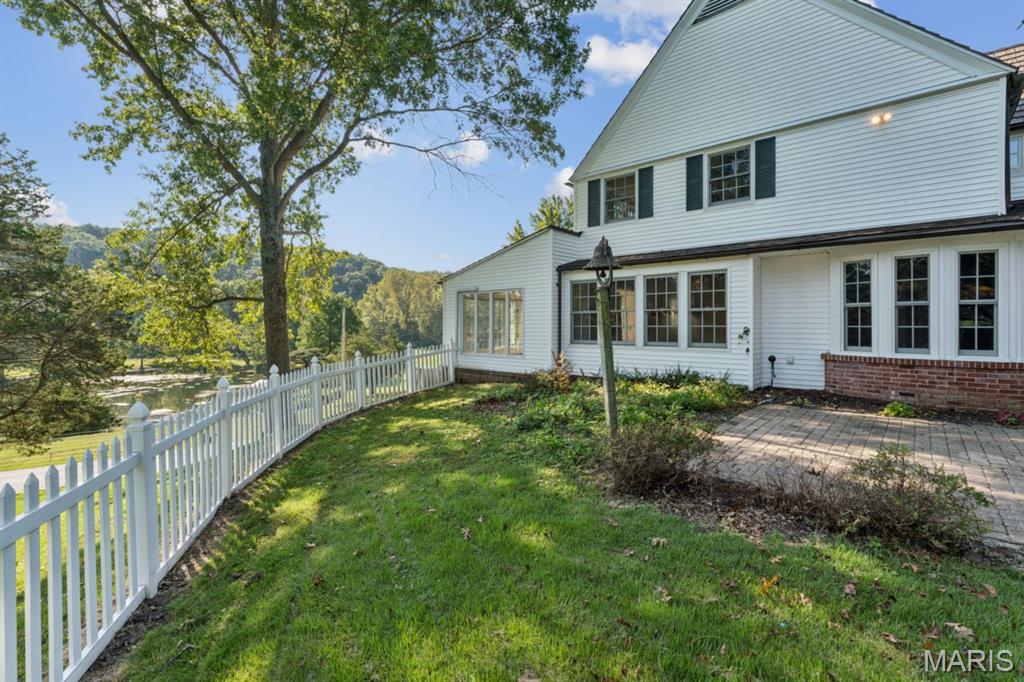
Welcome home to this beautifully cared for 4 bed, 3 bath home located in one of the area’s most desirable neighborhoods! Step inside this gorgeous home that offers everything you need for you and your family in the perfect location. The partially finished basement offers the perfect flex space for a rec room, home office, gym, or additional entertaining area. Step outside to enjoy the fenced backyard and patio — ideal for summer gatherings, pets, or relaxing evenings at home. Perfectly situated directly across from the neighborhood pool, tennis courts, and basketball court, this home offers both convenience and community amenities right outside your door. Located in a highly sought-after school district, this well-maintained home truly checks all the boxes!

List Price: $1,100,000

Expected Active Date: May 26

Coming Soon 5 bds 5 ba 3,817 sqft 2 Story MLS# 26026055 6 DOM

Welcome to 340 Pine Bend, an exceptional residence where timeless elegance meets resort-style living. Perfectly positioned on a beautifully landscaped lot, this stunning property offers a private backyard retreat designed for both sophisticated entertaining everyday relaxation and family fun. The outdoor setting is truly extraordinary, featuring a sparkling pool with water feature, gas fire pit area, and lush professionally designed landscaping that creates an inviting outdoor living environment. Multiple gathering spaces provide the perfect backdrop for summer entertaining, evening cocktails, or peaceful afternoons in your own private oasis. Inside, the home showcases refined finishes and thoughtfully designed living spaces throughout. The expansive family room serves as the heart of the home, highlighted by a striking stone fireplace and rich cherry hardwood floors that flow throughout the main level, adding warmth and timeless sophistication. The chef’s kitchen is both elegant and functional, featuring custom 42-inch cabinetry, granite countertops, 2 walk-in pantries, and generous preparation space, ideal for everything from casual family meals to hosting on a grand scale. A beautiful sunroom is one of the home’s standout features, offering panoramic views of the spectacular backyard and pool while filling the space with natural light—allowing you to enjoy the scenery comfortably in every season. The home offers five spacious bedrooms, including a luxurious primary suite designed as a private retreat. The suite features his-and-her walk-in closets and a spacious layout that provides both comfort and convenience. The finished walk-out lower level significantly expands the home’s living and entertaining space. This level includes a large rec room, gaming area, fireplace, fifth bedroom, full bath, built in surround sound speakers, pool gathering space, and abundant storage, along with a fully equipped wet bar and ice maker—perfect for hosting guests, game nights, or casual evenings at home. The walk-out design creates a seamless connection to the backyard and pool area. Outdoor living continues with a beautiful deck overlooking the private backyard, providing the perfect setting for morning coffee, outdoor dining, or relaxing while taking in the serene surroundings. Additional thoughtful details include a well-designed laundry room with built-in cubbies for organization and a side-entry three-car garage that enhances both functionality and curb appeal. With its elegant finishes, expansive living spaces, walk-out lower level, and resort-style outdoor setting, 340 Pine Bend delivers an exceptional lifestyle of comfort, luxury, and effortless entertaining. Located in the highly sought-after Rockwood School District and served by Lafayette High School, this remarkable property offers the perfect combination of prestige, location, and livability. Washer, dryer, refrigerator, kitchen and basment TV convey with the property.

List Price: $799,000

Expected Active Date: Jun 02

Coming Soon 5 bds 3 ba 2,733 sqft 2 Story MLS# 26031396 7 DOM

Nestled on a spectacular private lot in Wildwood, this extensively updated residence offers over $100,000 in recent improvements and exceptional indoor-outdoor living. A dramatic two-story entry welcomes you into beautifully designed living spaces featuring soaring ceilings, walls of windows, rich architectural detail, and abundant natural light. The rustic yet refined kitchen is warm and inviting, offering custom cabinetry, granite countertops, stainless steel appliances, a spacious walk-in pantry, and an adjoining breakfast room perfect for everyday living and entertaining. In addition, an oversized main floor laundry adds incredible functionality as well as storage. The vaulted great room features a stunning wood-burning fireplace, hand-painted beams, built-ins, and seamless flow throughout the main living spaces. With five bedrooms and three full baths, there is truly space for everyone. Two generously sized main- floor bedrooms share a beautifully updated full bath, ideal for family, guests, or a private home office setup. The second-floor primary suite is a peaceful retreat featuring a large walk-in closet and a beautifully renovated spa-inspired en-suite bath. New bamboo flooring throughout much of the home enhances both comfort and style with warmth and durability. The finished walkout lower level expands the living and entertaining space with a spacious additional bedroom, full bath, and a second fireplace, creating the perfect setting for hosting guests, recreation, or multi-generational living. Located within the highly acclaimed Rockwood School District, consistently recognized among the top-rated districts in Missouri, this exceptional home combines luxury living with outstanding convenience. Enjoy easy access to shopping, restaurants, parks and major highways while still enjoying the privacy and beauty of one of Wildwood's most desirable settings. Surrounded by breathtaking landscaping and serene wooded views on three secluded acres, this remarkable property offers timeless style, extensive updates, and true move-in ready living.

List Price: $820,000

Expected Active Date: May 26

Coming Soon 4 bds 5 ba 2,850 sqft 2 Story MLS# 26031346 7 DOM

Stunning 2-Story brick home showcasing timeless elegance and over $150,000 in updates! A beautiful 2-Story entry with stately columns welcomes you into this meticulously maintained home featuring exquisite landscaping and a 3-car garage. The grand foyer opens to a spacious dining room and a gorgeous private study with French doors. The impressive great room offers custom built-ins, a fireplace, bay window, an elegant T staircase with access to the upper level. The updated kitchen and breakfast room feature 42" white cabinetry, granite countertops, stainless steel appliances, and hardwood flooring that extends throughout the main level. Additional main floor highlights include a laundry room and powder bath. Upstairs, the expansive primary suite boasts vaulted ceilings, a walk-in closet with custom organizers, and a luxurious bath with dual vanities, soaking tub, and walk-in shower. Three additional bedrooms include one en suite and two connected by a Jack-and- Jill bath. The finished lower level provides abundant additional living and workspace along with a full bath. Outdoor living is exceptional with a large level lot, screened-in porch, and gorgeous patio perfect for relaxing or entertaining. This exceptional home combines elegance, comfort, and extensive updates in a truly beautiful setting.

List Price: $549,900

Expected Active Date: May 26

Coming Soon 4 bds 3 ba 2,196 sqft 1 Story MLS# 26026204 7 DOM

Experience the perfect blend of peace, architectural style, and unmatched entertaining potential in the highly sought-after Indian Tree subdivision. Situated on a sprawling, secluded 3.1± acre lot surrounded by mature trees, this custom mid-century home offers a private country feel just minutes from modern conveniences. 3,599+/- SqFt, 4 bedroom, 3 full bath home featuring mid-century exterior components of a low pitch/gentle slope roof, clean lines, and a variety of exterior finishes of brick, cedar and color. Partially covered front porch greets you as you step inside the open floor plan. Mostly job-finished, wood flooring throughout the main level. Spacious, eat-in kitchen featuring custom cabinetry, granite countertops, center island w/breakfast bar, open to lower level & glass walk-out to deck allowing plenty of natural light. Adjacent dining room with crown molding & chair railing. Primary suite with floor-to-ceiling fireplace, Juliet balcony, multiple closets, glass walk-out to private deck, single sink vanity, private commode & shower/tub. Two additional bedrooms, 1 w/carpeting, bi-fold closets & share hall full bath. Walk-out lower level extends living quarters boasting a living room w/16’+/- ceiling to main level, floor-to-ceiling fireplace, wet bar & a sliding glass door walk-out to large patio. 4th Bedroom, full bath, 2 rec rooms, storage room & unfinished laundry/storage room completes the lower level. Outside, you will enjoy an AWESOME gently sloping lot surrounded by lush/mature trees & a 2-car attached garage. Country living just minutes from Wildwood Town Center and easy access to shopping, parks, Manchester Road, and AAA Rockwood schools. From intimate dinner parties to large-scale celebrations, this architectural gem is ready for its next host. Schedule your private tour today!

Subdivision: Section 26 Township 45 R 3

List Price: $280,000

Expected Active Date: Jun 03

Coming Soon 3 bds 2 ba 1,576 sqft 1 Story MLS# 26025393 12 DOM

This 1,576-square-foot ranch-style home is situated on a private, 2.45-acre wooded lot within the prestigious Rockwood R-VI School District. The residence features a spacious family room with vaulted ceilings and recessed lighting, as well as an enormous upgraded eat-in kitchen with custom cabinetry and a breakfast bar. The interior includes three bedrooms with ceiling fans, two updated bathrooms, and a main-floor laundry room. Located in Wildwood/Glencoe just north of Clayton Road, the property offers a blend of modern living and significant development or redevelopment potential on its expansive grounds, which adjoin open space and include a covered carport.

Subdivision: Fox Bridge Farms

List Price: $1,195,000

Expected Active Date: Jun 11

Coming Soon 4 bds 5 ba 3,066 sqft 1 Story MLS# 26032498 0 DOM

Professtional photos coming soon!! Welcome to Painted Pasture Farms... Tucked away on 10 beautiful acres in the heart of Wildwood, this exceptional horse property offers the perfect blend of convenience, charm, and functionality. Just 5 minutes from Hwy 44, approximately 12 minutes to Greensfelder County Park, and around 18 minutes to Babler State Park, this private setting feels worlds away while still being close to everything. The property is thoughtfully set up for horses with 5 cross fenced pastures, a dry lot, run in shed, and an incredible historic 2 story barn complete with 2 stalls, pony stall, hay storage, and loft space... the kind of barn full of character that simply can’t be replicated today. There’s also a large chicken coop and raised vegetable garden with fencing already in place... ideal for hobby farming or those looking to enjoy a more self sufficient lifestyle. The ranch home offers 4 bedrooms, 5 full bathrooms, a partially finished basement, split floor plan, and stunning cathedral ceilings in both the living room and family room. The high end custom kitchen is a standout feature with beautiful finishes, hardwood floors, built in full size wine fridge, and excellent entertaining space throughout the home. Outside, enjoy the covered porch, natural stone patio with brick oven, in ground pool, and peaceful views in every direction. A 3 car garage, main floor laundry, and convenient location complete the package. A rare opportunity to own a beautiful equestrian property in one of Wildwood’s most desirable areas... whether you're looking for a horse setup, private retreat, or forever home with acreage.

List Price: $479,900

Expected Active Date: May 28

Coming Soon 4 bds 3 ba 2,098 sqft 2 Story MLS# 26031105 0 DOM

Beautifully updated 2-story home ideally located within walking distance to Wildwood Town Center and directly across from Green Pines Elementary school. Freshly painted throughout with recent updates, including new trim, lighting, hardware, landscaping, retaining wall, exterior lighting, and more. The welcoming entry foyer features a custom front door and staircase with wood spindles. Spacious living and dining rooms offer decorative molding, updated lighting, and plantation shutters. The family room is centered around a brick gas fireplace and features a large bay window with professionally tinted windows overlooking the backyard. The kitchen offers custom cabinetry with soft-close doors, granite counters, tile backsplash, under-cabinet lighting, stainless steel appliances, pantry, and adjoining breakfast room with bay window and access to the deck and pool area. Main floor laundry. Upstairs, the vaulted primary suite features a walk-in closet with organizers and an updated ensuite bath with double vanities, granite countertops, soaking tub, separate shower, and updated lighting and mirrors. Three additional bedrooms and an updated full bath complete the upper level. Finished lower level includes a large family room, game area, office or playroom with built-in shelving, and abundant storage space. Enjoy the backyard with a large deck, above-ground pool, white vinyl privacy fence, and updated landscaping, creating a great space for relaxing or entertaining.

Subdivision: Harbors At Lake Chesterfield One

List Price: $465,000

Expected Active Date: May 29

Coming Soon 3 bds 3 ba 2,222 sqft 2 Story MLS# 26031415 0 DOM

Welcome to 164 Crestmont Circle, a beautifully refreshed and loved two story home tucked into the heart of Lake Chesterfield. From the moment you step inside, the bright, freshly painted interior and gorgeous, light filled foyer create an immediate sense of warmth and welcome. Sunlight pours through the home, enhancing its effortless flow and making every room feel open, airy, and inviting. Designed for both comfort and connection, this 3 bedroom, 3 bath home offers easy living and gracious entertaining. The main level features a natural gathering space perfect for hosting family and friends, celebrating milestones, or enjoying cozy evenings at home by the wood burning fireplace. The kitchen and breakfast area open directly to the large, fully fenced, level backyard that is an ideal setting for fur babies, play, gardening, or weekend barbecues. It’s truly an outdoor extension of your living space. Upstairs, three spacious bedrooms provide room to unwind, including a peaceful primary suite with its own private bath featuring a soaking tub and separate shower. The finished lower level expands your options even further with a generous recreation area and a dedicated office which is perfect for working from home, relaxing, or creating a media or hobby space tailored to your lifestyle. The amenities in Wildwood make everyday living effortless, just minutes from shopping, dining, parks, and top rated Rockwood schools. As a resident of Lake Chesterfield, you’ll enjoy lakes, pools, a clubhouse, sport courts, and walking trails; this is an unbeatable lifestyle in a truly exceptional neighborhood. Warm, bright, and beautifully cared for, this home is ready to welcome you.

Subdivision: Caulks Creek Ridge Lts 1 & 2 & Sur 124

List Price: $1,200,000

Expected Active Date: Jun 04

Coming Soon 4 bds 3 ba 2,939 sqft 1.5 Story MLS# 26031672 0 DOM

This is a one-of-a-kind EQUESTRIAN PROPERTY in the desirable Caulks Creek Ridge subdivision, HEART of Chesterfield, resting gracefully on the top of the ridge on 9.85+/- beautiful acres with nature surrounding you everywhere providing peace & tranquility. CHARMING 1.5 story, CUSTOM LOG home with 4 bedrooms, 2 full & 1 half bath & 3,613+/- total sqft. Job-finished wood flooring throughout most of home. Outside, you will enjoy an AWESOME level front yard with a tree lined circle driveway & stone wood burning firepit/bread oven. Within the Rockwood School District with easy access to Hwy 40/64, shopping, dining, and Chesterfield Valley amenities. MUST SEE! More information & photos to come! :)

List Price: $549,000

Expected Active Date: May 26

Coming Soon 4 bds 3 ba 2,274 sqft 1 Story MLS# 26030816 0 DOM

Serenity surrounds this beautiful, wooded, better than half acre lot. The views from the expansive windows in the recently enclosed sunroom are spectacular. Nature at its best. The home has been updated throughout offering comfort and ease of living. Enter into the home with the dining room immediately to your right, and foyer opening to the vaulted great room with skylights, gas fireplace and bar area which opens to the light filled sunroom with heated flooring, and recently updated kitchen. The kitchen with eat-in counter and breakfast room with bay windows overlooking the wooded rear yard, has been updated with 42" white cabinets, granite counter surfaces and all new stainless appliances. Adjacent is the main level laundry and access to the attached two car garage. The main floor primary suite has a lovely updated bath with walk-in shower and walk-in closet. The main floor includes two additional nice sized bedrooms with walk-in closets, plus a hall bath. The expansive lower level is home to a fourth bedroom, full bath, office area and large recreation room that walks out to a patio overlooking the wooded yard. Some additional features; new driveway, new garage door, home sits on a quiet cul-de-sac, join the community pool for $315/year. Learn more about the neighborhood @ https://windingtrailshoa.org

Subdivision: Westhampton Woods 2

List Price: $839,000

Expected Active Date: Jun 05

Coming Soon 4 bds 5 ba 3,386 sqft 1.5 Story MLS# 26026427 0 DOM

This stately Georgian-style 1.5 Sty blends classic architecture with carefully curated details for a refined living experience. Extensive renovations both inside & out including a custom-designed kitchen & Low-E windows plus Hardie board siding, expanded garage & newer exterior lighting are featured throughout the home. Dramatic porch entrance with architectural columns & wrought iron front door leads to 2-sty hardwood foyer, private study, formal dining room with detailed trim work accents and stunning great room with marble fireplace flanked by 2-sty palladian windows. Vaulted kitchen with granite countertops, 42” bisque cabinetry, premium appliances & crescent center island adjoins light-filled breakfast room with butler’s pantry & atrium door that opens to patio. The primary bedroom suite offers an appealing retreat with extended walk-in closet & luxury bath with glass block shower. T-staircase accesses 3 additional bedrooms, 2 with Jack n’ Jill bath, plus bonus loft room & hall full bath. Lower Level entertainment space includes expansive recreation room, game room, office & full bath. Situated on a professionally landscaped .5-acre lot with stamped concrete patio & 3-car garage. Located in a premier Wildwood neighborhood just minutes from Babler State Park with award-winning Rockwood schools.

Property Status History

Loading…