Welcome to the Main Street Crossing Subdivision page on WildwoodRealEstateSearch.com. Explore the inviting homes in this vibrant Wildwood, MO community, known for its modern amenities and convenient location. Detailed agent information is available in the right sidebar, allowing you to easily request more details or schedule a viewing, either in person or virtually. With just a call or click, our expert agents are ready to assist you. Start your search today and find your ideal home in the charming Main Street Crossing Subdivision!
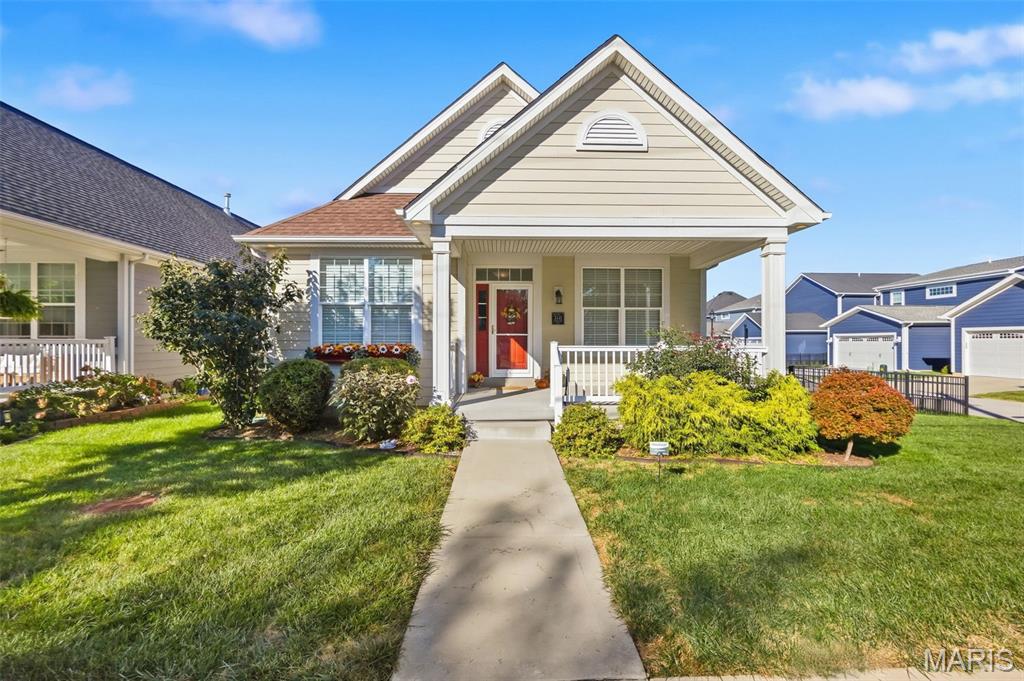
Subdivision: Main Street Crossing Three
List Price: $450,000
Beautifully appointed ranch in Main Street Crossing, offering stylish finishes, thoughtful upgrades and a premium aluminum fenced corner lot in the heart of Wildwood! This move-in-ready home features an open floor plan with 3 bedrooms, 2 full baths, luxury vinyl plank flooring and an attached 2-car garage. The inviting great room centers around a gas fireplace and flows into the dining area and stunning kitchen. A large island, granite countertops, tall cabinetry with decorative trim, stone backsplash and stainless steel appliances create a space equally suited for everyday meals and entertaining. Highlights include a Thermador dual-fuel range, upgraded dishwasher, and statement range hood. The 2 year old ThinQ refrigerator conveys with this stunning home. The primary suite offers a large walk-in closet, private bath with a walk in shower w/ built in shower seat, adult height dual vanity and direct exterior access to the 20 x 10' patio and garage service door. Each bedroom has been pre-wired for wall hung TV's. An expanded main-floor laundry room offers a 2 year old washer and dryer that also convey with this home and a composite utility sink adds everyday convenience. Downstairs, the unfinished basement provides abundant storage and room to expand, with an egress window and a full bath rough-in already in place. The garage has an insulated garage door and a wifi enabled MyQ garage door opener. Start your day on the extra large front covered porch for a slow morning cup of coffee. There's so many things to love about this well appointed home. Enjoy an exceptionally convenient location close to major roads, shopping, restaurants and an abundance of parks, with access to the outstanding amenities Wildwood has to offer!
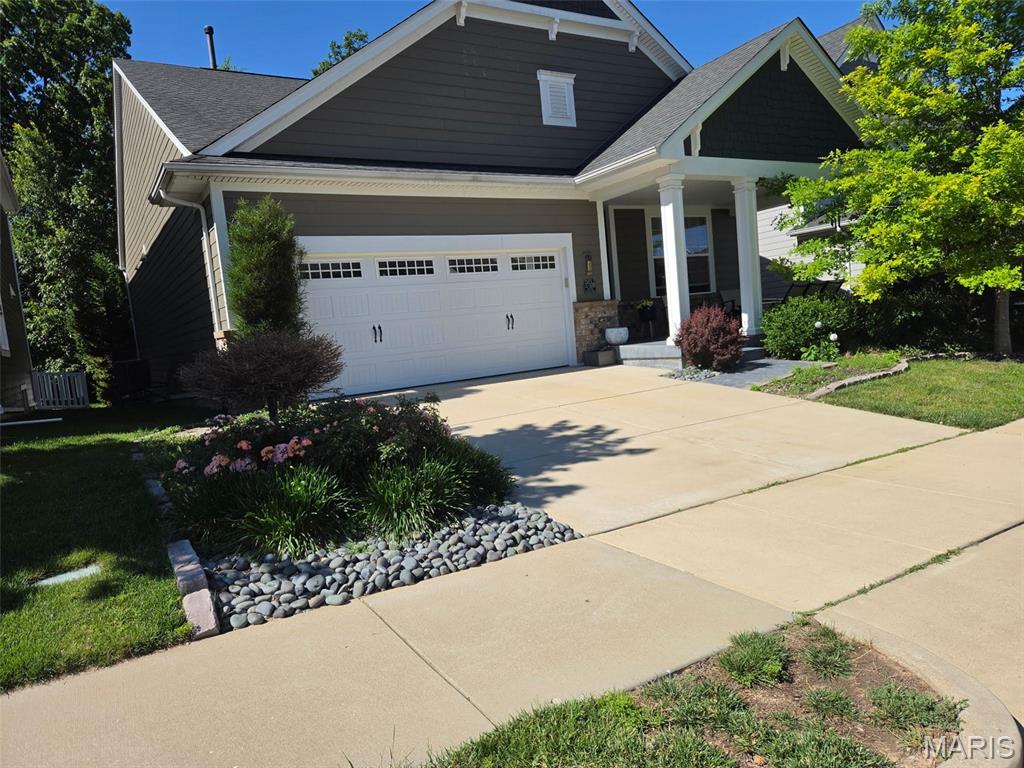
Subdivision: Main Street Crossing Two
List Price: $549,000
LOVELY, TURN-KEY, RANCH home, built in 2018, offers excellent space and modern living in one of the area’s most desirable, recently developed community, Main Street Crossing. 2 Bedroom, 2 full bath home featuring 1,631+/- SqFt, 9’+/- ceilings & laminate “wood like” flooring through-out (except bedrooms & office). Spacious, yet COZY, covered front porch greets you as you step inside the entry foyer. Living room boasts 12’+/- ceiling, gas fireplace w/Marble surround & recessed lighting. Fabulous kitchen offers custom cabinetry, center island w/breakfast bar, Frigidaire stainless steel appliances, Quartz countertops, tile backsplash, butler’s pantry & 12’+/- ceiling. Breakfast/dining area with 12’+/- ceiling & a sliding glass walk-out to deck allowing plenty of natural light. Primary suite with carpet, bay window & ensuite full bath with a large custom shower, double single sink vanity, private commode & large custom walk-in closet. Other bedroom with carpet, slide closet & shares hall bath with a shower/tub & single sink vanity. Laundry room & office complete the main level. Unfinished, lower-level has great potential for additional living space just awaiting your finishing touches w/8’+/- ceilings, roughed-in full bath & egress window. Outside, enjoy an AWESOME level lot with a wood deck, concrete patio & 2-car attached garage w/epoxy flooring. Within the Rockwood School District, easy access to Highway 100/Manchester Road & minutes to Wildwood Town Center, shopping, parks, dining & amenities. MUST SEE! :)
Property Status History


MORE REALTORS
Agent
MORE, REALTORS
