Welcome to the Cherry Hills Subdivision page on WildwoodRealEstateSearch.com. Explore the selection of charming homes in this picturesque Wildwood, MO community. Detailed agent information is readily available in the right sidebar, making it easy to request more details or schedule a viewing, whether in person or virtually. With a simple call or click, our experienced agents are here to assist you. Start your search today and find your perfect home in the delightful Cherry Hills Subdivision!
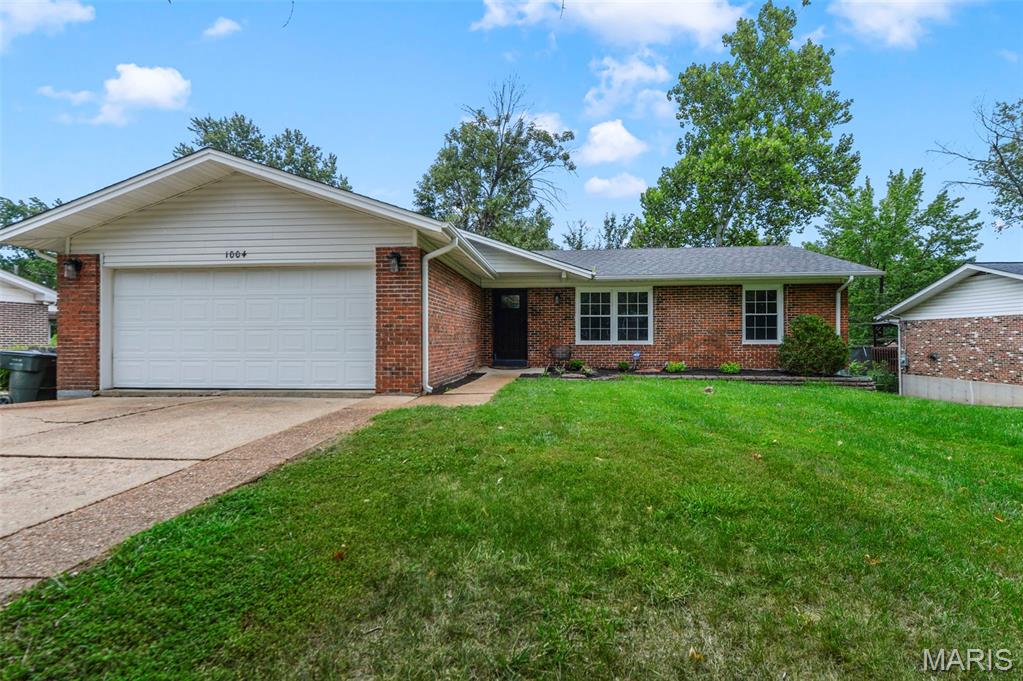
Total Results: 5
Total: 5

Subdivision: Cherry Hill West 2

List Price: $249,900

Pending 3 bds 2 ba 1,435 sqft 1 Story MLS# 26054704 1 DOM

Opportunity awaits in the heart of Ellisville! Located within the Rockwood School District, 319 Cherry Hill offers a chance to create something special in an established neighborhood surrounded by mature trees and convenient access to everything the area has to offer. Shopping, dining, parks, recreation, schools, and major commuter routes are all within easy reach. This ranch home offers a traditional single level layout, attached garage, established yard, and plenty of potential for a buyer ready to bring their own vision to the property. Whether you're looking for your next home, renovation project, or investment opportunity, the location provides an excellent foundation for what comes next. Property is being offered AS IS. Seller will not make repairs or provide credits or concessions related to property condition. Seller will not provide inspections. Buyer may perform due diligence at buyer's expense for informational purposes only. Seller prefers offers written with the property's current condition in mind.

Subdivision: Cherry Hill West 3

List Price: $550,000

Pending 4 bds 3 ba 1,872 sqft 1 Story MLS# 26040887 12 DOM

Absolutely stunning from top to bottom! This extraordinary all-brick courtyard ranch has been completely reimagined with a level of craftsmanship and quality that is truly beyond compare. Offering the look and feel of new luxury construction, every detail has been thoughtfully selected with today's discerning buyer in mind. The spectacular chef's kitchen features 42" Amish-crafted soft-close cabinetry, quartz countertops, designer tile backsplash, a massive center island, KitchenAid stainless steel appliances, gas range with pot filler, custom wood hood, appliance garage, mixer lift, and pull-out trash center. The luxurious primary suite offers a spacious walk-in closet and a spa-inspired bath with an oversized custom-tiled shower, a double vanity, and heated tile floors. Enjoy the convenience of a main-floor laundry with a full-size washer and dryer, while the original laundry area remains in the lower level, providing added flexibility for busy households. The finished lower level adds approximately 1,200 square feet of living space, including a fourth bedroom, walk-in closet, full bath, and an expansive family room. Photos to follow by Saturday morning. Additional premium upgrades include all new windows, new 200-amp electric panel, Moen faucets throughout, luxury vinyl plank flooring, two-panel doors, and countless designer finishes. New Furnace/AC will be installed prior to closing. Located on a quiet dead-end street in the highly sought-after Marquette School District, just steps from Mockingbird Park, this is a rare opportunity to own a home that truly rivals new construction. Simply put...there is nothing else like it.

Subdivision: Cherry Hill West 2

List Price: $265,000

Active Under Contract 3 bds 2 ba 1,760 sqft 1 Story MLS# 26046999 22 DOM

**Endless possibilities begin here.** Nestled on a generous, level lot in the highly sought-after Cherry Hill West neighborhood, this all-brick 3-bedroom, 2-bath ranch presents a rare opportunity to create the home you've always envisioned. Whether you're an investor, renovator, or buyer eager to personalize a home in an established community, the potential here is undeniable. Inside, you'll find a functional floor plan with spacious living areas ready for your personal touch. The oversized recreation room, complete with a fireplace, offers exceptional flexibility for entertaining, a media room, home office, or additional living space. The expansive lower level provides even more room to finish and customize to suit your lifestyle, while the attached two-car garage offers abundant storage and convenience. Step outside to enjoy the large, level backyard—ideal for outdoor entertaining, gardening, play, or future expansion. Located in the award-winning Rockwood School District and just minutes from parks, shopping, restaurants, and everyday amenities, opportunities like this are becoming increasingly difficult to find. Bring your imagination, unlock this home's tremendous upside, and transform it into something truly special. Property is being sold **AS-IS**. Seller to make no repairs or municipal inspections. Seller has not resided in the house for many years.

Subdivision: Cherry Hill West 2

List Price: $450,000

Active 3 bds 2 ba 1,566 sqft 1 Story MLS# 26040280 29 DOM

This elegantly refreshed home features 3 bedrooms and 2 full baths, situated on an expansive lot with an inviting in-ground pool and lush new landscaping, inspiring a sense of leisure and outdoor fun for families and entertainers alike. Enjoy a renovated gourmet kitchen with a new, dream KitchenAid Induction Cooktop Range with Air Fry Convection Oven, a new stainless-steel hood, and stunning granite and butcher block countertops. The bathrooms have been reimagined as spa-like retreats, as well. Freshly painted walls, baseboards, and doors throughout. The home also offers durable, commercial-grade LVP flooring and a newly built deck, perfect for entertaining. The spacious finished lower level provides a versatile space for gatherings, movie nights, or play, and seamlessly opens to the gorgeous pool area. A bonus flex room is ideal for a guest suite, home office, craft space, or playroom. Located in the award-winning Rockwood School District, this home sits on picturesque tree-lined streets with sidewalks leading to two nearby elementary schools, several parks, and playgrounds.

Subdivision: Cherry Hill Estates

List Price: $365,000

Reduced $10,000 (was $375,000)
Active Under Contract 3 bds 2 ba 1,260 sqft 3+ Story MLS# 26037069 66 DOM

Welcome to this beautifully maintained 3-bedroom, 2-bathroom home situated on a desirable corner lot in Cherry Hills subdivision. The primary bedroom boasts its own bath that was previously updated and hardwood flooring. Bedroom 2 and 3 also have hardwood flooring and the main bathroom was previously updated.. The living room and dining room are very inviting with hardwood flooring throughout and large picture windows for plenty of light, this home combines comfort, style, and functionality The kitchen features oak cabinets, stainless steel appliances, and ceramic tile flooring, with a lovely view of the outdoor patio and fully fenced backyard—perfect for entertaining, relaxing, or enjoying outdoor activities. The lower level partially finished basement with a fireplace is great for a recreational area and unfinished storage area with laundry area. The home's thoughtful layout provides comfortable living spaces filled with natural light. Conveniently located within walking distance of an elementary school and neighborhood park, this property offers an ideal setting for families and anyone seeking a welcoming community. Don't miss the opportunity to make this charming, move-in-ready home your own.

Property Status History

Loading…
MORE REALTORS

MORE REALTORS

MORE, REALTORS

Call 314.414.6000 [email protected] Visit Website
