16773 Babler View Drive, Wildwood, MO 63011
Subdivision: Babler Park Estates 3
List Price: $515,000
Login/Signup to see SOLD Price
4
Bedrooms4
Baths2,548
Area (sq.ft)$202
Cost/sq.ft1.5 Story
Type4
Days on MarketDescription
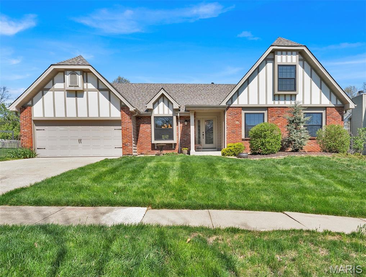
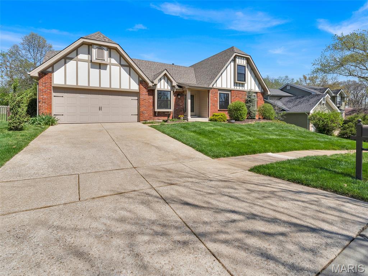
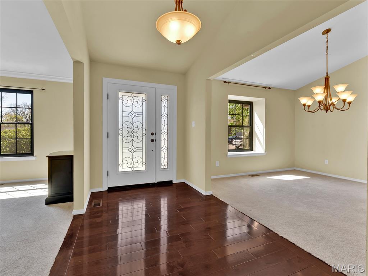
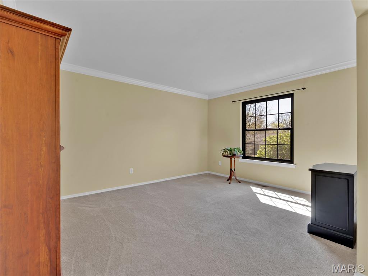
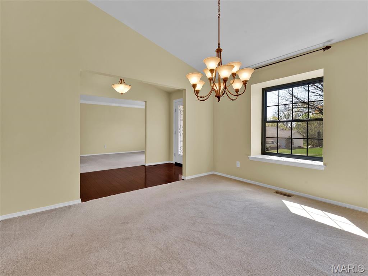
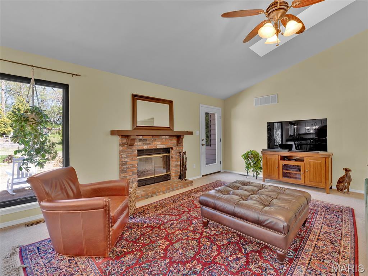
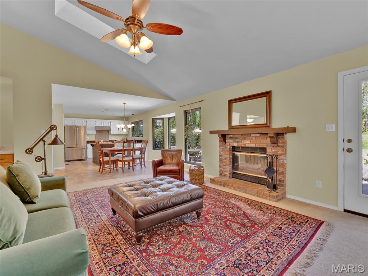
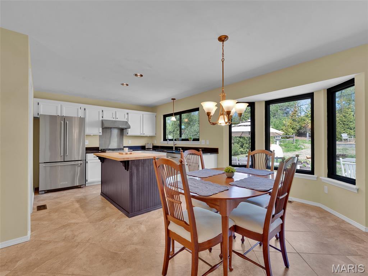
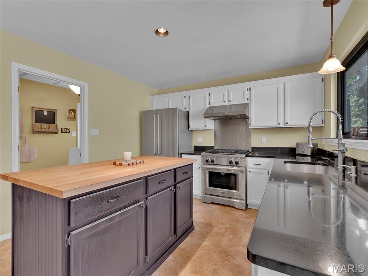
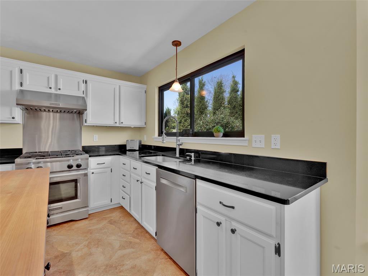
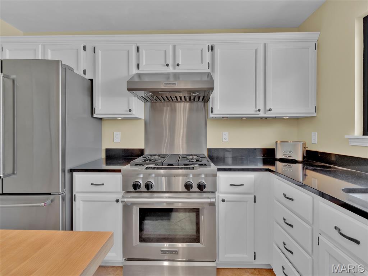
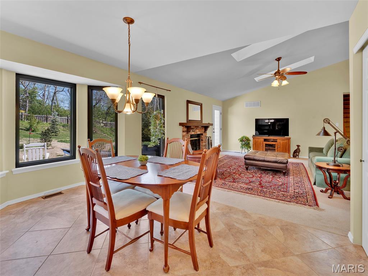
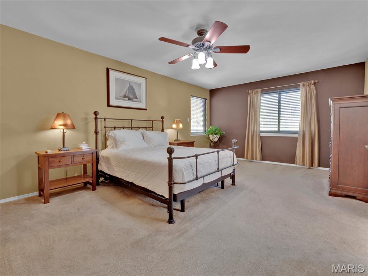
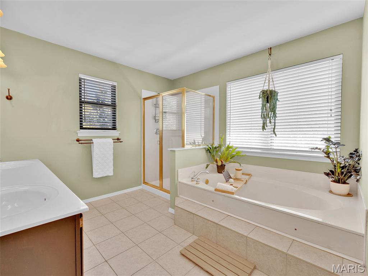
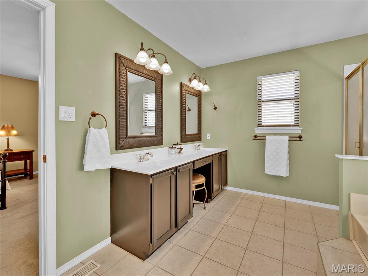
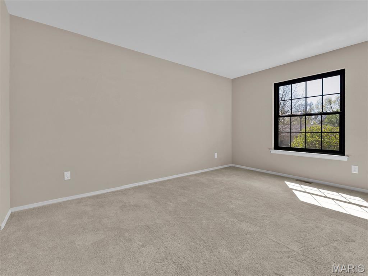
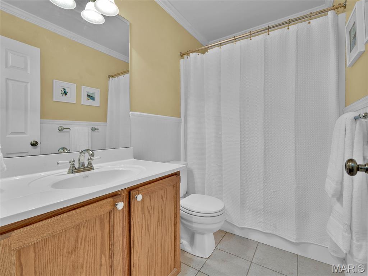
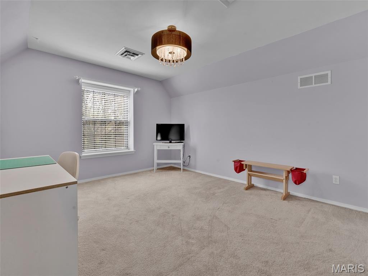
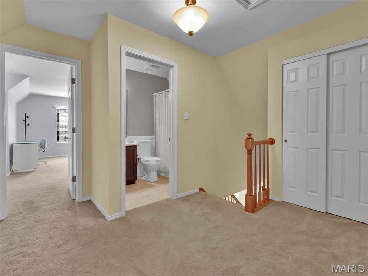
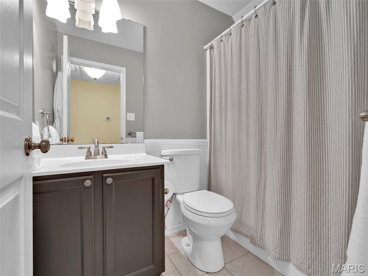
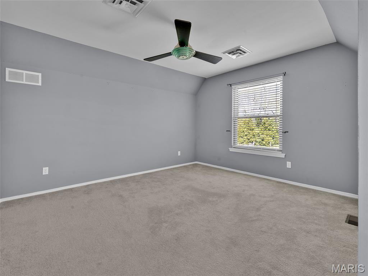
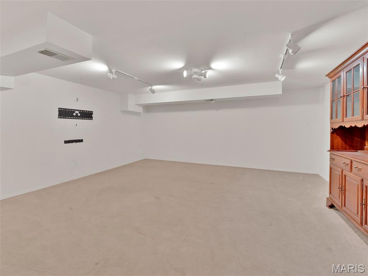
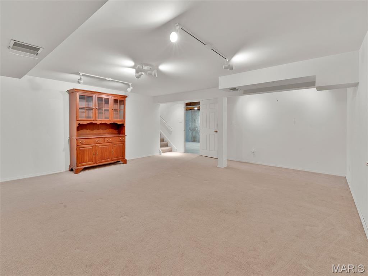
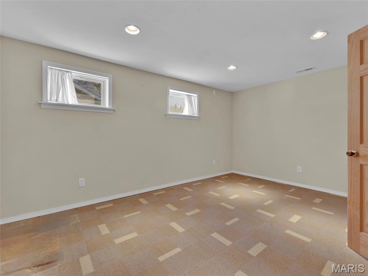
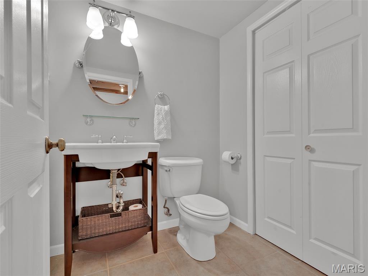
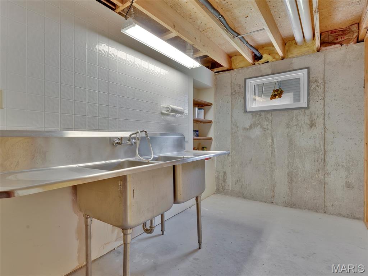
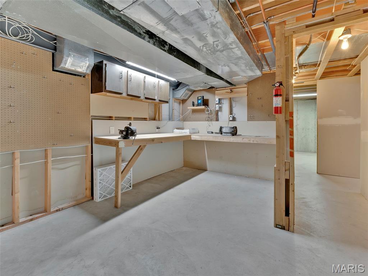
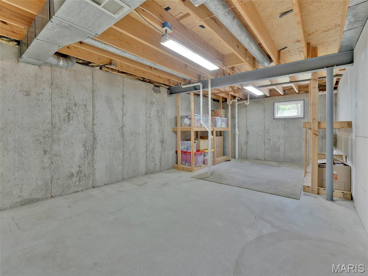
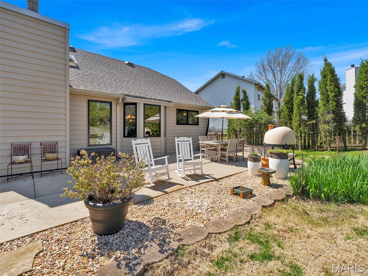
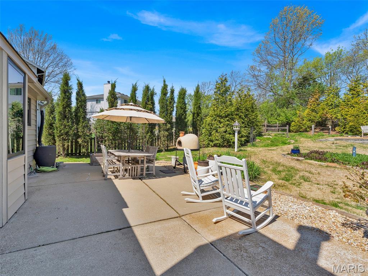
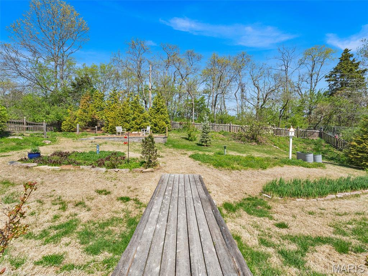
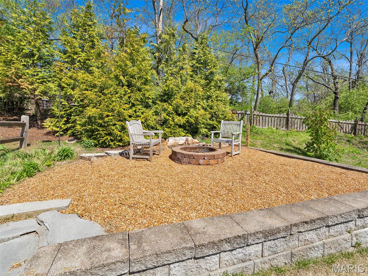
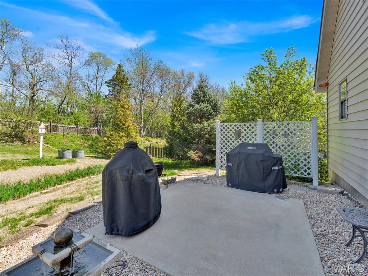
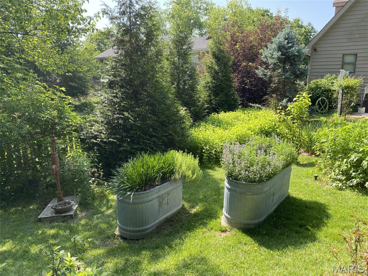
A home lovingly cared for over 12 years is ready to welcome its next chapter and its next family. This 1-1/2 story Tudor-style gem in the heart of Wildwood offers 4 bedrooms, 3-1/2 bathrooms, and a thoughtfully designed open floor plan that lives beautifully. The heart of the home features an open kitchen with stainless appliances, gas range, quartz counters, and a center island crowned with a John Boos 100% hard maple butcher block top, a chef's dream and a timeless centerpiece. All open to the dining area and sun-drenched great room with a wood-burning fireplace. Step outside to a true gardener's paradise: over 100 varieties of perennials create a breathtaking backyard oasis, complete with a rain barrel for the eco-conscious gardener and a pizza oven, both conveying with the home. Gather the family around the firepit for those perfect summer nights roasting marshmallows and making memories that last a lifetime. Major updates provide true peace of mind: new roof (2025) and new double hung/tilt-in Pella Windows. The enormous partial-finished basement is a standout feature, offering a rec room, half bathroom, dedicated office space, a workshop, and a utility room with sink, plus an expansive unfinished area just waiting for your vision. Enjoy miles of walking trails, an incredibly tight-knit Wildwood community, and the most sought-after Rockwood School District. This is more than a house, it's a place where memories were made with great intention, and where the next owner is sure to make many more.
Property Information
Additional Information
Map Location
Rooms Dimensions
| Room | Dimensions (sq.rt) |
|---|---|
| Family Room (Level-Main) | 18 x 21 |
| Kitchen (Level-Main) | 10 x 18 |
| Dining Room (Level-Main) | 11 x 12 |
| Office (Level-Main) | 14 x 11 |
| Primary Bedroom (Level-Main) | 19 x 12 |
| Bedroom 2 (Level-Main) | 11 x 14 |
| Bathroom 3 (Level-Upper) | 13 x 11 |
| Bathroom 4 (Level-Upper) | 13 x 11 |
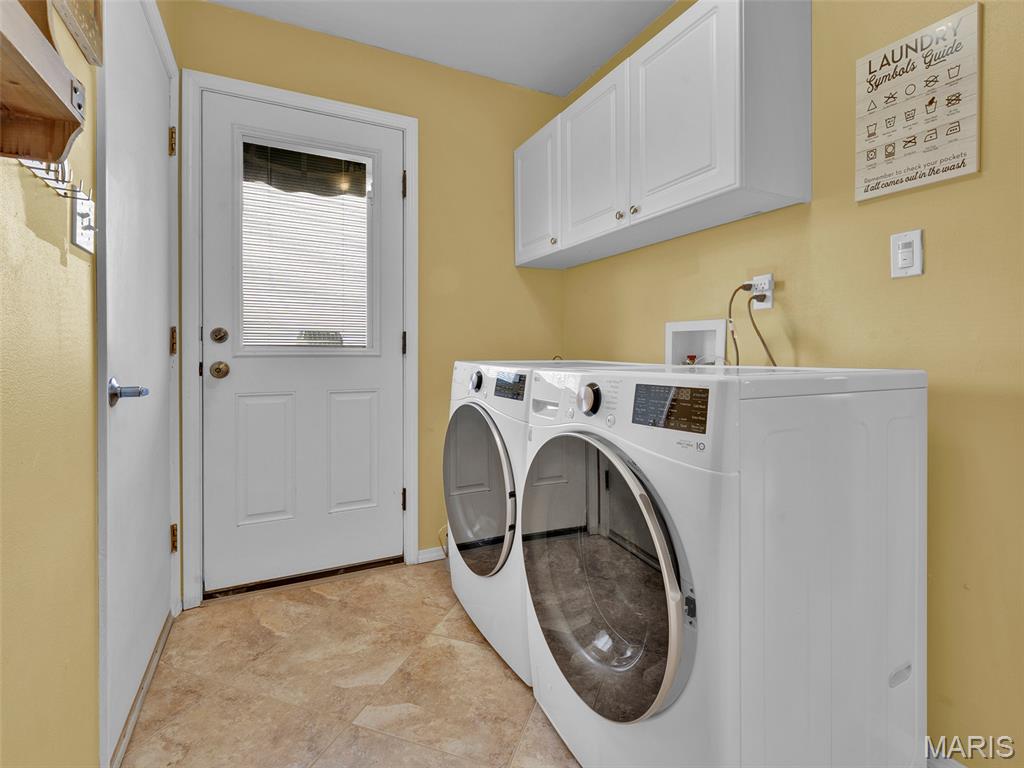
| Laundry (Level-Main) | 9 x 5 |
Change History


MORE REALTORS
Agent
Listing Courtesy of Coldwell Banker Realty - Gundaker West Regional - [email protected]
