Active MLS# 25081485

1235 Wild Horse Creek Road, Wildwood, MO 63005

Subdivision: N/A

List Price: $1,950

1

Bedrooms

1

Baths

750

Area (sq.ft)

$3

Cost/sq.ft

1.5 Story

Type

205

Days on Market
Call Agent

Description

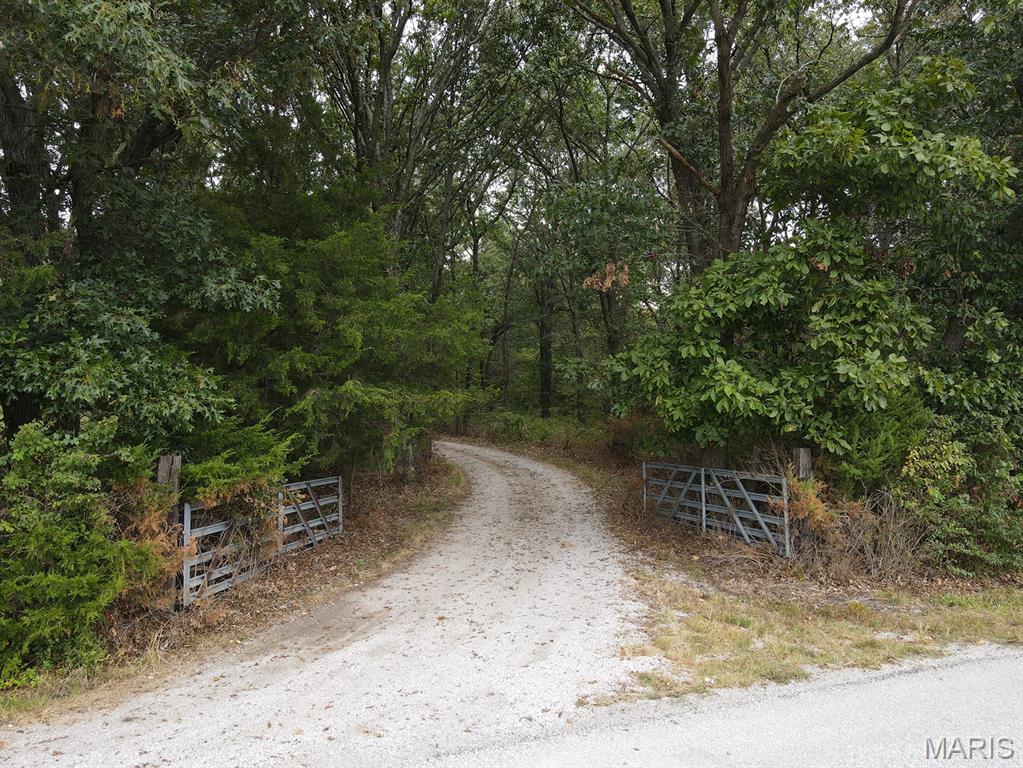
Great Opportunity for the Horse Lover !! This Living Environment is created within an Original 1890 Dutch Barn !! Amazing Architecture !!FOR LEASE. Enter onto a 2nd level Deck w/ Tranquil views,everywhere you look,Great Deck to soak up the Sun!From there,you enter the interior living space with 17 foot high vaulted ceiling,the staircase is crafted from Original Oak planks,re purposed from this very Barn!This will lead you up to a HUGE LOFT AREA(36' X 16+'),providing many options for your living Enjoyment, Bedroom(s), Living Room, Study,??,a combo. of, two walls full of Energy Efficient Windows,lets the morning and afternoon light pour in "as you wish",w/adjustable Wood Blinds,Beautiful views into Babler State Park as well.Direct,Ride in Access to the Parks 2,600 Acres of Equestrian&Hiking Trails.Horse Stalls, Large grazing Pasture, Large outdoor all weather footing riding Arena are available for a reasonable fee,with the Option of Full care Boarding by ON SITE,EXPERIENCED HORSE OWNERS !!

Property Information

List Price $ 1,950
Original Price $ 1,950
Status Active
MLS# 25081485
Bedrooms 1
Full baths 1
Half baths 0
Main Floor Full Baths 1
Sq. Ft. Above 750
Lot Size
Acres 18
Subdivision N/A
Municipality Wildwood
School District Rockwood R-VI
County St Louis
Property Type Residential Lease
Style 1.5 Story
Style Description
Transaction Type
Special Conditions Standard
Type
Building Exterior Amenities
Building Style French Provincial,Historic,Rustic,Other,Loft
Ownership
Special Description Standard
Appliances Some Dryer,Electric Cooktop,Microwave,Refrigerator,Washer,Electric Water Heater

Additional Information

Elementary School Babler Elem.
Jr. High School Rockwood Valley Middle
Sr. High School Lafayette Sr. High
Association Fee None
Architecture French Provincial,Historic,Rustic,Other,Loft
Construction Brick,Other,Stucco
Garage Spaces 0
Carport Spaces 0
Basement Description None
Fireplace Type
Fireplace Location
Lot Dimensions 977/791X905/896
Special Areas
Cooling Ceiling Fan(s),Central Air,Electric
Sewer Sewer
Heating Propane,Forced Air
Water Well
Heat Source
Kitchen
Appliances Dryer,Electric Cooktop,Microwave,Refrigerator,Washer,Electric Water Heater
Dining
Interior Decor Custom Cabinetry,Eat-in Kitchen,Solid Surface Countertop(s),Workshop/Hobby Area,Two Story Entrance Foyer,Entrance Foyer,Kitchen/Dining Room Combo,Open Floorplan,Special Millwork,Vaulted Ceiling(s),Walk-In Closet(s),Historic Millwork
Property Tax $

Map Location

Rooms Dimensions

Room Dimensions (sq.rt)
Bedroom (Level-Upper) 36 x 16
Bathroom (Level-Main) 5 x 7
Kitchen (Level-Main) 14 x 14
Laundry (Level-Main) 9 x 3

Change History

MORE REALTORS

MORE REALTORS

MORE, REALTORS

Call 314.414.6000 [email protected] Visit Website

Listing Courtesy of RE/MAX Results - [email protected]

Related Properties

$1,950

MLS# 26032531
Coming Soon

3 bds 3 ba 1,876 sqft $N/A per sqft 1 Story type

$1,950

MLS# 26040025
Coming Soon

3 bds 2 ba 1,440 sqft $N/A per sqft 1 Story type

$1,950

MLS# 26037971
Coming Soon

3 bds 3 ba 1,300 sqft $N/A per sqft 1 Story type