Coming Soon MLS# 26031672

16643 Caulks Creek Ridge Road, Wildwood, MO 63005

Subdivision: Caulks Creek Ridge Lts 1 & 2 & Sur 124

List Price: $1,200,000

4

Bedrooms

3

Baths

2,939

Area (sq.ft)

$408

Cost/sq.ft

1.5 Story

Type
Call Agent

Description

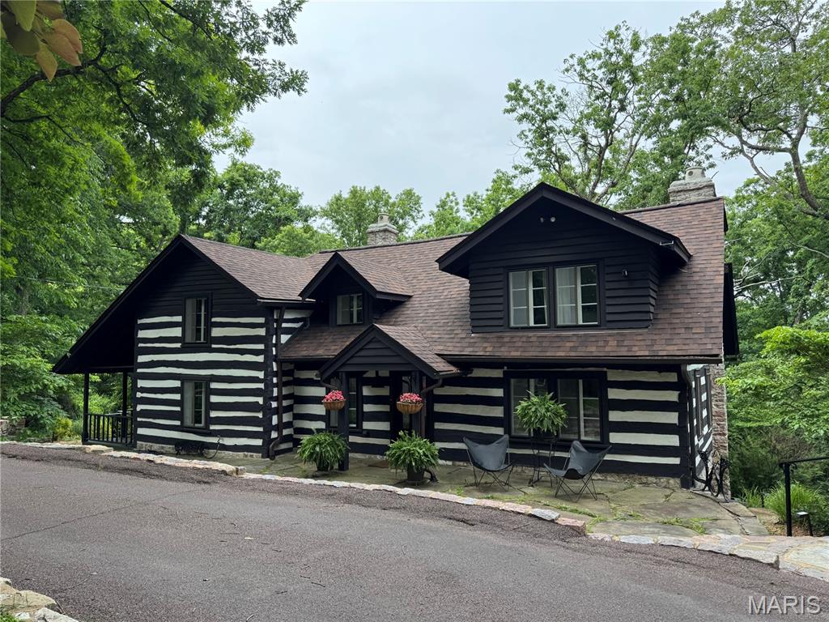
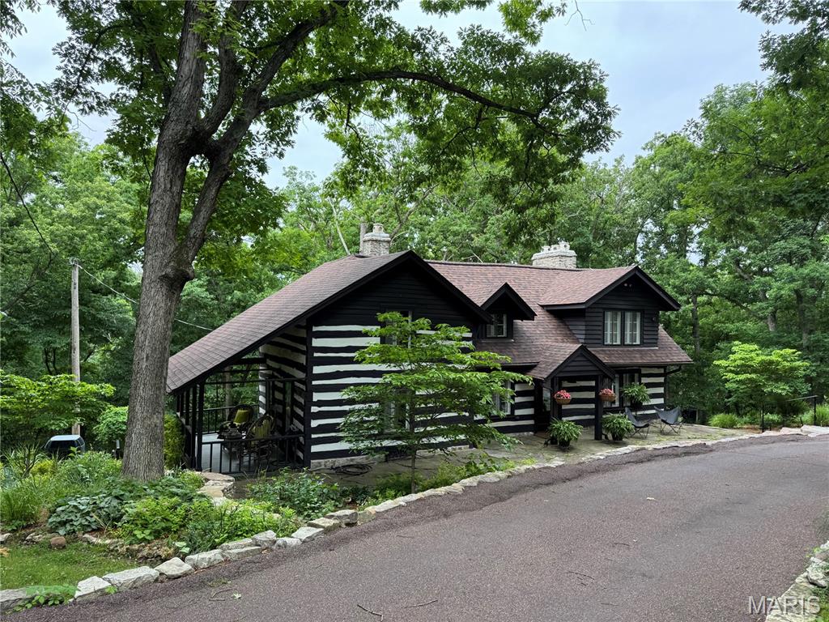
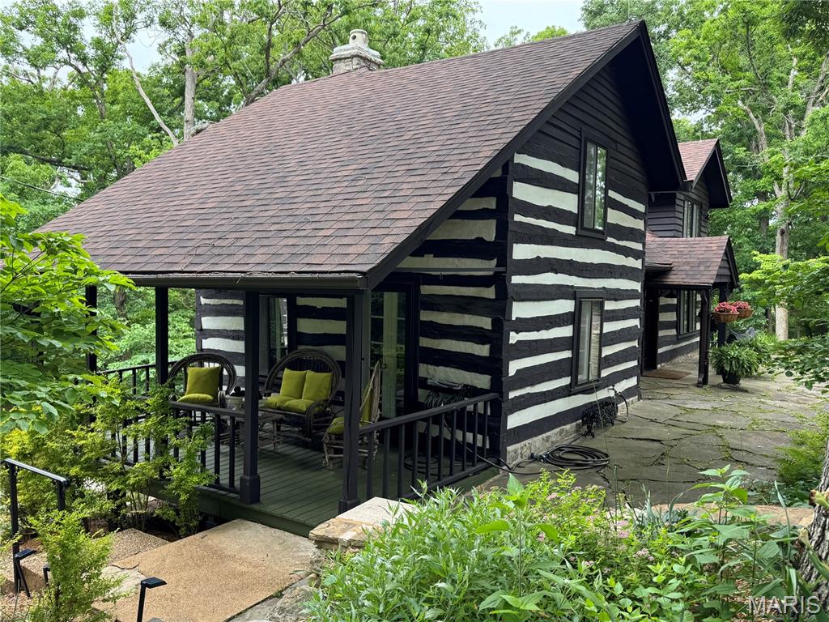
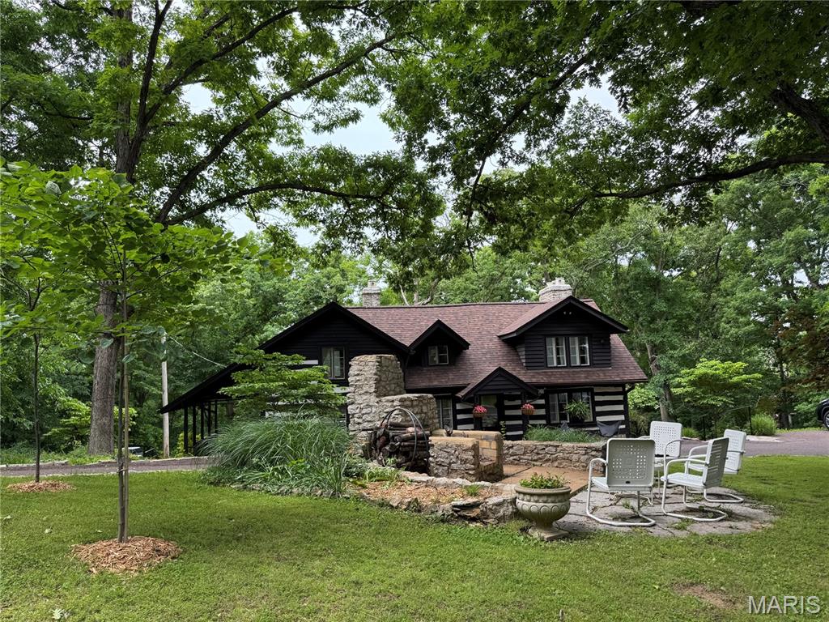
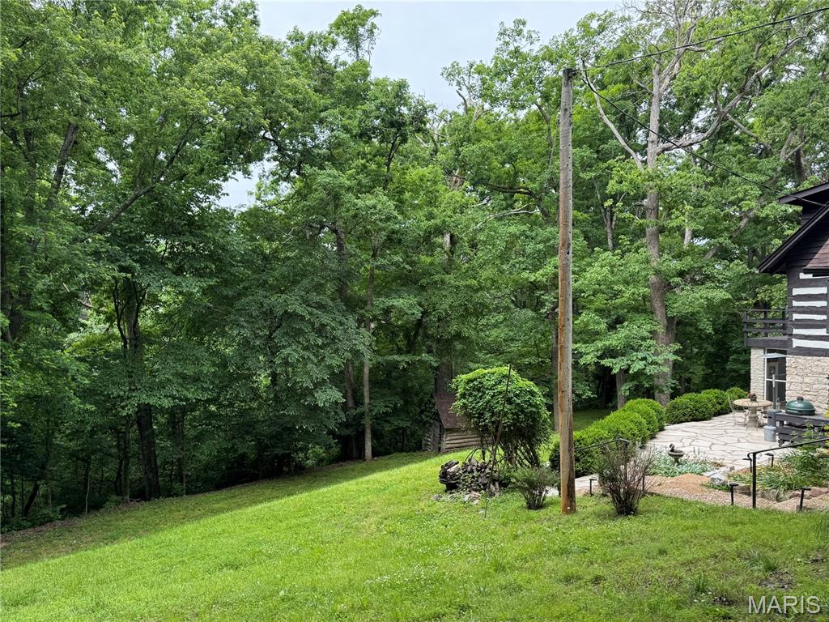
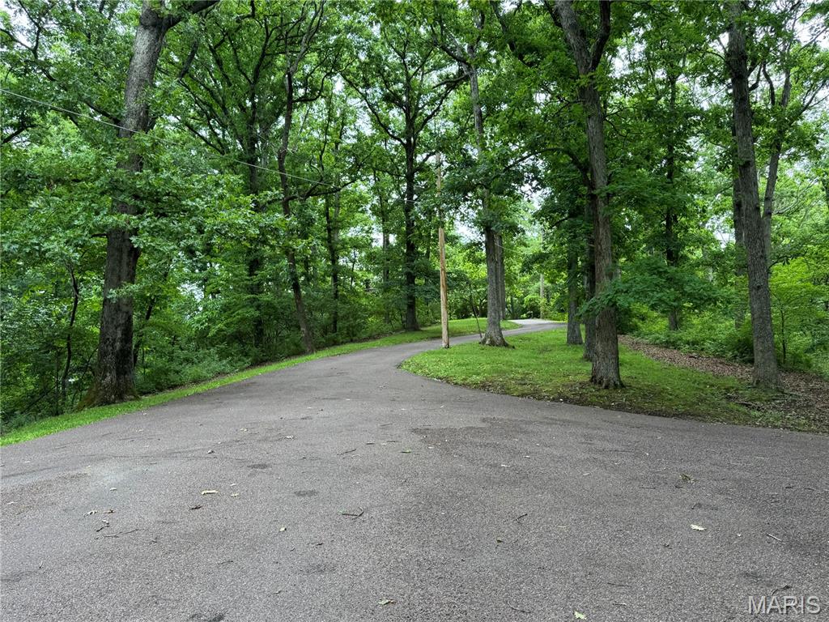
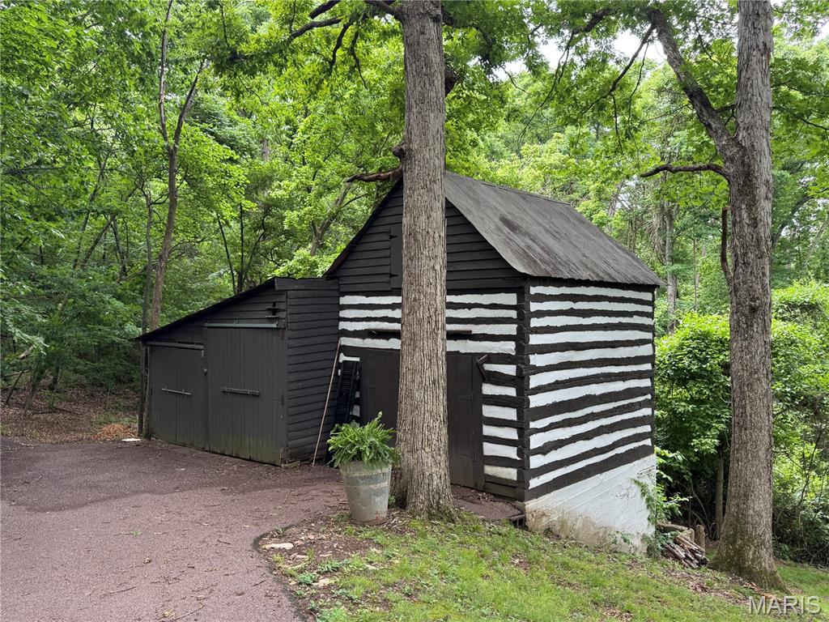
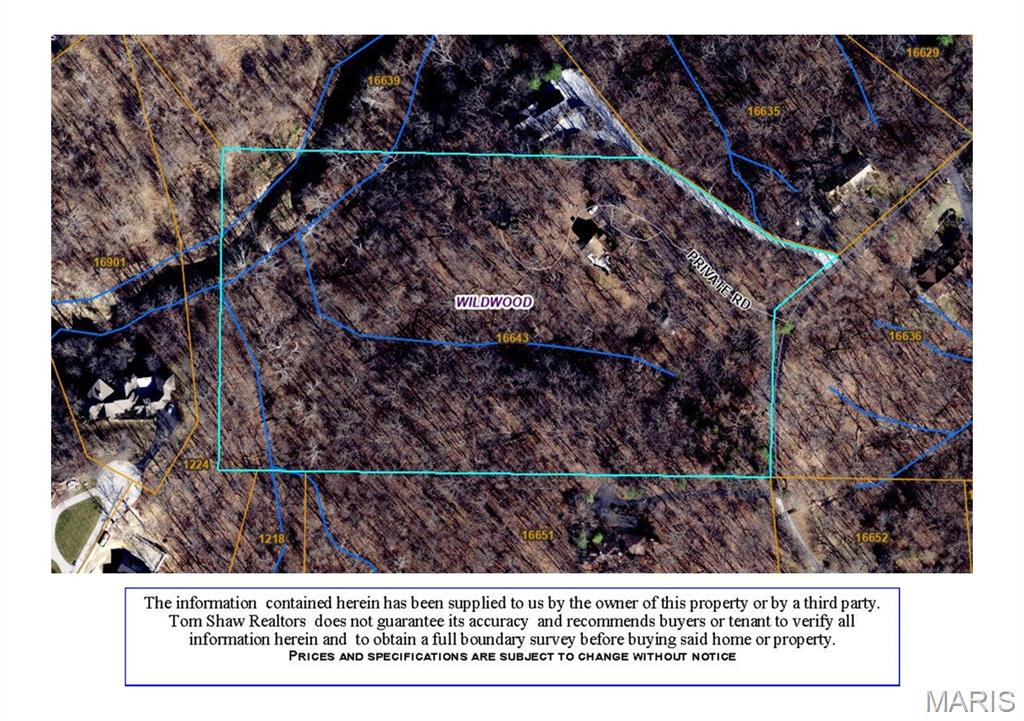
This is a one-of-a-kind EQUESTRIAN PROPERTY in the desirable Caulks Creek Ridge subdivision, HEART of Chesterfield, resting gracefully on the top of the ridge on 9.85+/- beautiful acres with nature surrounding you everywhere providing peace & tranquility. CHARMING 1.5 story, CUSTOM LOG home with 4 bedrooms, 2 full & 1 half bath & 3,613+/- total sqft. Job-finished wood flooring throughout most of home. Outside, you will enjoy an AWESOME level front yard with a tree lined circle driveway & stone wood burning firepit/bread oven. Within the Rockwood School District with easy access to Hwy 40/64, shopping, dining, and Chesterfield Valley amenities. MUST SEE! More information & photos to come! :)

Property Information

List Price $ 1,200,000
Original Price $ 1,200,000
Status Coming Soon
MLS# 26031672
Bedrooms 4
Full baths 2
Half baths 1
Main Floor Full Baths 2
Sq. Ft. Above 2,939
Lot Size
Acres 10
Subdivision Caulks Creek Ridge Lts 1 & 2 & Sur 124
Municipality Wildwood
School District Rockwood R-VI
County St Louis
Property Type Residential
Style 1.5 Story
Style Description
Transaction Type
Special Conditions Standard
Type
Building Exterior Amenities None
Building Style
Ownership Private
Special Description Standard
Appliances Some Stainless Steel Appliance(s),Dishwasher,Disposal,Freezer,Electric Range,Refrigerator,Washer/Dryer,Electric Water Heater

Additional Information

Elementary School Ellisville Elem.
Jr. High School Crestview Middle
Sr. High School Marquette Sr. High
Association Fee $1,500/Annually
Architecture
Construction Log
Garage Spaces
Carport Spaces 0
Basement Description Bathroom,Storage Space,Sump Pump,Walk-Out Access
Fireplace Type Dining Room,Insert,Living Room,Master Bedroom,Wood Burning
Fireplace Location
Lot Dimensions IRR
Special Areas
Cooling Ceiling Fan(s),Central Air,Electric
Sewer Septic Tank Sewer
Heating Electric,Forced Air
Water Public
Heat Source
Kitchen
Appliances Stainless Steel Appliance(s),Dishwasher,Disposal,Freezer,Electric Range,Refrigerator,Washer/Dryer,Electric Water Heater
Dining
Interior Decor Beamed Ceilings,Breakfast Bar,Built-in Features,Ceiling Fan(s),Center Hall Floorplan,Country Kitchen,Custom Cabinetry,Eat-in Kitchen,Entrance Foyer,Granite Counters,Kitchen Island,Recessed Lighting,Separate Dining,Vaulted Ceiling(s),Walk-In Closet(s),Workshop/Hobby Area
Property Tax $6,590

Rooms Dimensions

Room Dimensions (sq.rt)
Sitting Room (Level-Main) 15 x 10
Living Room (Level-Main) 29 x 18
Bedroom (Level-Main) 17 x 12
Primary Bedroom (Level-Upper) 27 x 14
Bedroom (Level-Upper) 17 x 9
Bedroom (Level-Upper) 15 x 10
Kitchen (Level-Lower) 18 x 14
Dining Room (Level-Lower) 19 x 14
Storage (Level-Lower) 14 x 9
Laundry (Level-Lower) 17 x 15

Change History

Listing Courtesy of Tom Shaw, REALTORS - [email protected]
