16554 Green Pines Drive, Wildwood, MO 63011
Subdivision: Evergreen 5
List Price: $479,900
4
Bedrooms3
Baths2,098
Area (sq.ft)$229
Cost/sq.ft2 Story
TypeDescription
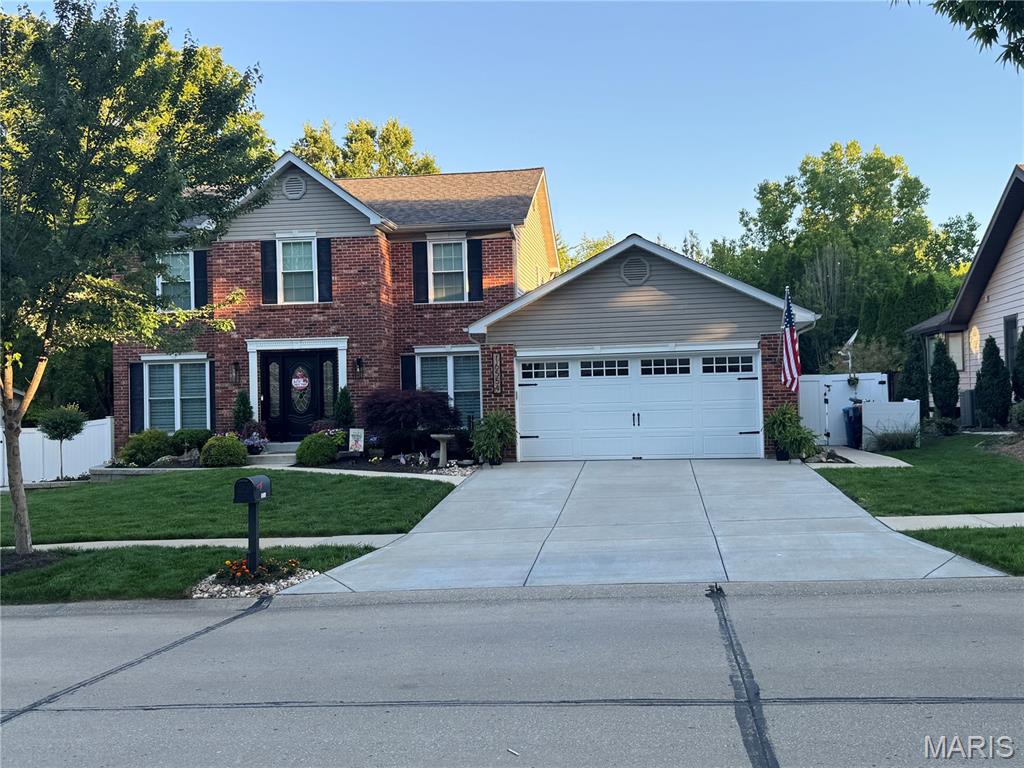
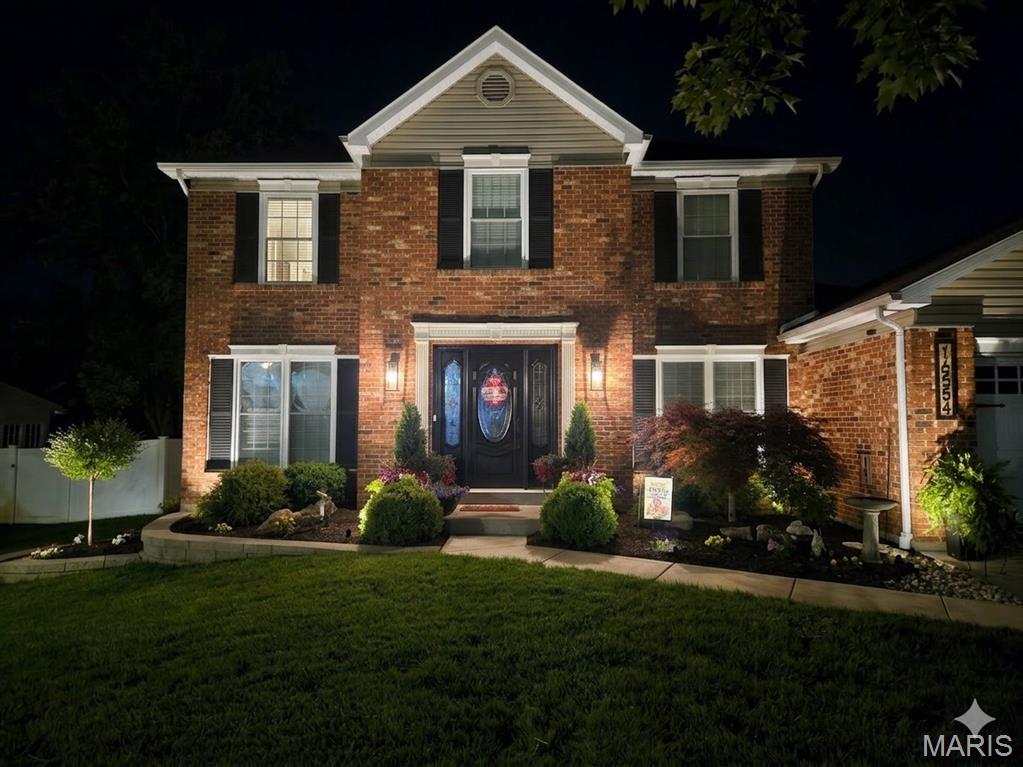



Beautifully updated 2-story home ideally located within walking distance to Wildwood Town Center and directly across from Green Pines Elementary school. Freshly painted throughout with recent updates, including new trim, lighting, hardware, landscaping, retaining wall, exterior lighting, and more. The welcoming entry foyer features a custom front door and staircase with wood spindles. Spacious living and dining rooms offer decorative molding, updated lighting, and plantation shutters. The family room is centered around a brick gas fireplace and features a large bay window with professionally tinted windows overlooking the backyard. The kitchen offers custom cabinetry with soft-close doors, granite counters, tile backsplash, under-cabinet lighting, stainless steel appliances, pantry, and adjoining breakfast room with bay window and access to the deck and pool area. Main floor laundry. Upstairs, the vaulted primary suite features a walk-in closet with organizers and an updated ensuite bath with double vanities, granite countertops, soaking tub, separate shower, and updated lighting and mirrors. Three additional bedrooms and an updated full bath complete the upper level. Finished lower level includes a large family room, game area, office or playroom with built-in shelving, and abundant storage space. Enjoy the backyard with a large deck, above-ground pool, white vinyl privacy fence, and updated landscaping, creating a great space for relaxing or entertaining.
Property Information
Additional Information
Map Location
Rooms Dimensions
| Room | Dimensions (sq.rt) |
|---|---|
| Living Room (Level-Main) | 13 x 13 |
| Dining Room (Level-Main) | 13 x 12 |
| Family Room (Level-Main) | 16 x 15 |
| Kitchen (Level-Main) | 13 x 8 |
| Breakfast Room (Level-Main) | 11 x 9 |
| Primary Bedroom (Level-Upper) | 18 x 12 |
| Bedroom 2 (Level-Upper) | 11 x 11 |
| Bedroom 3 (Level-Upper) | 12 x 10 |
| Bedroom 4 (Level-Upper) | 12 x 9 |
| Family Room (Level-Lower) | 19 x 16 |
| Game Room (Level-Lower) | 21 x 13 |
| Office (Level-Lower) | 12 x 10 |
| Laundry (Level-Main) | 8 x 6 |
Change History


MORE REALTORS
Agent
Listing Courtesy of Compass Realty Group - [email protected]
