1910 Berthoud Pass Court, Wildwood, MO 63011
Subdivision: Winding Trails 2
List Price: $549,000
4
Bedrooms3
Baths2,274
Area (sq.ft)$241
Cost/sq.ft1 Story
TypeDescription
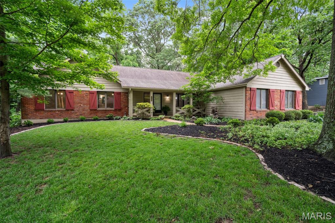
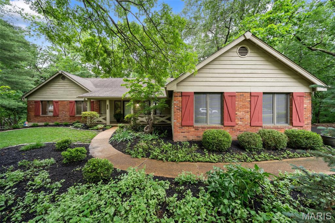
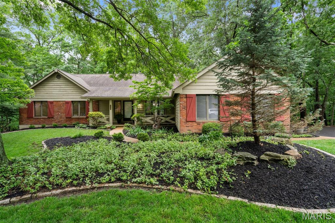
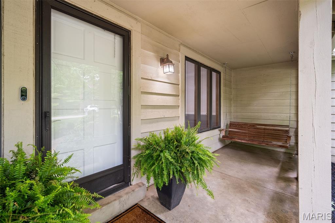
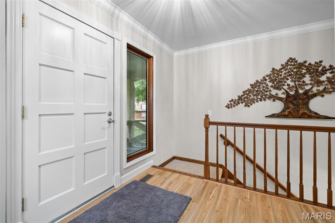
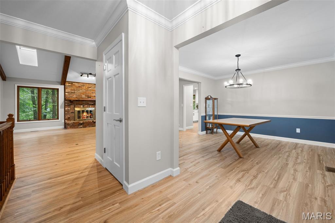
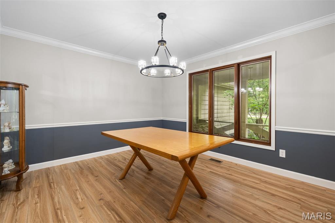
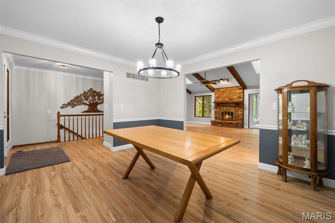
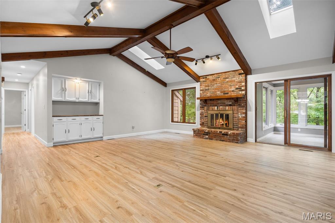
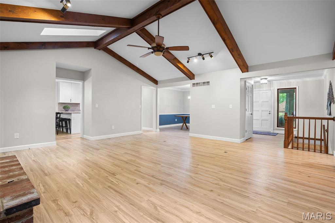
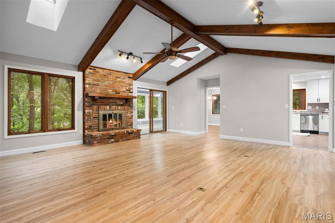
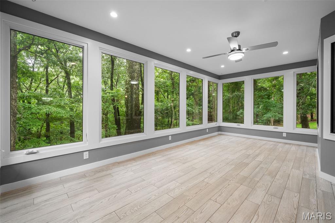
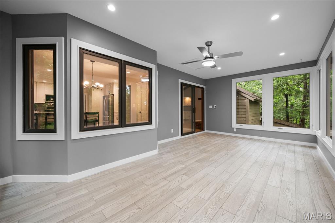
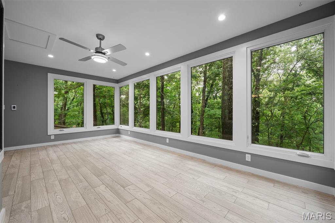
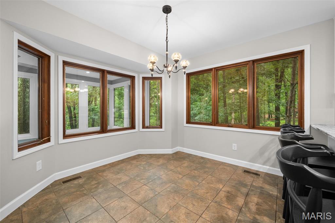
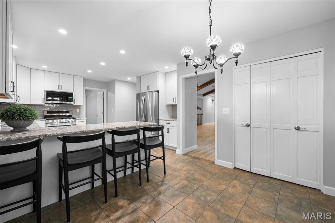
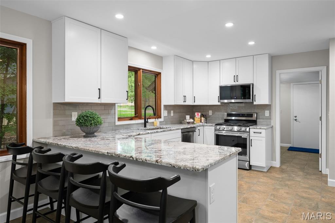
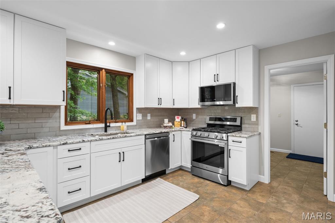
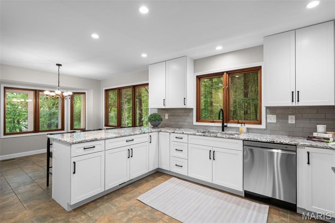
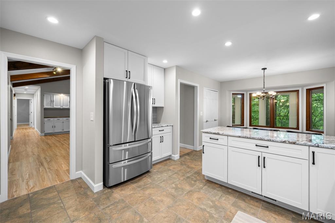
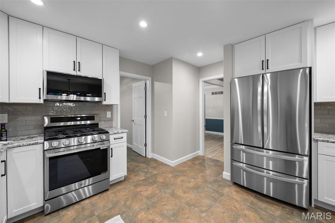
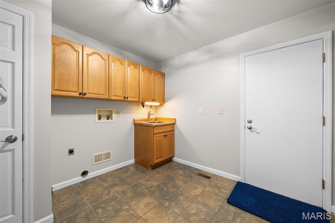
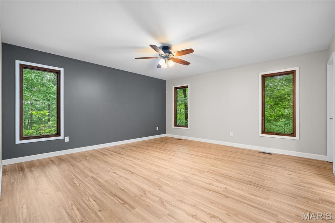
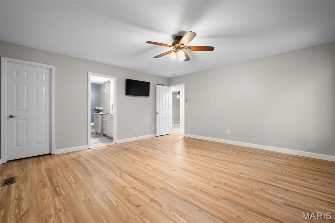
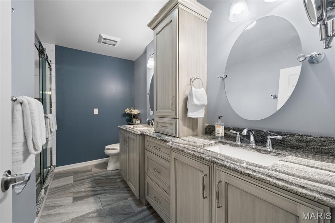
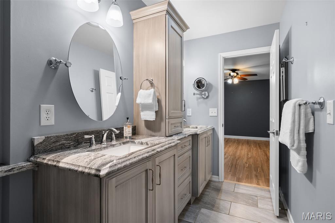
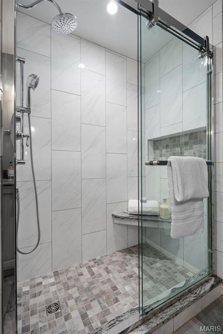
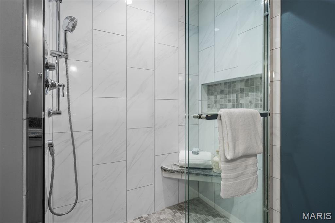
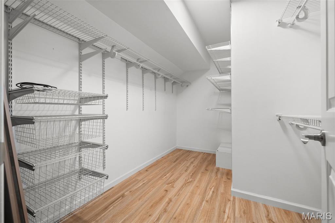
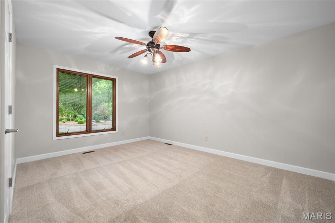
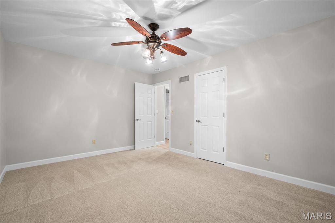
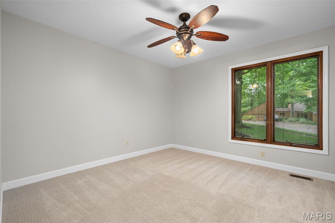
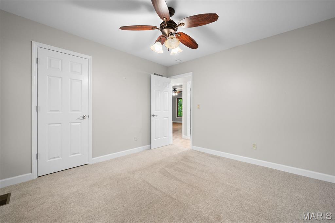
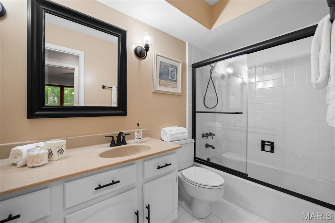
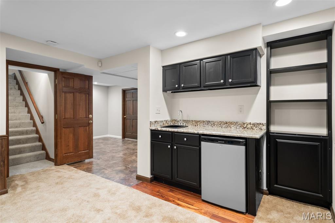
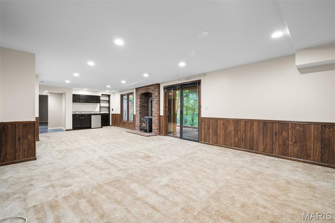
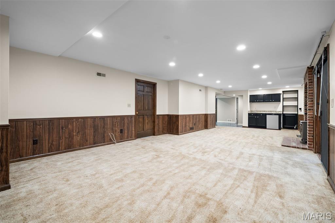
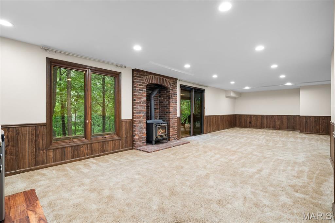
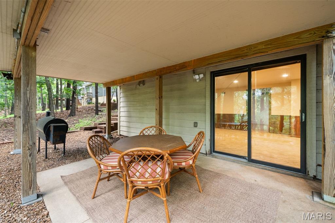
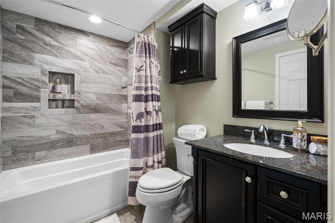
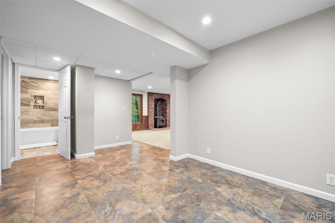
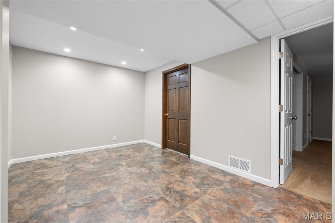
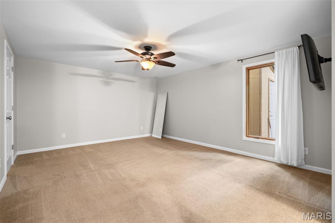
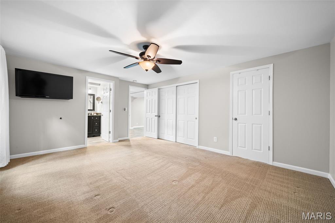
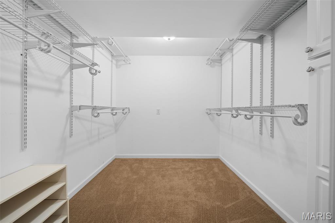
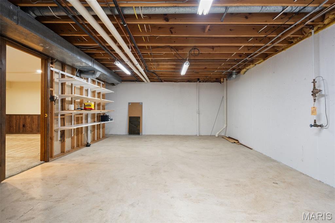
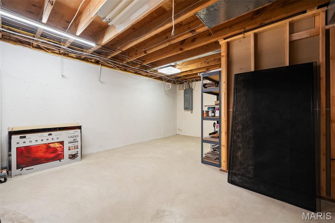
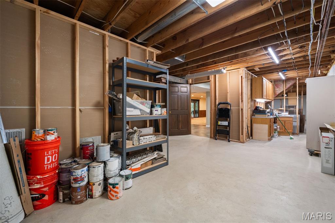
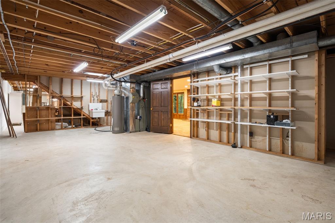
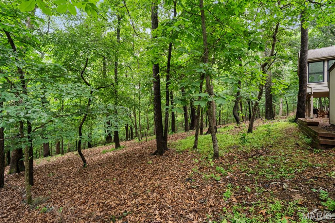
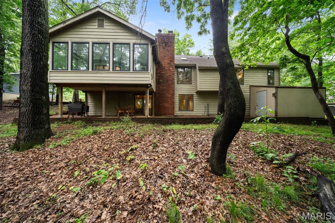
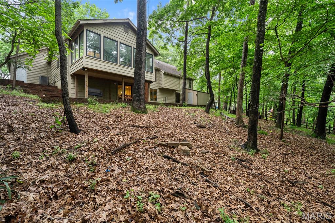
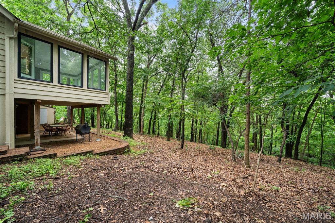
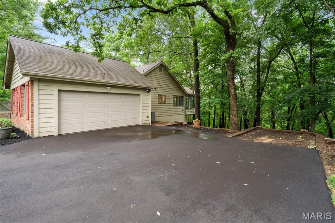
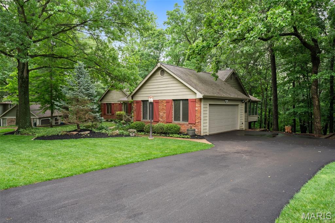
Serenity surrounds this beautiful, wooded, better than half acre lot. The views from the expansive windows in the recently enclosed sunroom are spectacular. Nature at its best. The home has been updated throughout offering comfort and ease of living. Enter into the home with the dining room immediately to your right, and foyer opening to the vaulted great room with skylights, gas fireplace and bar area which opens to the light filled sunroom with heated flooring, and recently updated kitchen. The kitchen with eat-in counter and breakfast room with bay windows overlooking the wooded rear yard, has been updated with 42" white cabinets, granite counter surfaces and all new stainless appliances. Adjacent is the main level laundry and access to the attached two car garage. The main floor primary suite has a lovely updated bath with walk-in shower and walk-in closet. The main floor includes two additional nice sized bedrooms with walk-in closets, plus a hall bath. The expansive lower level is home to a fourth bedroom, full bath, office area and large recreation room that walks out to a patio overlooking the wooded yard. Some additional features; new driveway, new garage door, home sits on a quiet cul-de-sac, join the community pool for $315/year. Learn more about the neighborhood @ https://windingtrailshoa.org
Property Information
Additional Information
Map Location
Rooms Dimensions
| Room | Dimensions (sq.rt) |
|---|---|
| Great Room (Level-Main) | 20 x 19 |
| Sunroom (Level-Main) | 20 x 12 |
| Dining Room (Level-Main) | 13 x 11 |
| Breakfast Room (Level-Main) | 11 x 10 |
| Kitchen (Level-Main) | 13 x 13 |
| Laundry (Level-Main) | 10 x 9 |
| Primary Bedroom (Level-Main) | 16 x 16 |
| Bedroom 2 (Level-Main) | 15 x 11 |
| Bedroom 3 (Level-Main) | 11 x 11 |
| Bedroom 4 (Level-Lower) | 16 x 13 |
| Office (Level-Lower) | 15 x 9 |
| Recreation Room (Level-Lower) | 34 x 15 |
Change History


MORE REALTORS
Agent
Listing Courtesy of Jon Mendelson, REALTORS - [email protected]
