1407 Westhampton View Lane, Wildwood, MO 63005
Subdivision: Westhampton Woods 2
List Price: $839,000
4
Bedrooms5
Baths3,386
Area (sq.ft)$248
Cost/sq.ft1.5 Story
TypeDescription
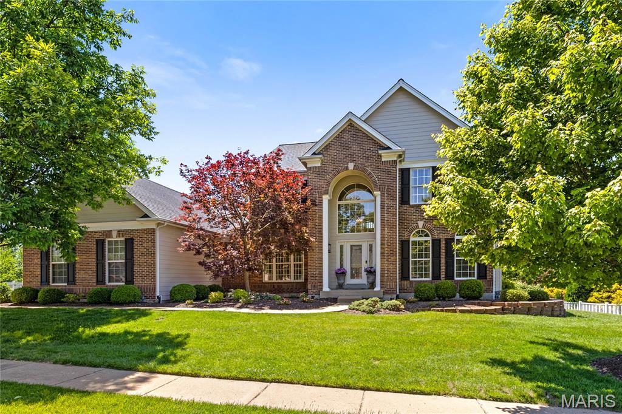
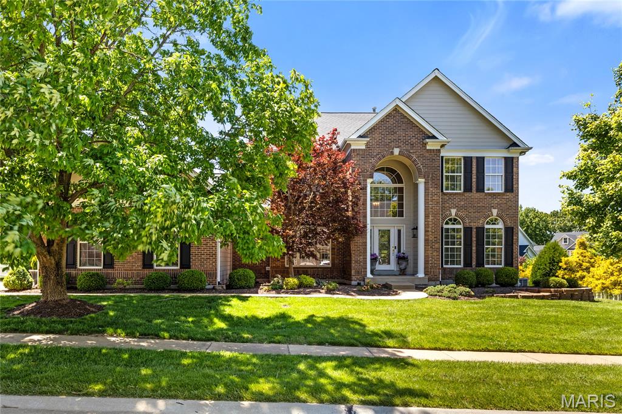
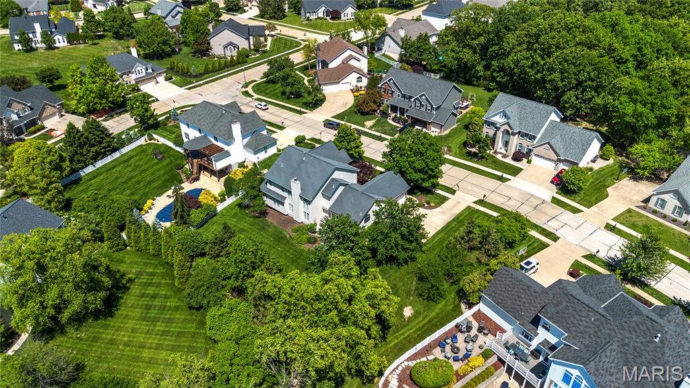
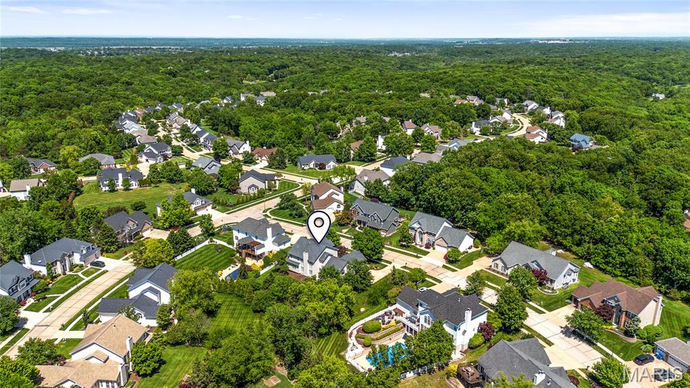
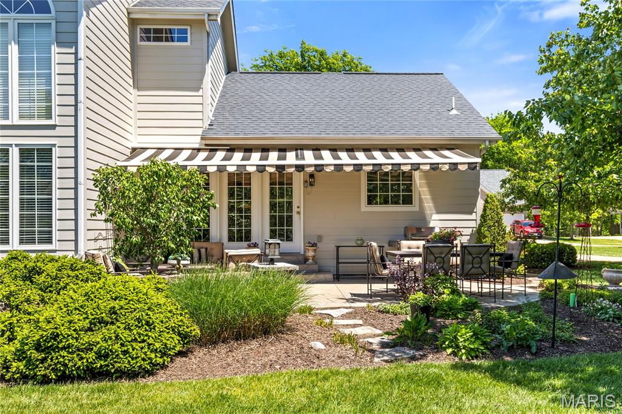
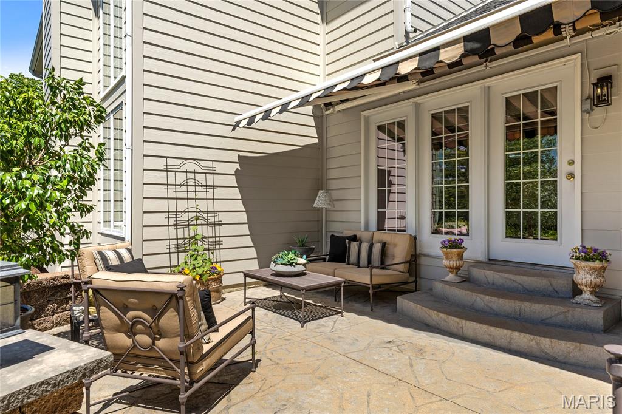
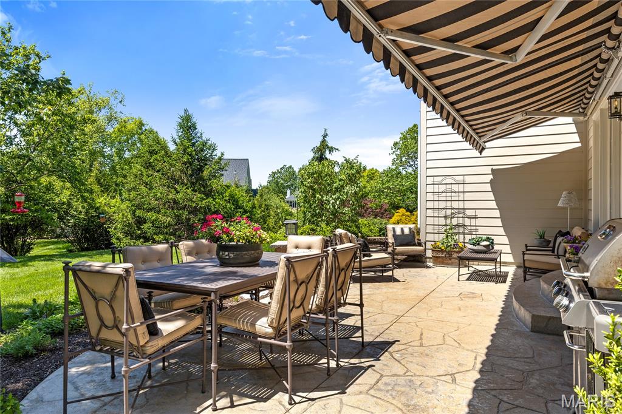
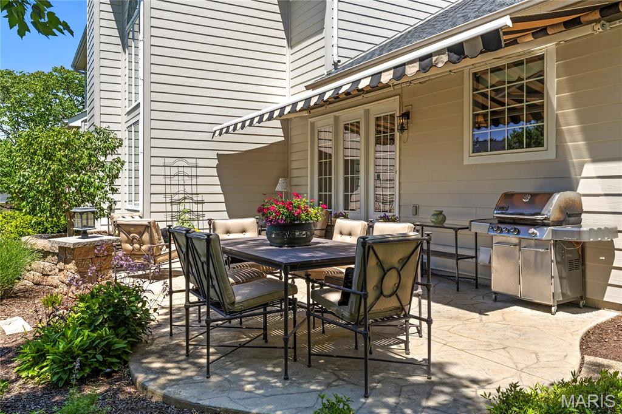
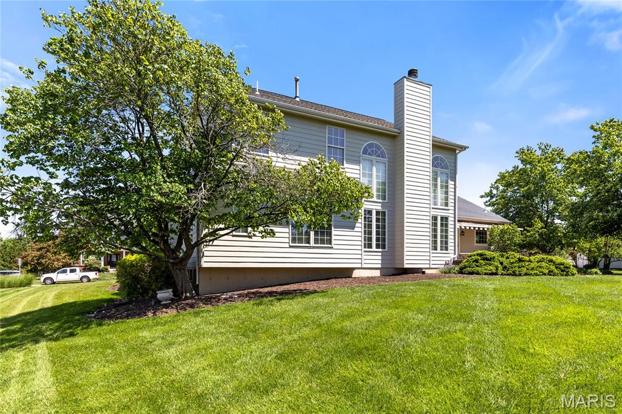
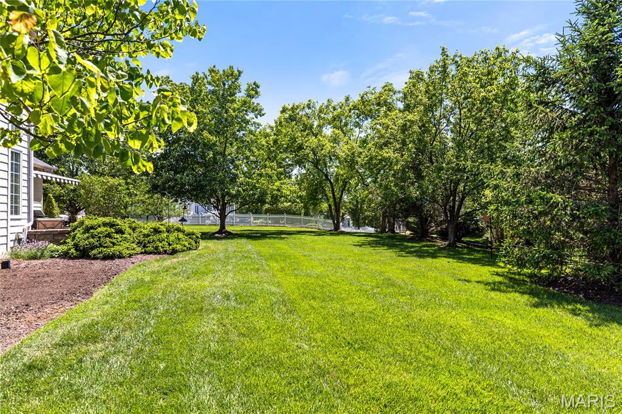
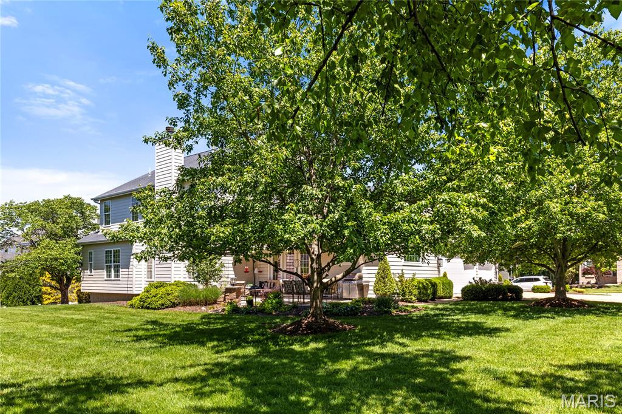
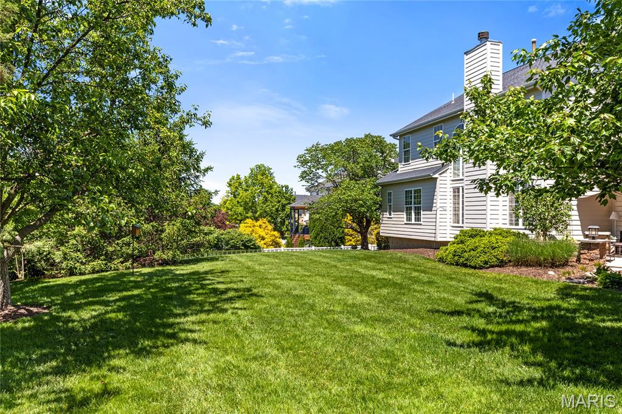
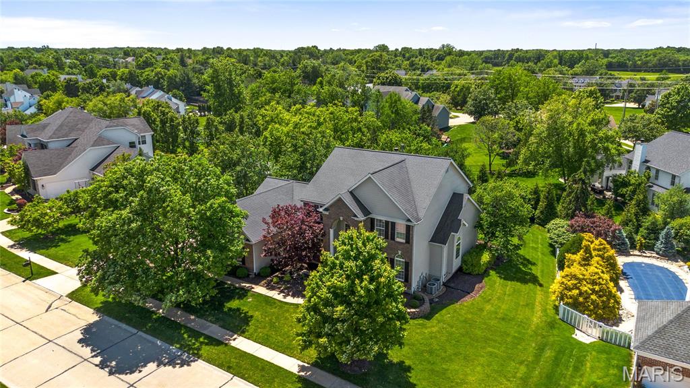
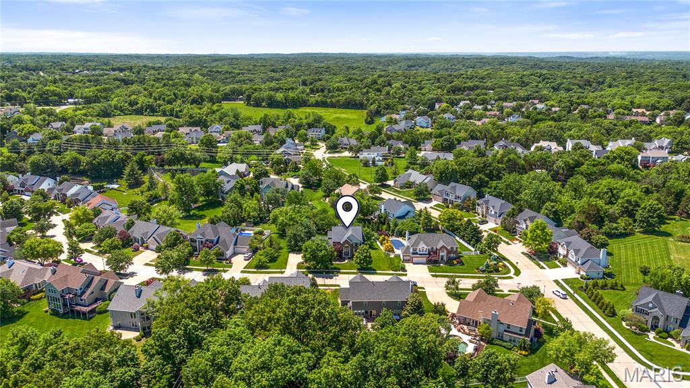
This stately Georgian-style 1.5 Sty blends classic architecture with carefully curated details for a refined living experience. Extensive renovations both inside & out including a custom-designed kitchen & Low-E windows plus Hardie board siding, expanded garage & newer exterior lighting are featured throughout the home. Dramatic porch entrance with architectural columns & wrought iron front door leads to 2-sty hardwood foyer, private study, formal dining room with detailed trim work accents and stunning great room with marble fireplace flanked by 2-sty palladian windows. Vaulted kitchen with granite countertops, 42” bisque cabinetry, premium appliances & crescent center island adjoins light-filled breakfast room with butler’s pantry & atrium door that opens to patio. The primary bedroom suite offers an appealing retreat with extended walk-in closet & luxury bath with glass block shower. T-staircase accesses 3 additional bedrooms, 2 with Jack n’ Jill bath, plus bonus loft room & hall full bath. Lower Level entertainment space includes expansive recreation room, game room, office & full bath. Situated on a professionally landscaped .5-acre lot with stamped concrete patio & 3-car garage. Located in a premier Wildwood neighborhood just minutes from Babler State Park with award-winning Rockwood schools.
Property Information
Additional Information
Map Location
Rooms Dimensions
| Room | Dimensions (sq.rt) |
|---|---|
| Den (Level-Main) | 14 x 12 |
| Dining Room (Level-Main) | 14 x 12 |
| Great Room (Level-Main) | 19 x 18 |
| Kitchen (Level-Main) | 15 x 12 |
| Breakfast Room (Level-Main) | 15 x 12 |
| Primary Bedroom (Level-Main) | 17 x 14 |
| Bedroom 2 (Level-Second) | 12 x 12 |
| Bedroom 3 (Level-Second) | 16 x 14 |
| Bedroom 4 (Level-Second) | 16 x 13 |
| Recreation Room (Level-Basement) | 37 x 14 |
| Game Room (Level-Basement) | 14 x 11 |
| Office (Level-Basement) | 19 x 14 |
| Laundry (Level-Main) | 8 x 6 |
Change History


MORE REALTORS
Agent
Listing Courtesy of Coldwell Banker Realty - Gundaker - [email protected]
