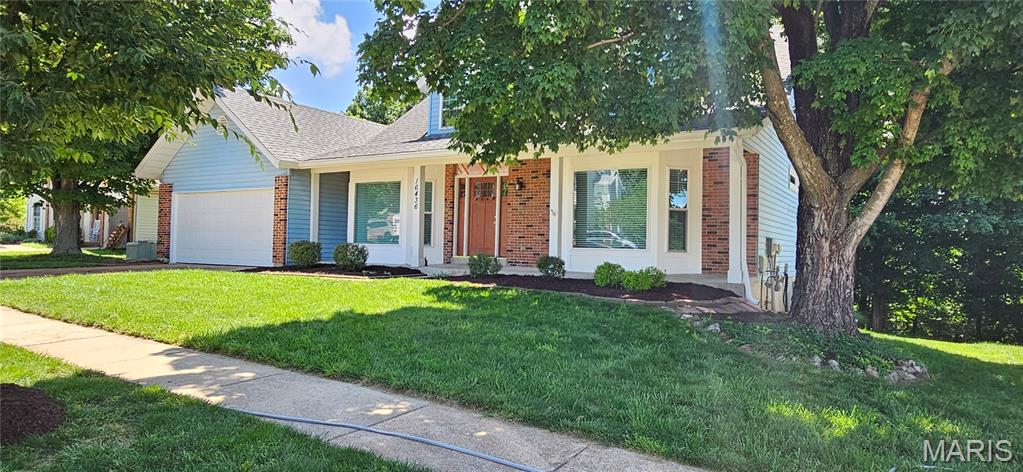
16436 Green Pines Drive, Wildwood, MO 63011
Subdivision: Westglen Farms Four & Westglen
List Price: $440,000
4
Bedrooms3
Baths2,422
Area (sq.ft)$182
Cost/sq.ft1.5 Story
Type1
Days on MarketDescription
Showings begin on Saturday the 30th. Open House Sunday from noon to 3:00pm. Beautifully updated one and half story in popular Westglen Farms. This 4 bedroom home offers hardwood floors on the first floor, remodeled kitchen with 42" cabinets with crown molding, center island w/breakfast bar, granite counter top, refrigerator stays, plus an added pantry. Main floor laundry just off the breakfast room. Generous size family room with a woodburning brick face fireplace, access to 14x16 deck looking back to treed common area. The master bath has been remodeled with an oversize shower with culture surround, updated tub and double vanities. Both dining room and living room have large bay windows with picture window center pane. Upstairs are 3 comfortable size bedrooms with an updated bathroom as well. Need extra living space, the unfinished walkout basement with rough-in plumbing is just waiting to expand your living space. Patio off the walkout and fire pit for those outside occasions sitting around roasting marshmallows. K5 lines are run to most rooms.
Property Information
Additional Information
Map Location
Rooms Dimensions
| Room | Dimensions (sq.rt) |
|---|---|
| Living Room (Level-Main) | 18 x 14 |
| Dining Room (Level-Main) | 14 x 12 |
| Kitchen (Level-Main) | 12 x 9 |
| Breakfast Room (Level-Main) | 12 x 9 |
| Family Room (Level-Main) | 18 x 13 |
| Primary Bedroom (Level-Main) | 17 x 13 |
| Bedroom 2 (Level-Second) | 18 x 12 |
| Bathroom 3 (Level-Second) | N/A |
| Bathroom 2 (Level-Main) | N/A |
| Bedroom 3 (Level-Second) | 15 x 11 |
| Bedroom 4 (Level-Second) | 11 x 11 |
| Primary Bathroom (Level-Main) | N/A |
| Laundry (Level-Main) | 9 x 6 |
Change History


MORE REALTORS
Agent
Listing Courtesy of Select Group Realty - [email protected]
