16448 Green Pines Drive, Wildwood, MO 63011
Subdivision: Westglen Farms Four & Westglen
List Price: $449,900
4
Bedrooms3
Baths1,756
Area (sq.ft)$256
Cost/sq.ft1 Story
Type6
Days on MarketDescription
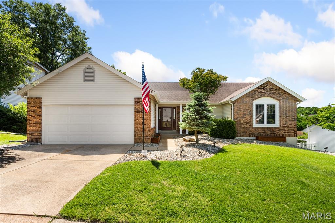
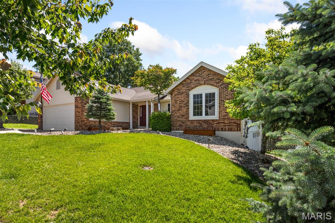
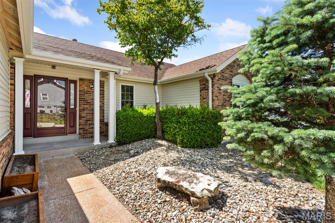
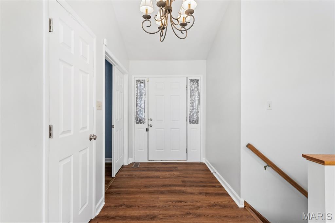
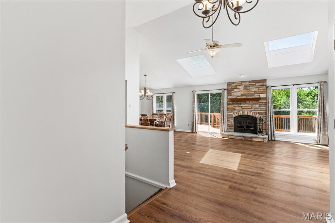
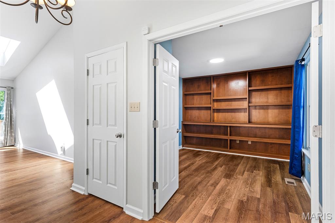
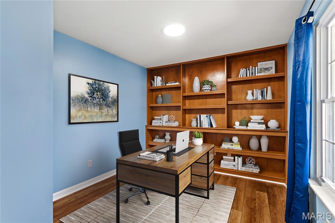
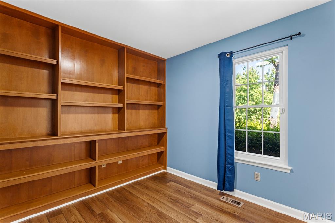
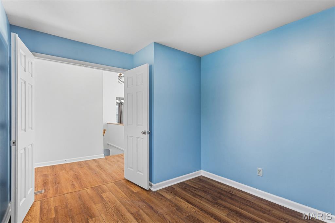
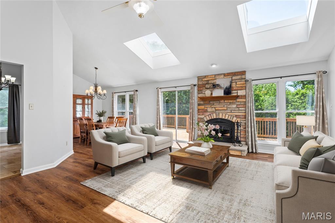
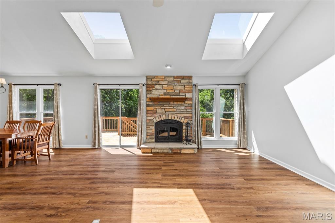
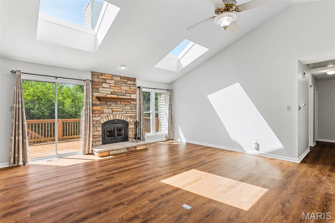
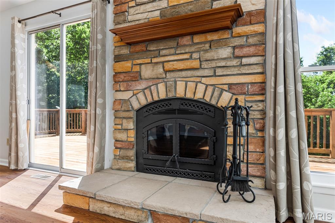
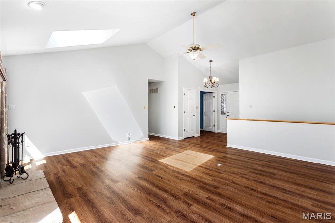
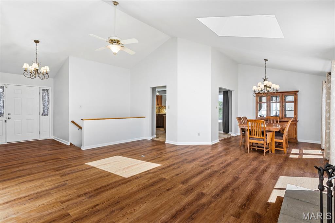
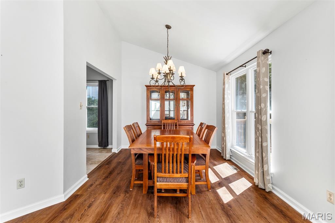
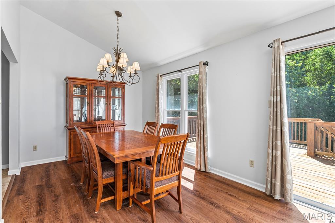
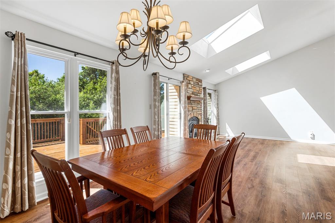
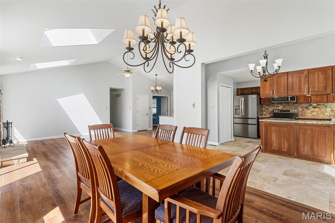
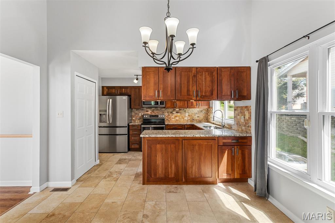
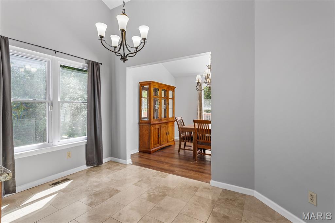
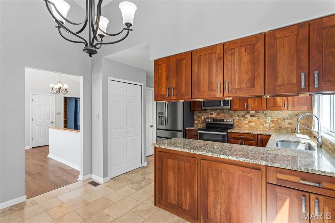
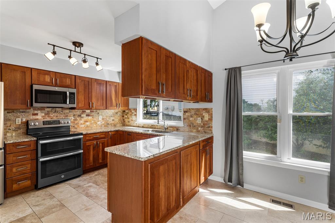
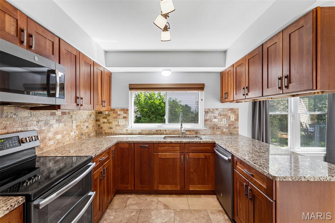
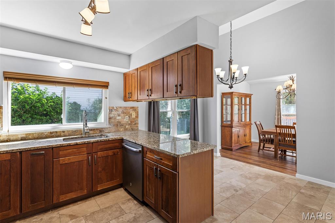
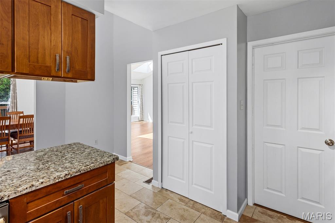
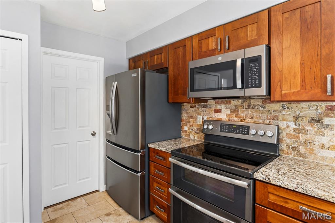
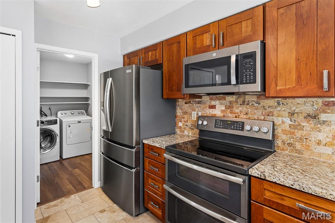
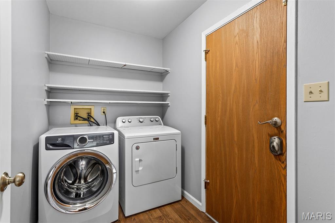
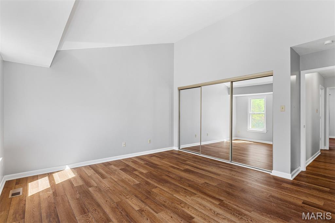
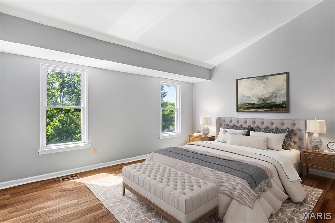
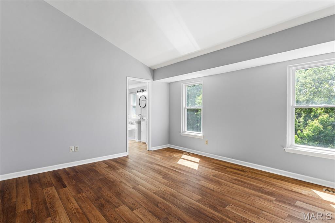
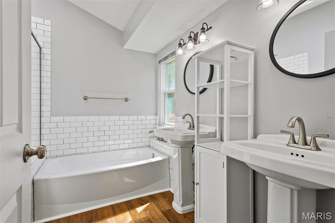
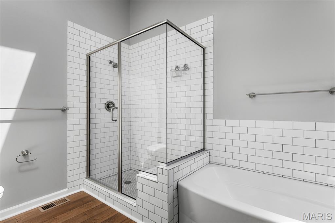
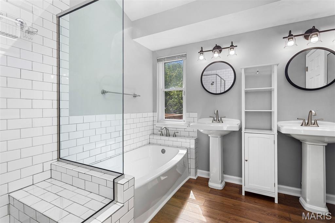
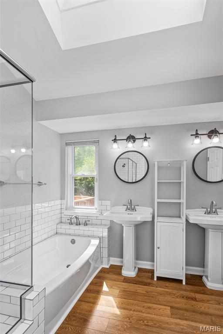
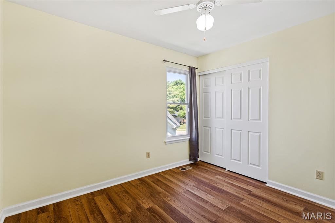
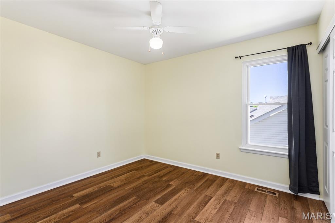
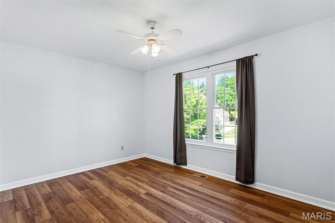
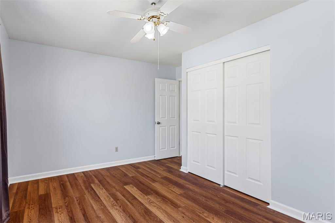
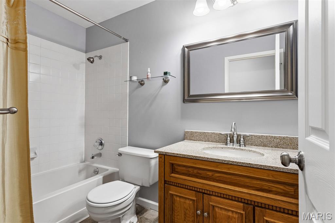
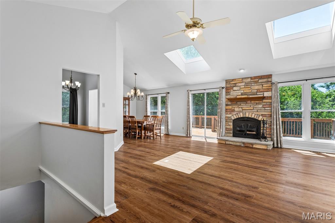
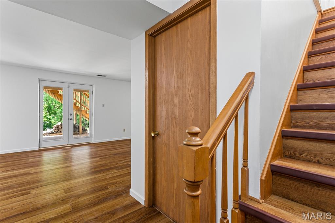
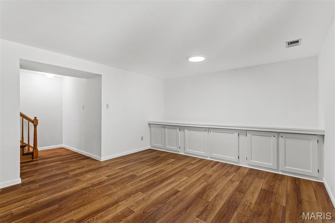
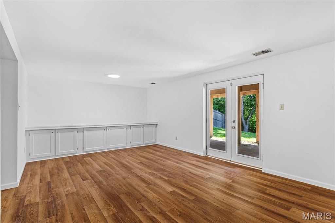
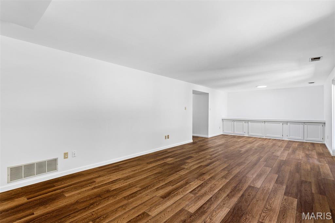
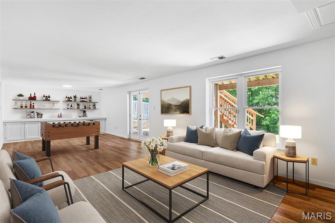
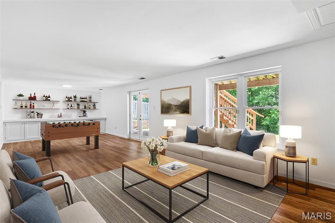
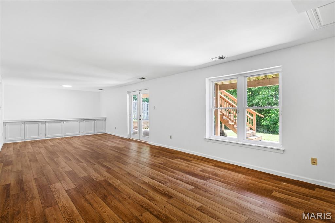
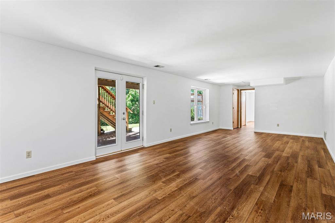
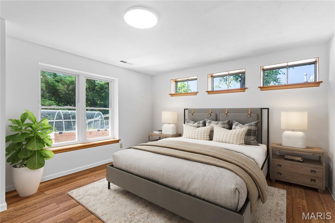
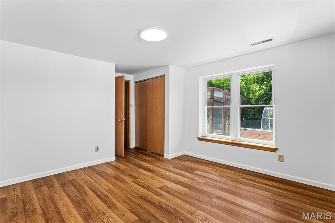
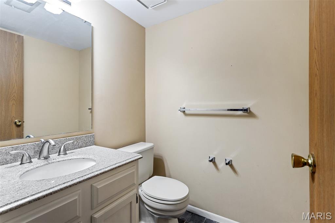
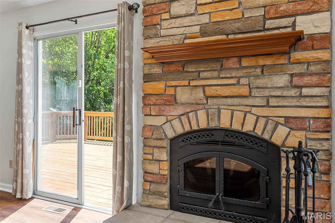
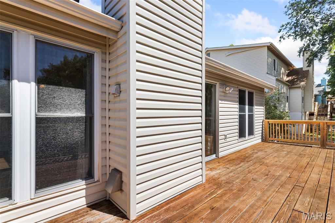
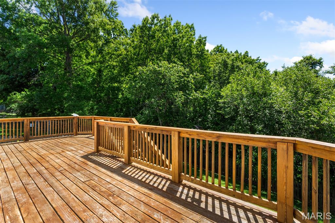
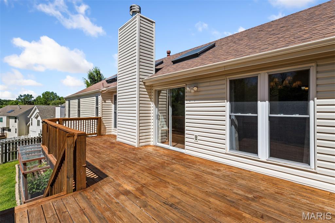
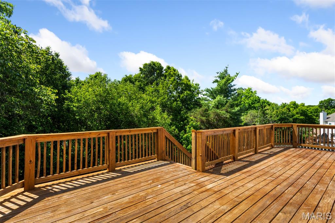
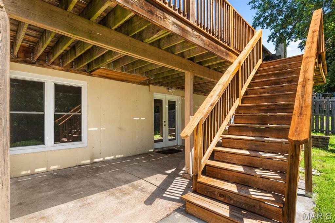
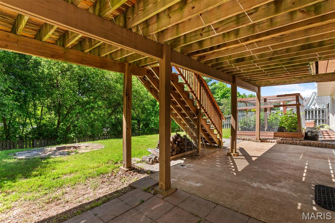
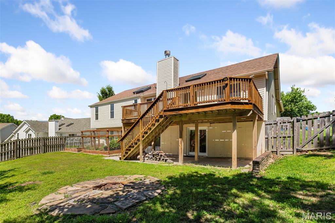
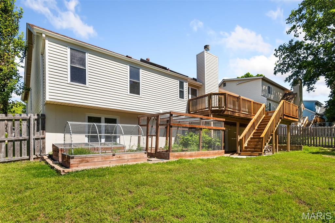
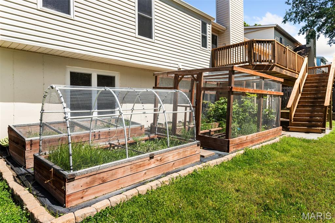
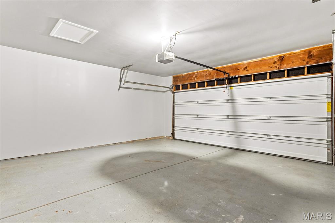
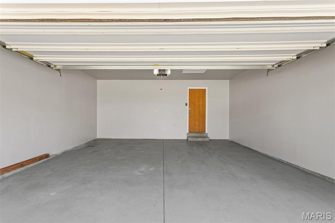
Welcome to this charming ranch home. You will have a welcoming sense of warmth and easy living when you step inside. As you enter to the right is a home office complete with book shelves all ready for you to use. The great room has an upgraded brick fireplace that is the focal point of the room and can keep your home cozy and warm all winter long with efficient log burning. The great room also features two skylights in the vaulted ceiling that add light and give the entire area an airy and spacious feel. The dining area is positioned off of the great room for relaxed entertaining. Enjoy your gorgeous kitchen that features updated cabinets, granite countertops and newer stainless appliances. The laundry room is located just off the the garage and washer/dryer are included in the sale. The spacious 2 car garage has been drywalled and painted this past month. The primary bedroom is spacious and has a vaulted ceiling. The primary bath has been beautifully redone with a tile shower, soaking tub, double sinks, skylights, and linen closet. The main floor features two more nice sized bedrooms. Downstairs check out the finished open area that goes out to the walkout patio. Perfect for a game room, extra den and entertaining. Additional office/den/sleeping room in the downstairs along with another half bath. Storage is not a problem with the large storage area in the unfinished area. Outside is a large newer deck with steps that can take you down to the patio. The fenced in yard is perfect for you and your family to enjoy with the common woods in the back that create a beautiful view of nature. This home has new luxury vinyl plank floor in many of the rooms along with newly painted walls, door, trim and baseboards. Covered planters outside for gardening with their own watering system available. Large safe stays in the basement. Small freezer in basement does not stay.
Property Information
Additional Information
Map Location
Rooms Dimensions
| Room | Dimensions (sq.rt) |
|---|
Change History


MORE REALTORS
Agent
Listing Courtesy of Dolan, Realtors - [email protected]
