2429 Wesford Drive, Maryland Heights, MO 63043
Subdivision: Westglen Estates 4
List Price: $319,900
3
Bedrooms2
Baths1,011
Area (sq.ft)$316
Cost/sq.ft2 Story
Type26
Days on MarketDescription
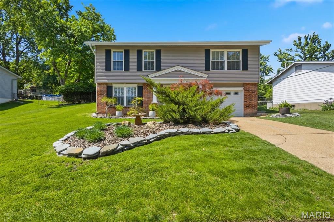
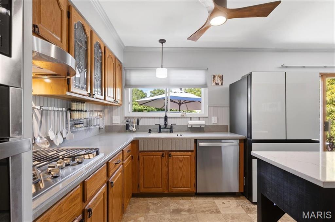
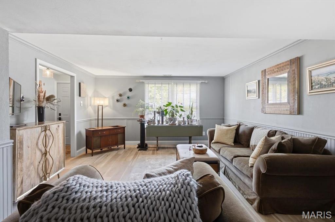
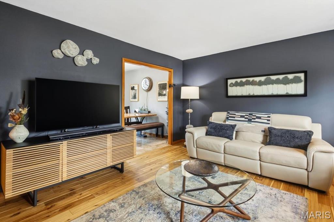
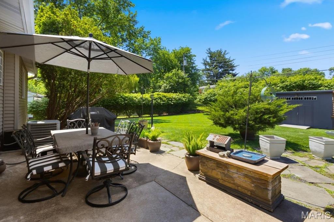
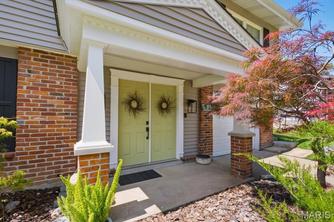
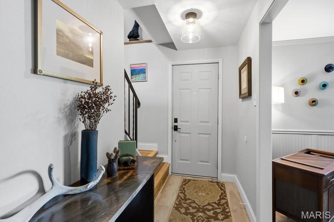
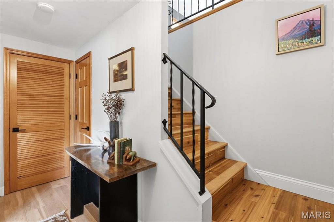
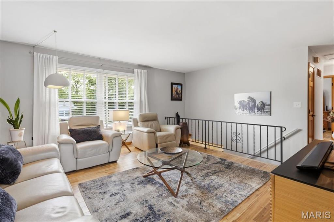
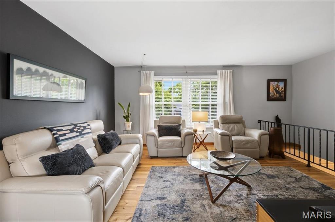
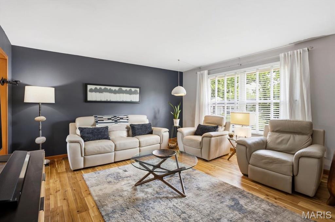
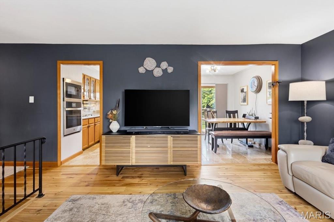
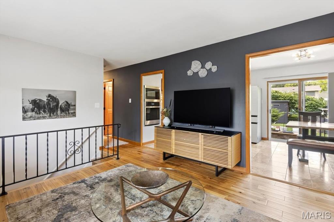
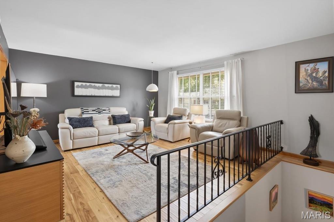
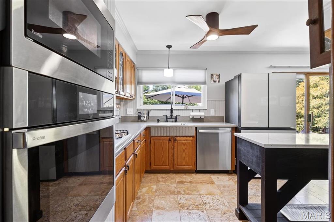
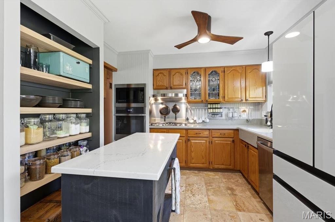
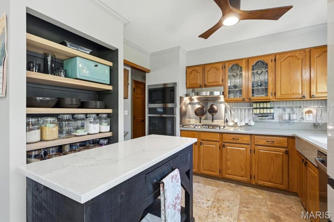
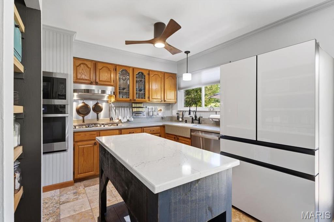
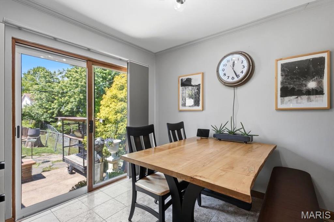
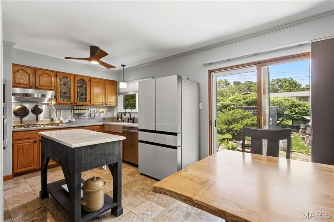
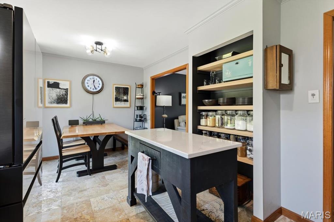
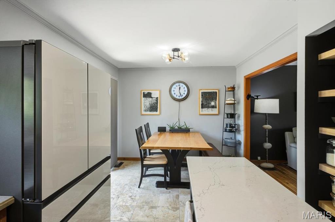
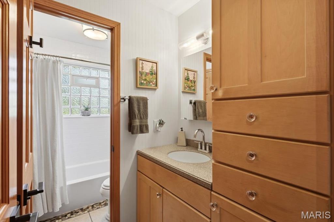
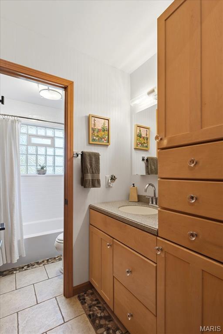
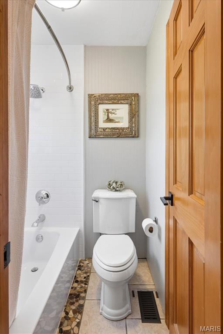
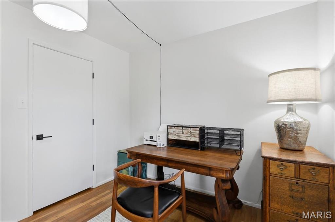
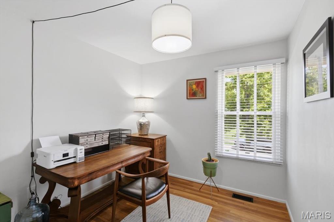
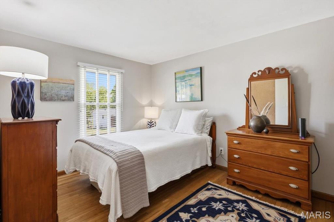
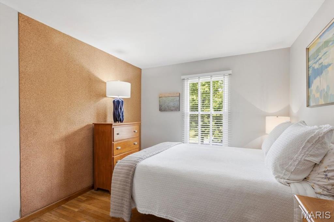
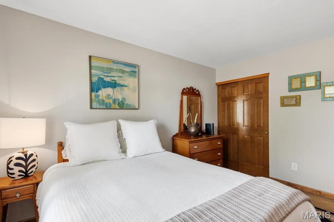
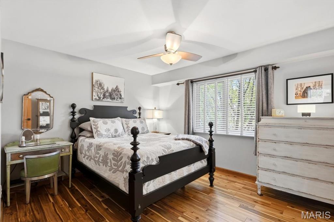
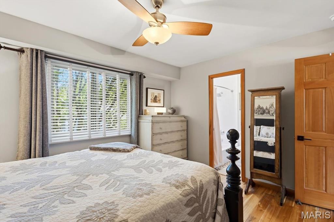
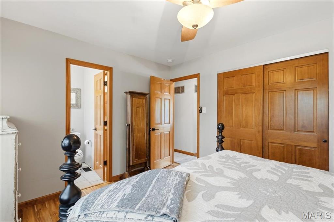
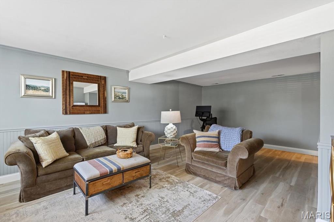
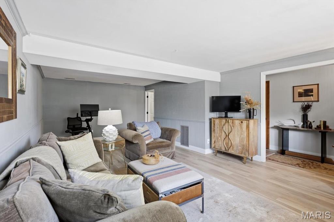
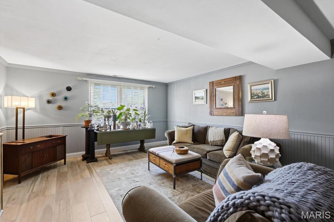
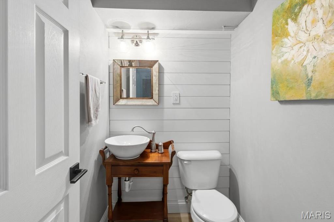
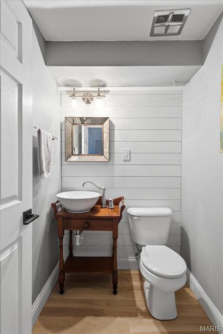
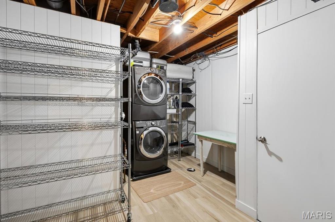
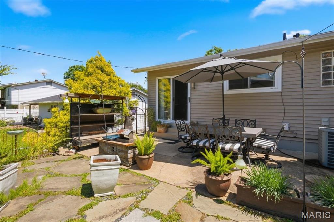
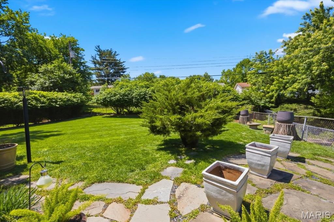
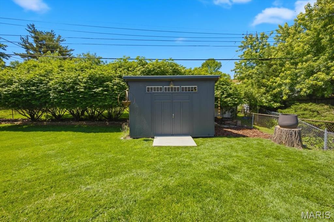
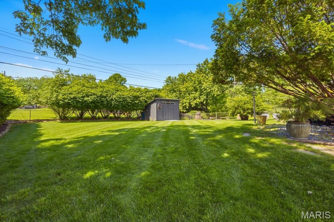
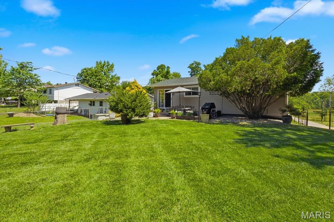
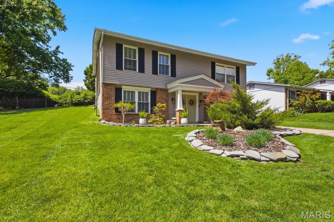
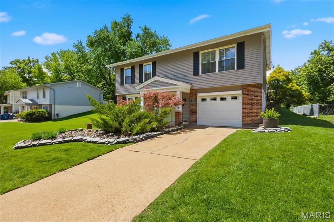
If a picture is worth a thousand words...then check out the pictures of this house! This is one of those meticulously maintained and extensively updated homes that you would be proud to call your own. I would call it a "WOW" house! Let's talk about the many updates...check out this chef's delight kitchen with one-year-old GE Profile appliances, and the refrigerator stays with the house. There is a one-year-old impact-resistant roof. Attractive manufactured wood flooring in the living room and hallway, plus hardwood flooring in the three bedrooms and beautiful granite travertine floors in the kitchen and dining area. Lots of solid wood interior doors. Double-pane, tilt-in energy-efficient windows throughout the house. You're going to appreciate the nicely updated bathrooms. Washer and dryer stays with the home also. Home is directly across the street from the entrance of the Fee Fee Greenway Trail with direct access to the 2,000-acre Creve Coeur Park & Lake...the Katy Trail and beyond.. Located not far from the huge, newer Maryland Heights recreation center...there is just about everything offered in that REC center. This home and its location have just so much to offer. Don't wait to make it yours.
Property Information
Additional Information
Map Location
Rooms Dimensions
| Room | Dimensions (sq.rt) |
|---|---|
| Living Room (Level-Upper) | 15 x 15 |
| Kitchen (Level-Upper) | 10 x 10 |
| Breakfast Room (Level-Upper) | 10 x 8 |
| Primary Bedroom (Level-Upper) | 13 x 11 |
| Bedroom 2 (Level-Upper) | 13 x 10 |
| Bedroom 3 (Level-Upper) | 9 x 9 |
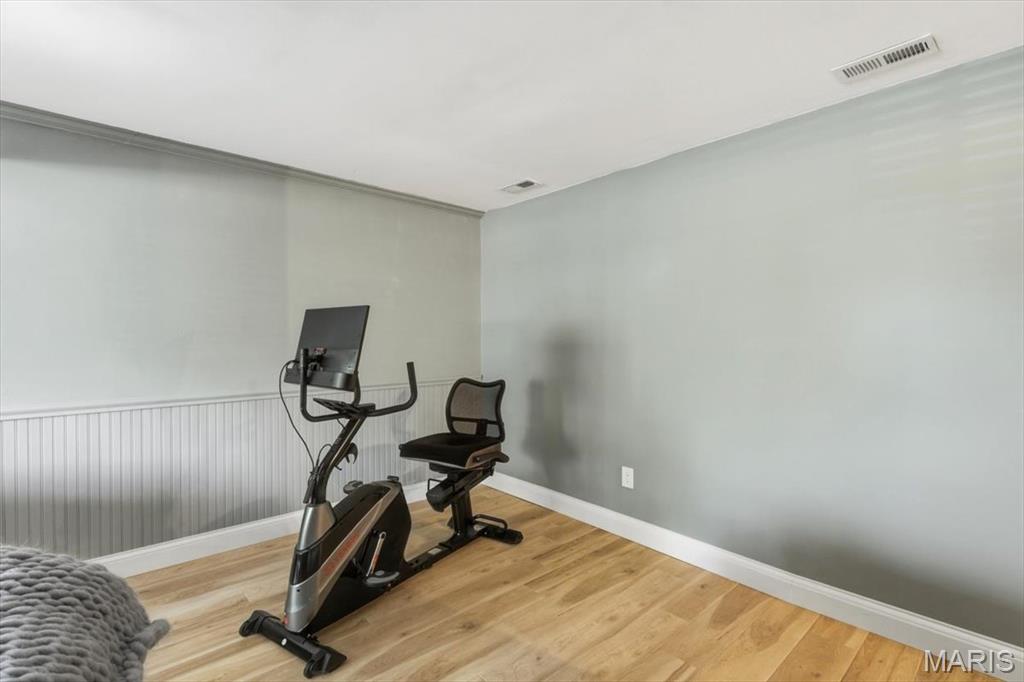
| Recreation Room (Level-Lower) | 24 x 13 |
Change History


MORE REALTORS
Agent
Listing Courtesy of Coldwell Banker Realty - Gundaker - [email protected]
