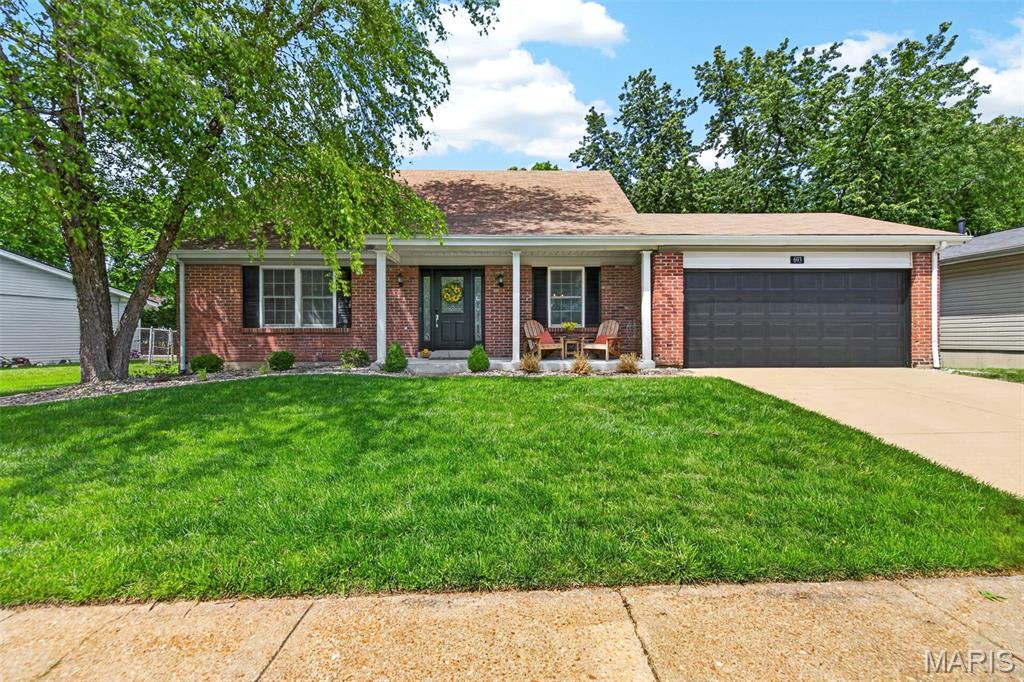
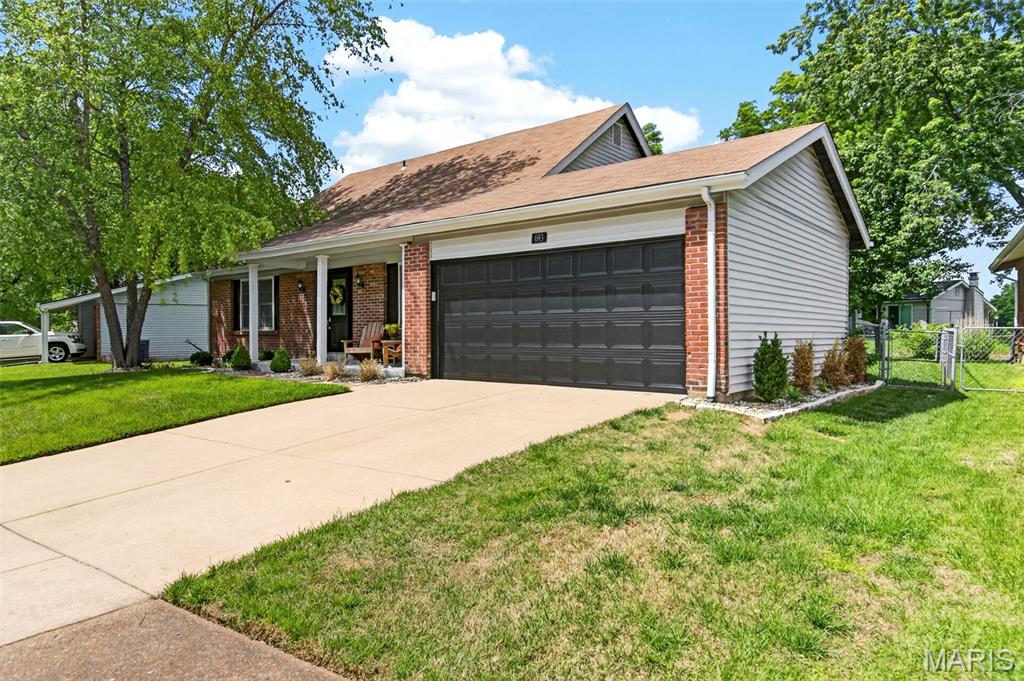
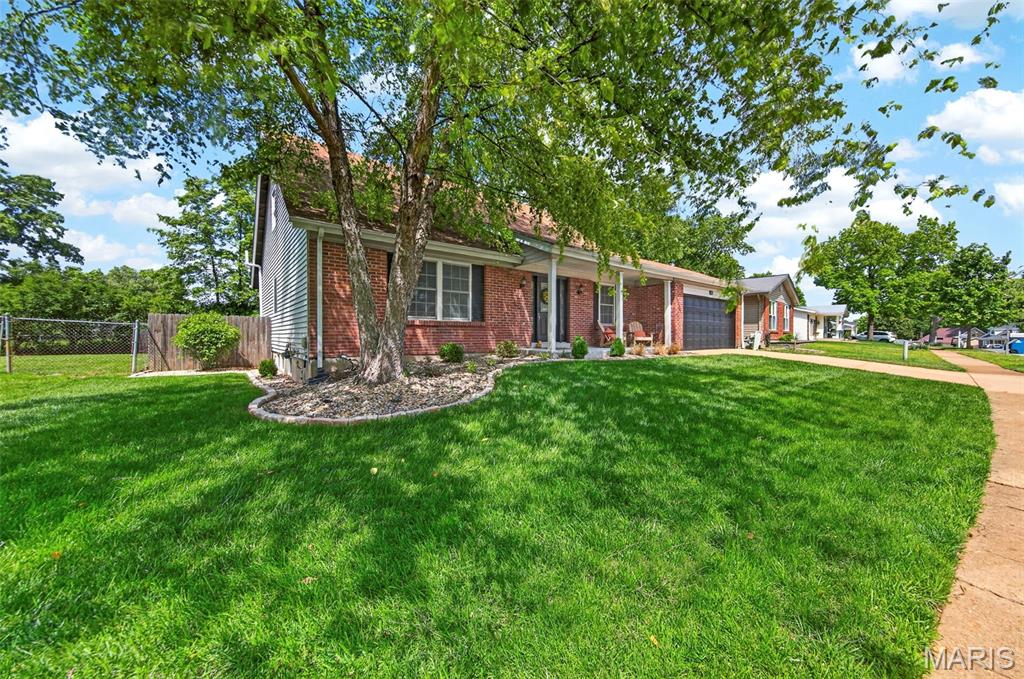
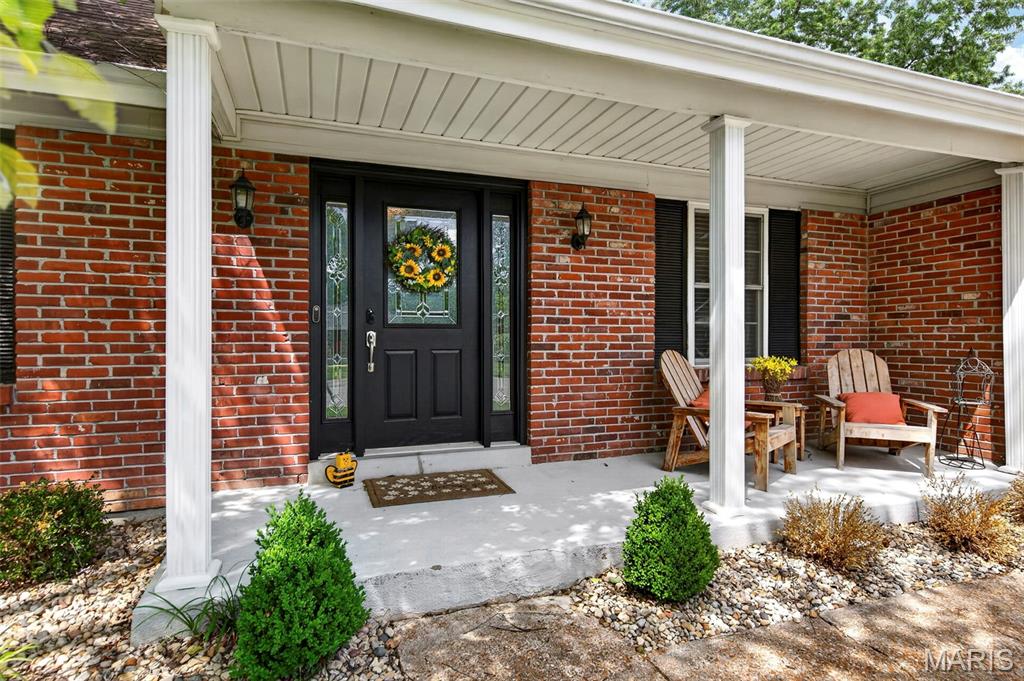
693 Rustic Valley Drive, Ballwin, MO 63021
Subdivision: Westglen South
List Price: $385,000
3
Bedrooms2
Baths1,917
Area (sq.ft)$201
Cost/sq.ft1.5 Story
TypeDescription
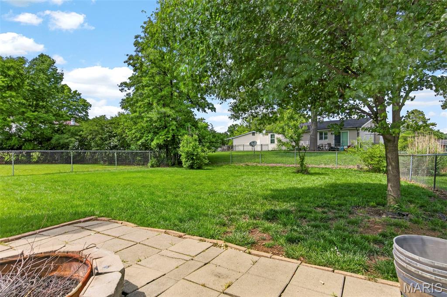
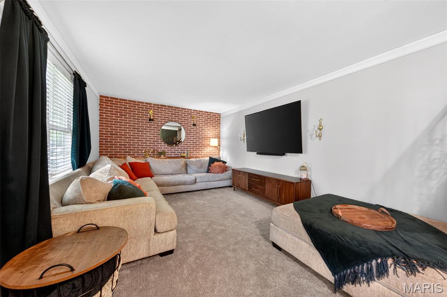
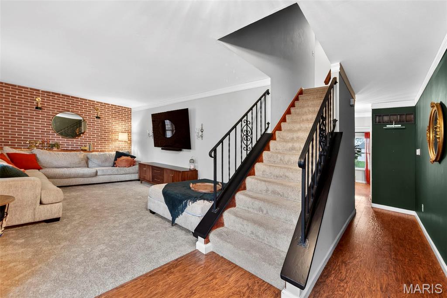
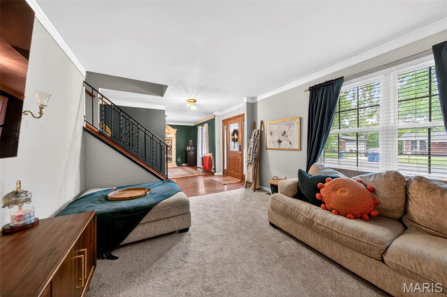
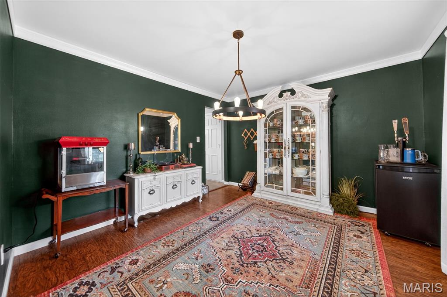
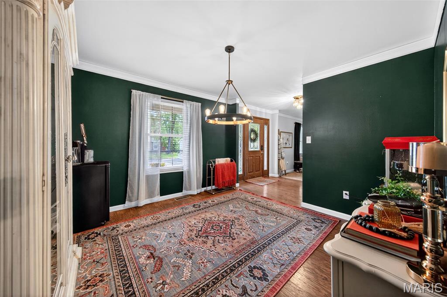
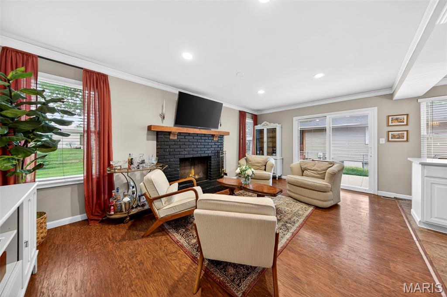
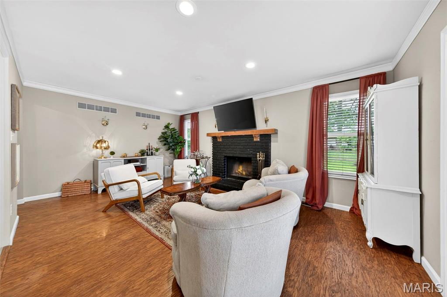
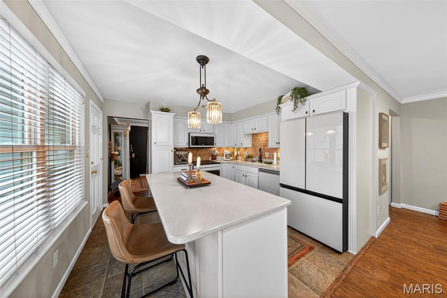
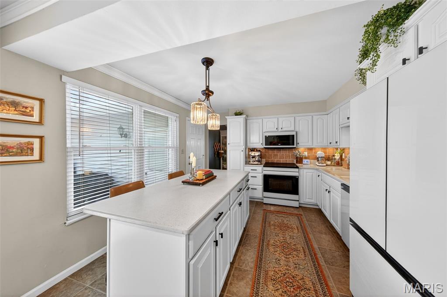
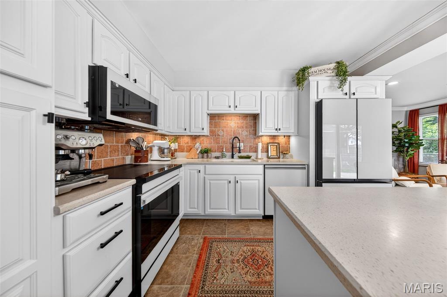
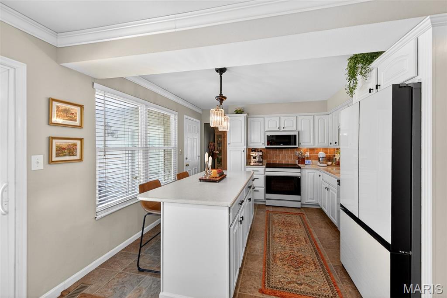
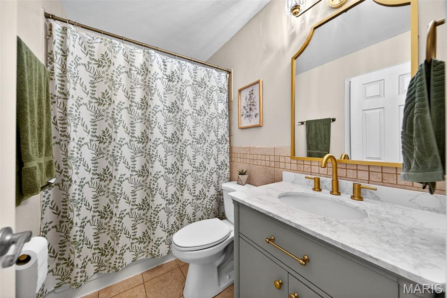
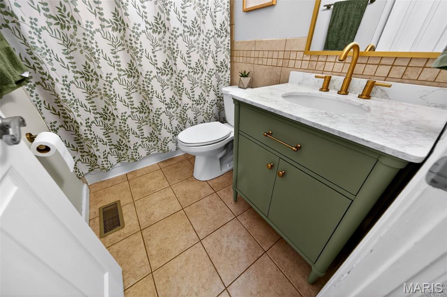
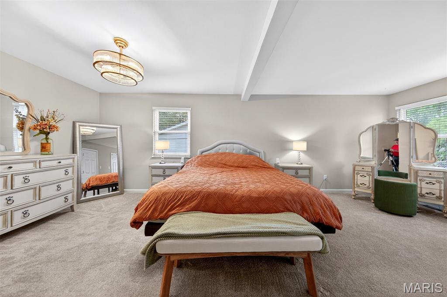
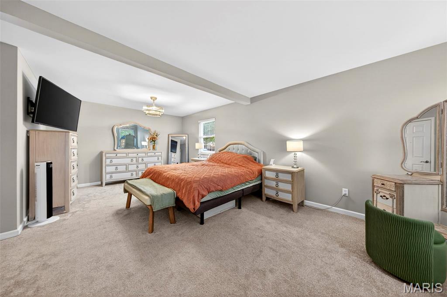
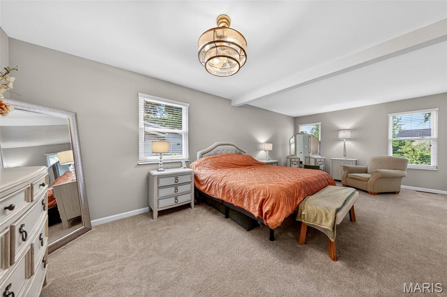
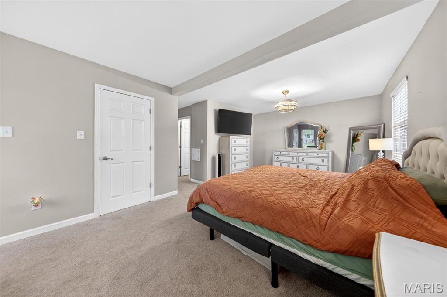
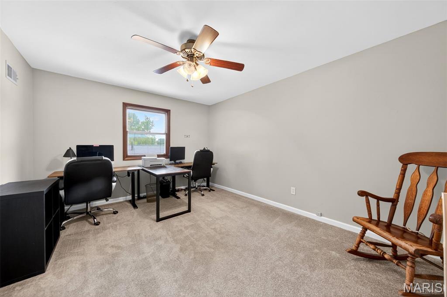
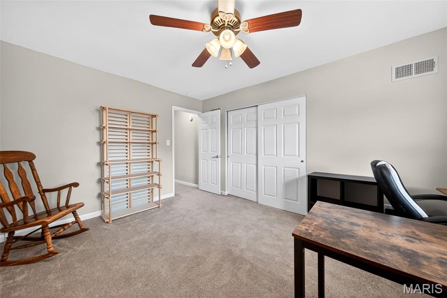
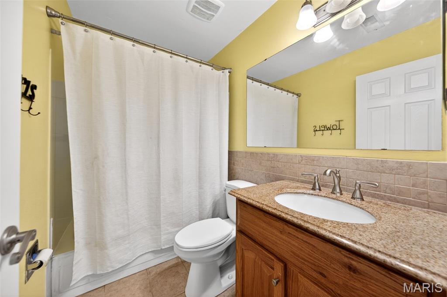
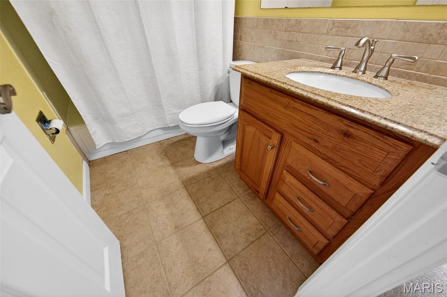
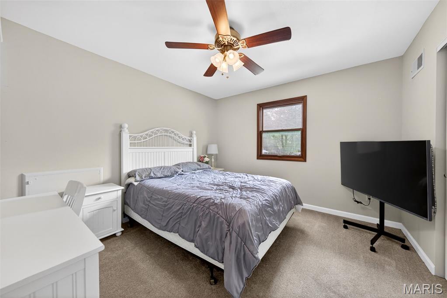
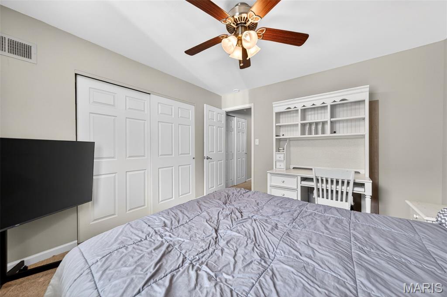
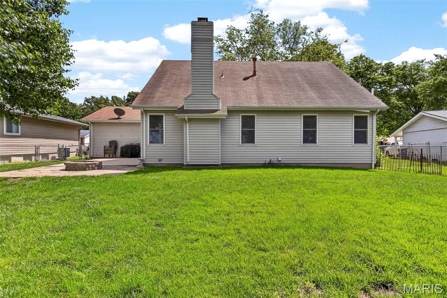
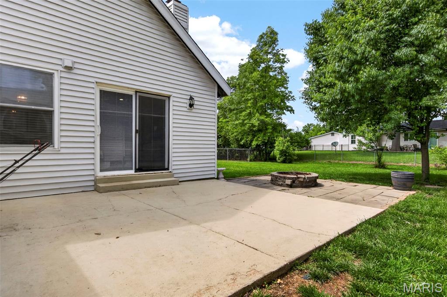
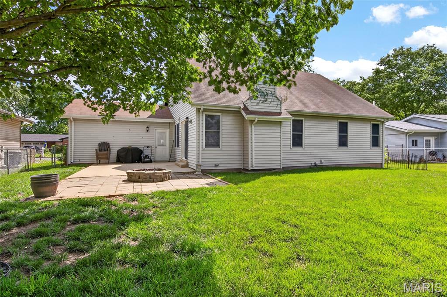
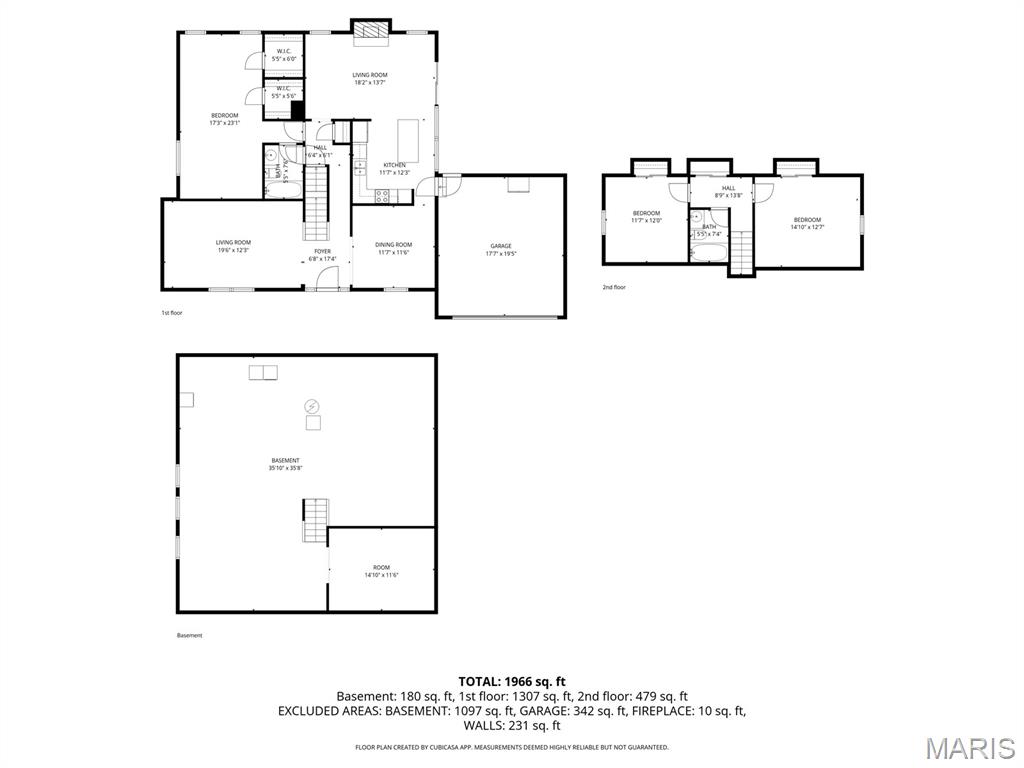
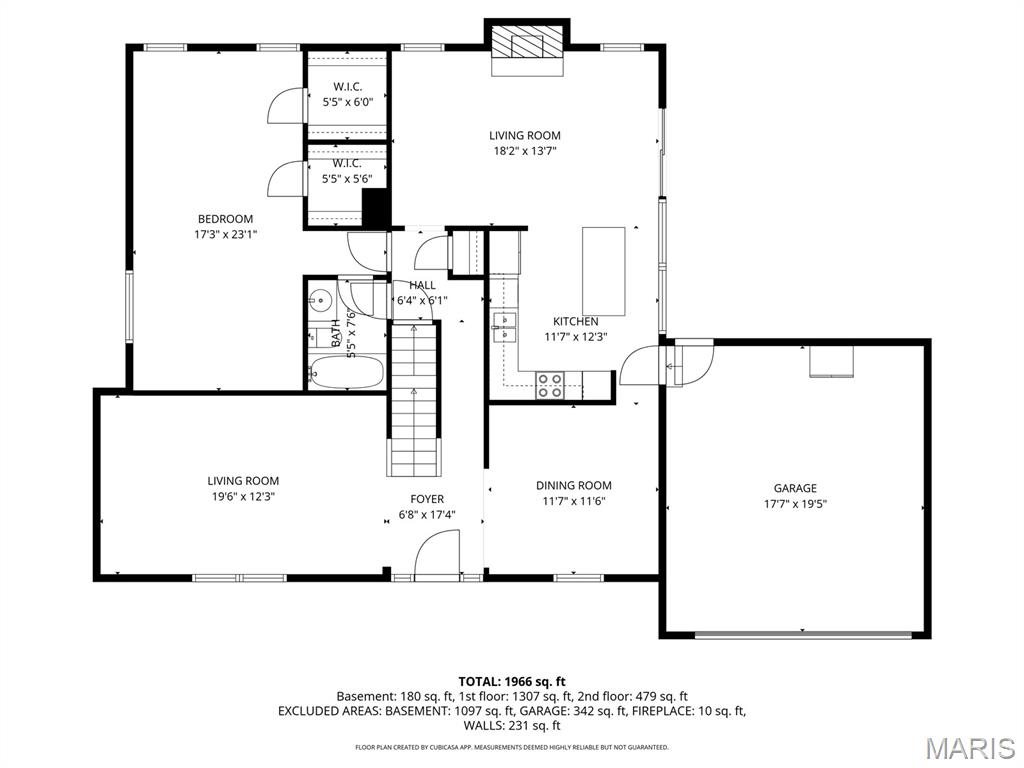
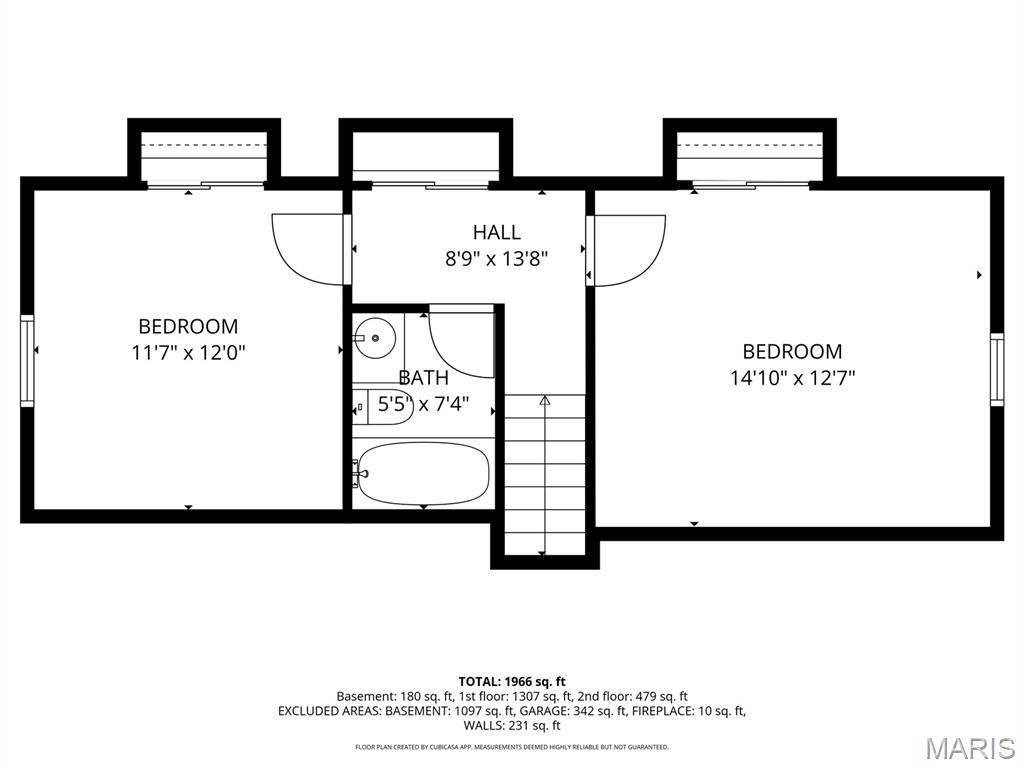
Welcome home to this beautifully updated 1.5-story in a fantastic Ballwin location, close to parks, shopping, and top-rated schools. This move-in ready home offers the perfect blend of modern updates and comfortable living spaces. The open-concept kitchen flows seamlessly into the family room, creating an ideal layout for everyday living and entertaining. The kitchen is truly the heart of the home, featuring a large center island with quartz countertops, sleek induction cooktop, trendy appliances, stylish tile backsplash, and beautiful canned lighting that brightens the entire space. The adjoining family room features a stunning focal-point fireplace, adding warmth and character to the space. In addition to the family room, the home also offers an additional living room and a formal dining room, providing plenty of space for gatherings, entertaining, or quiet relaxation. The huge main-floor primary suite offers a peaceful retreat with plenty of space and an updated bath featuring modern vanities. Fresh new carpet throughout adds warmth and comfort, while the thoughtful layout provides great flow for both daily life and gatherings. Upstairs, you’ll find two additional spacious bedrooms, perfect for family, guests, or a home office. Step outside to enjoy the flat, fenced backyard, ideal for entertaining, relaxing, or pets at play. Additional updates include a new HVAC system (2026), giving buyers peace of mind for years to come. With its beautiful updates, spacious primary suite, open living spaces, and unbeatable Ballwin location, this home is the perfect place to settle in and enjoy.
Property Information
Additional Information
Map Location
Change History


MORE REALTORS
Agent
Listing Courtesy of Compass Realty Group - [email protected]
