






539 Blazedwood Drive, Ballwin, MO 63021
Subdivision: Westglen Woods
List Price: $330,000
Login/Signup to see SOLD Price
3
Bedrooms2
Baths1,318
Area (sq.ft)$250
Cost/sq.ft1 Story
Type21
Days on MarketDescription
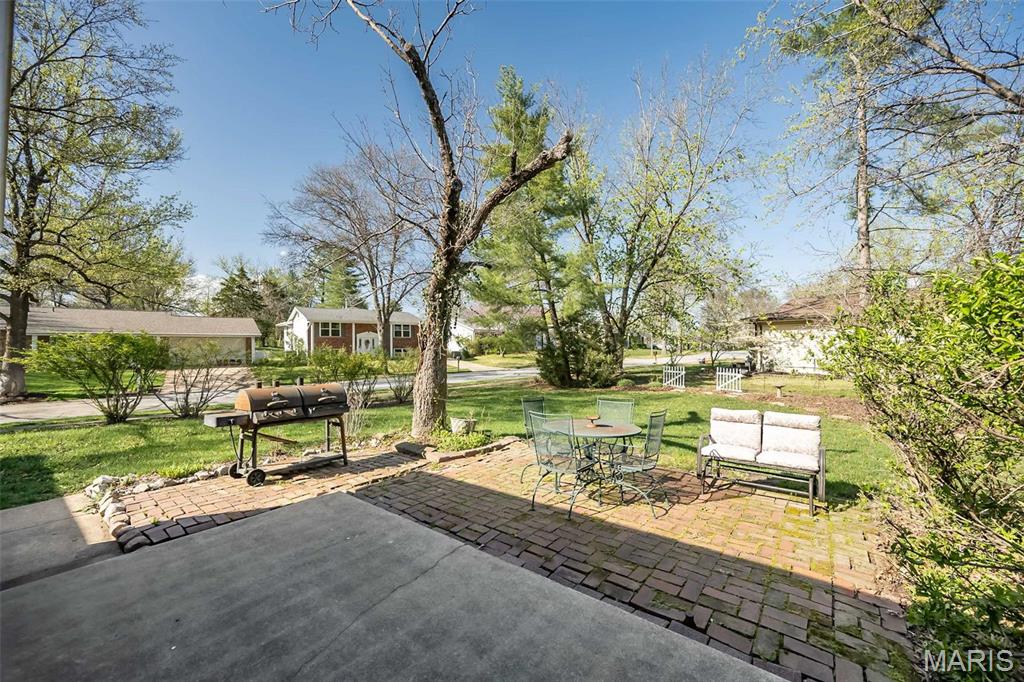
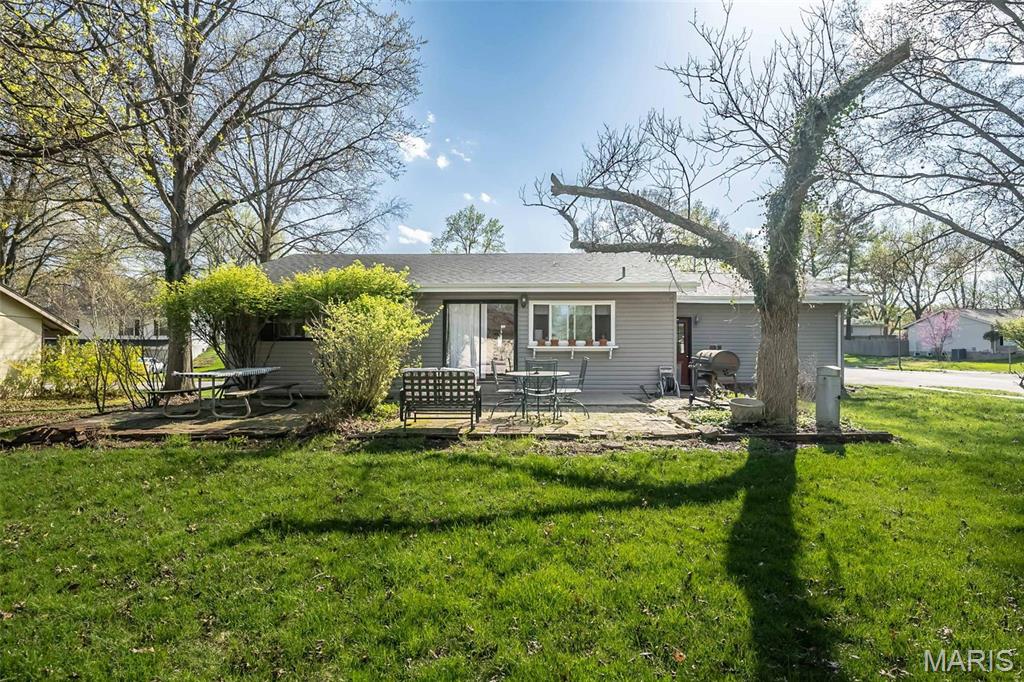
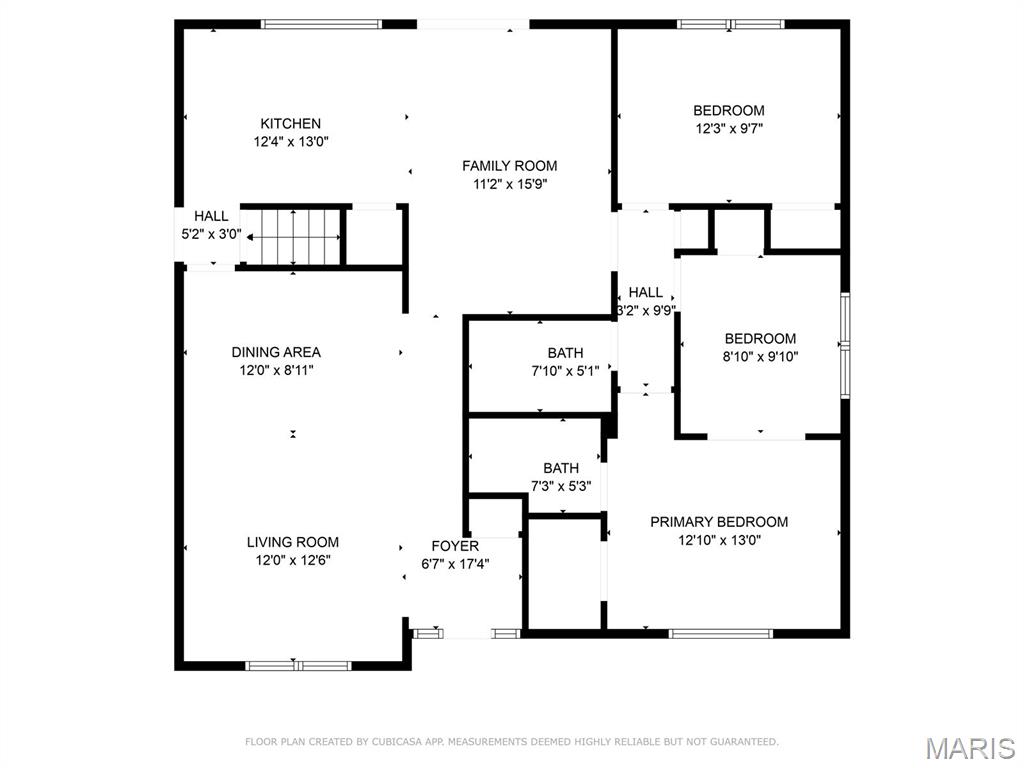
Welcome to your storybook ranch nestled on a dreamy corner lot in the heart of Ballwin! From the moment you pull up, you’ll fall for the inviting first impression—complete with a covered front porch that feels like a warm hug. Country charm with a cozy, cottage-inspired feel—think archways, wood floors, warm textures, and sprinkles of nostalgia throughout. JUST ADORABLE! The kitchen is full of character, with white cabinets, sunny breakfast nook, and plenty of counter space. Huge picture window over the sink lets in natural light and frames the backyard like a snapshot. Primary suite with full bath. Middle bedroom currently opens to primary suite. Finished LL is for game nights, movie marathons, or space to spread out! New carpet in LL installed 4/2025! Out back, the patio and yard offer space to grill, garden, and soak up the sunshine. Lovingly styled and meticulously maintained, this one feels like home the second you step inside. Rockwood Schools. Don’t miss your chance!
Property Information
Additional Information
Map Location
Rooms Dimensions
| Room | Dimensions (sq.rt) |
|---|---|
| Living Room (Level-Main) | 12 x 13 |
| Dining Room (Level-Main) | 12 x 9 |
| Family Room (Level-Main) | 16 x 11 |
| Kitchen (Level-Main) | 12 x 13 |
| Primary Bedroom (Level-Main) | 13 x 13 |
| Bedroom (Level-Main) | 12 x 10 |
| Bedroom (Level-Main) | 10 x 9 |
| Recreation Room (Level-Lower) | 35 x 18 |
Change History


MORE REALTORS
Agent
Listing Courtesy of Keller Williams Chesterfield - [email protected]
