1510 Smizer Mill Road, Unincorporated, MO 63026
Subdivision: None
List Price: $225,000
3
Bedrooms1
Baths1,288
Area (sq.ft)$175
Cost/sq.ft1 Story
Type21
Days on MarketDescription
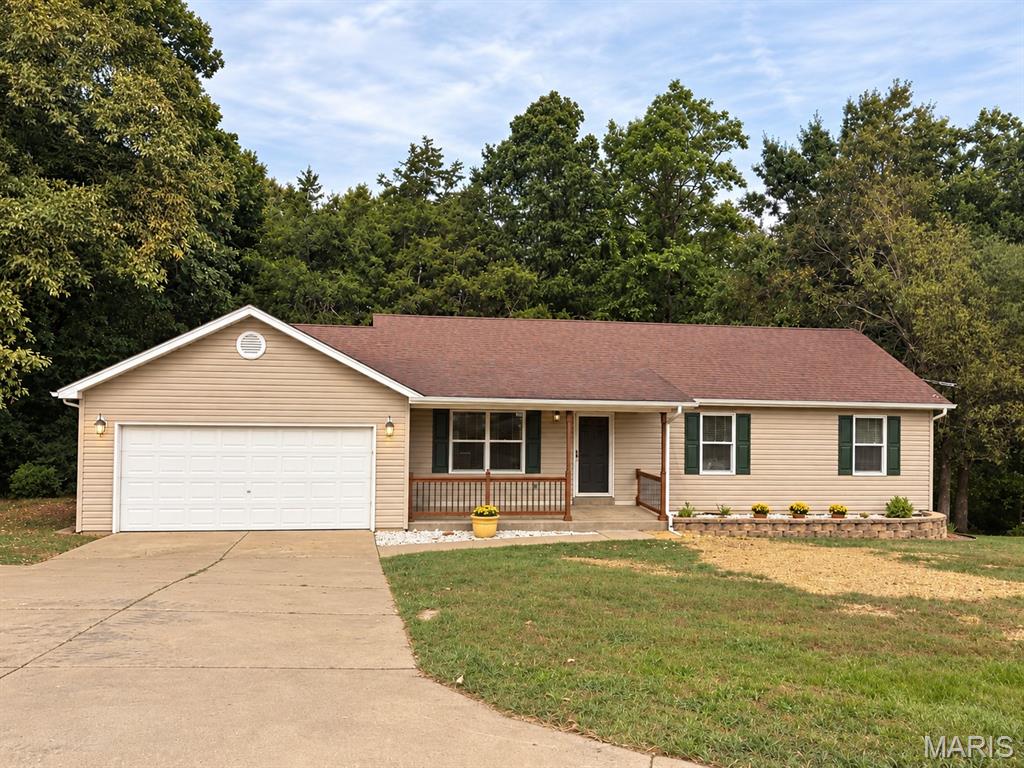
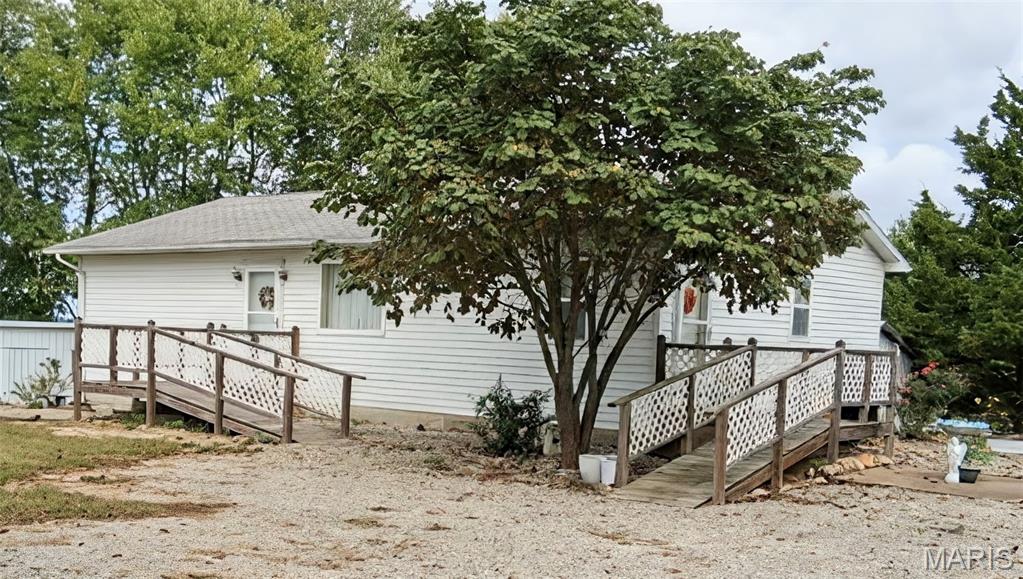
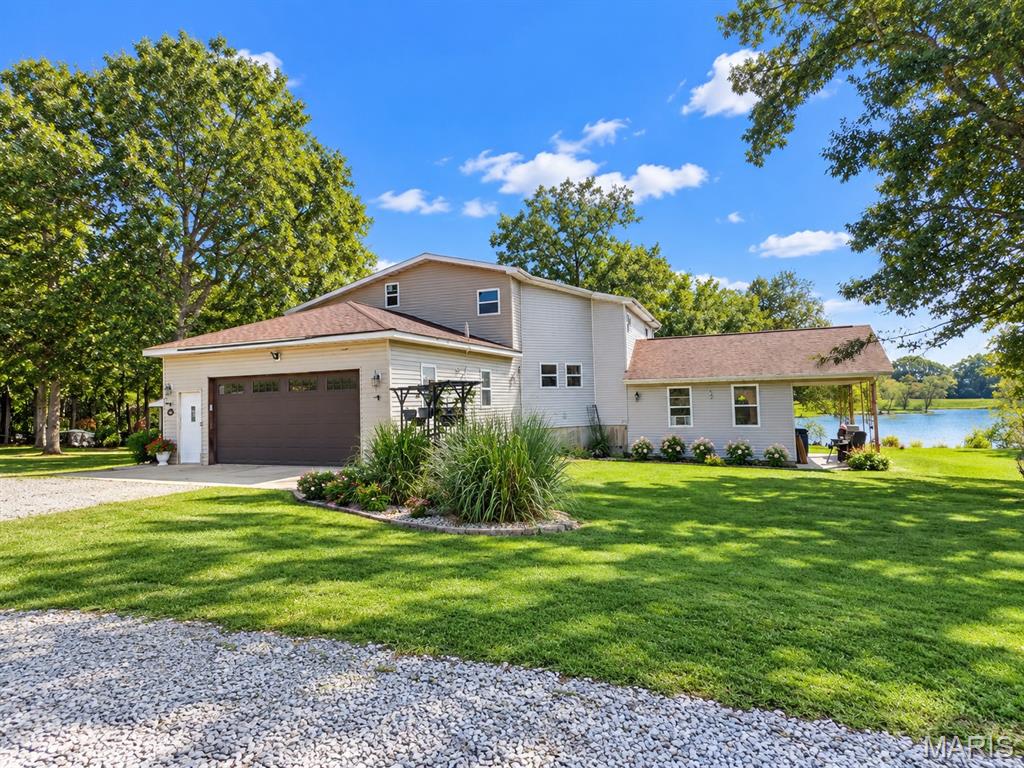
Whether you're a first-time investor or expanding your portfolio, this property offers an attractive opportunity to build long-term wealth through real estate. Looking for your own space? Renter just would like a 40-day notice to relocate. Home is well maintained and features a beautiful large private backyard in a desirable location in Rockwood Summit School District. Conveniently located, with access to shopping centers, restaurants, parks, hospital and major highways.....Three large bedrooms with ample closet space, main floor laundry, separate dining area that leads to back yard, a full basement for storage and a private drive, with room for extra parking, to the garage. Did I say that it has a huge, beautiful yard with plenty of space to relax, entertain, or enjoy outdoor activities??? The property has been rented by the same reliable tenant for 11 years, and the tenant would love to continue renting if possible-providing a valuable opportunity for a smooth transition.
Property Information
Additional Information
Map Location
Rooms Dimensions
| Room | Dimensions (sq.rt) |
|---|---|
| Kitchen (Level-Main) | 12 x 10 |
| Dining Room (Level-Main) | 14 x 10 |
| Living Room (Level-Main) | 22 x 13 |
| Primary Bedroom (Level-Main) | 13 x 12 |
| Bedroom 2 (Level-Main) | 11 x 10 |
| Bedroom 3 (Level-Main) | 10 x 10 |
Change History


MORE REALTORS
Agent
MORE, REALTORS
More from MORE, REALTORS
Listing Courtesy of Berkshire Hathaway HomeServices Select Properties - [email protected]