1070 Bridleridge Crossing Spur, Unincorporated, MO 63049
Subdivision: Bridlewood One
List Price: $650,000
3
Bedrooms3
Baths2,340
Area (sq.ft)$278
Cost/sq.ft1 Story
Type10
Days on MarketDescription
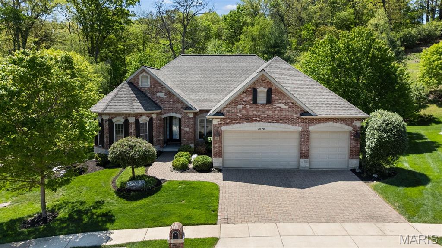
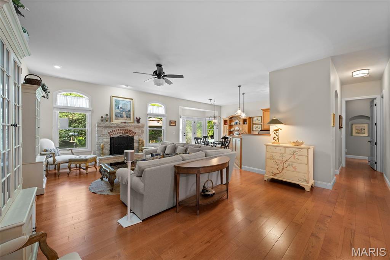
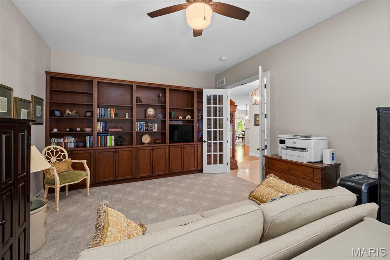
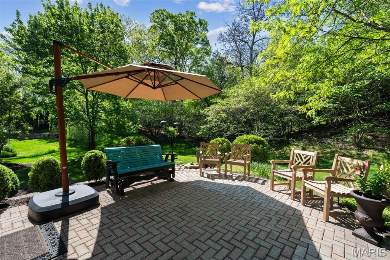
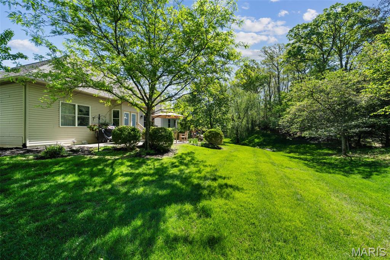
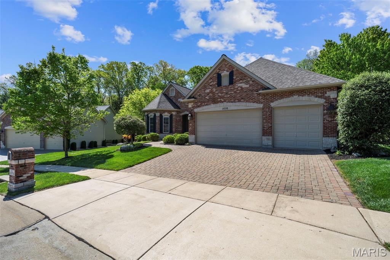
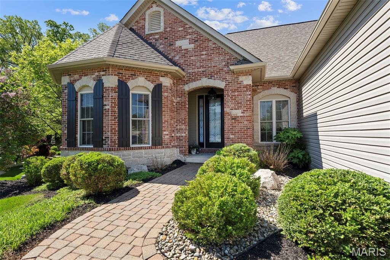
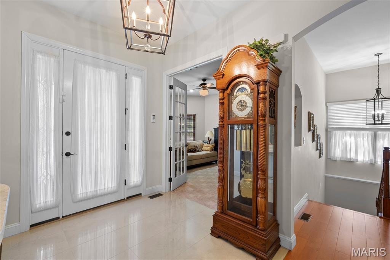
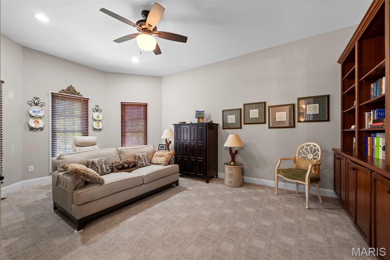
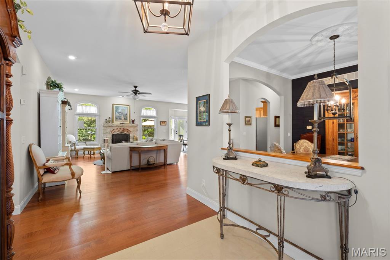
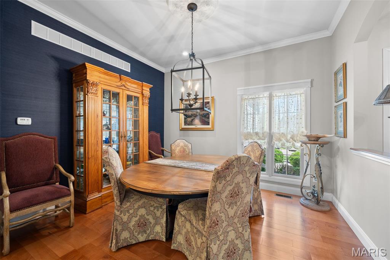
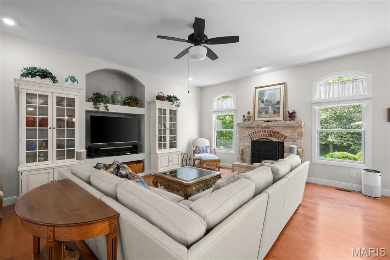
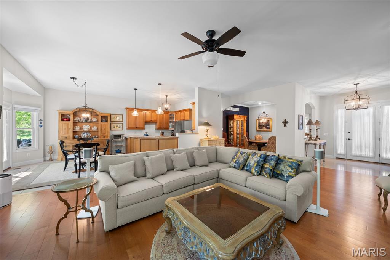
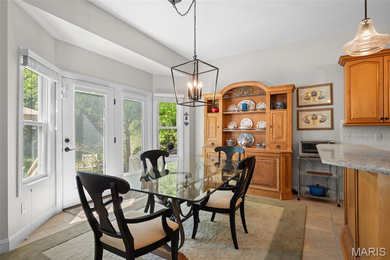
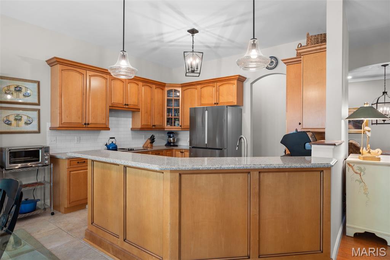
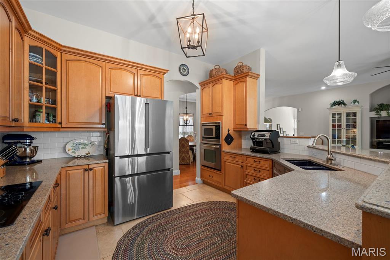
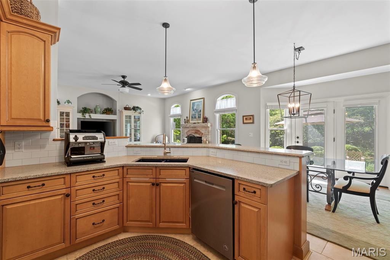
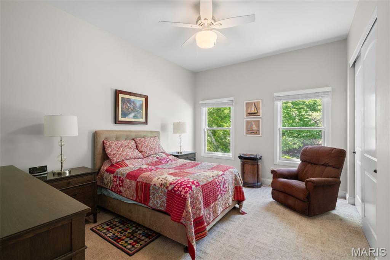
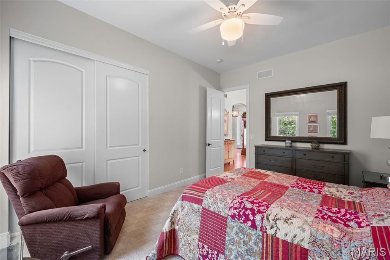
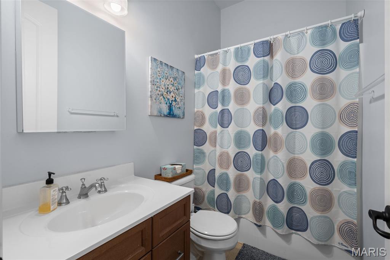
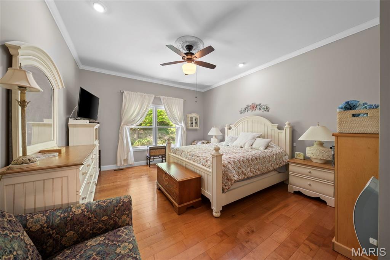
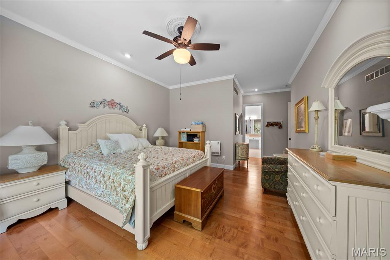
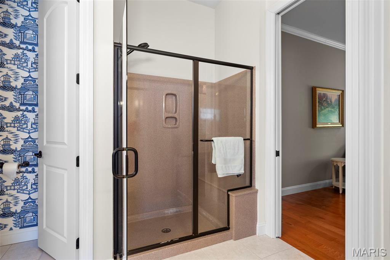
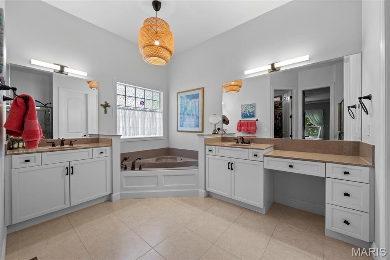
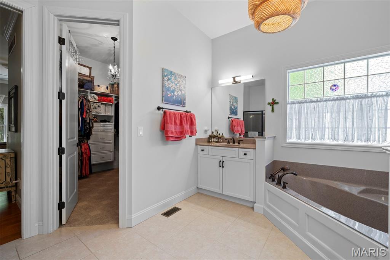
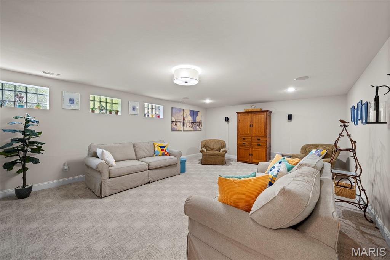
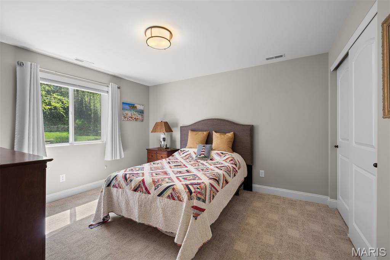
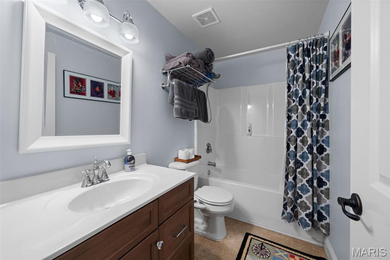
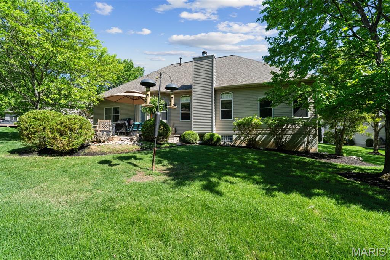
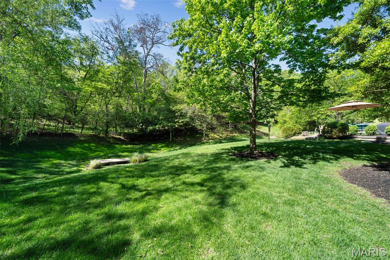
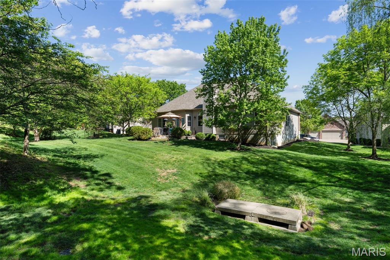
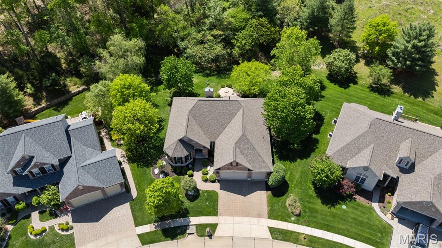
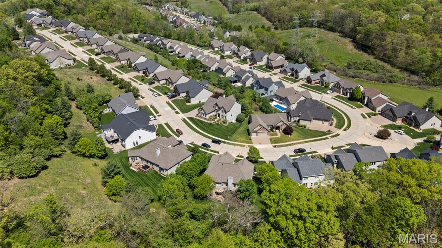
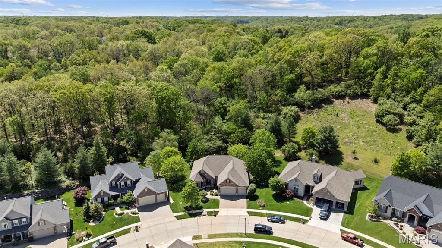
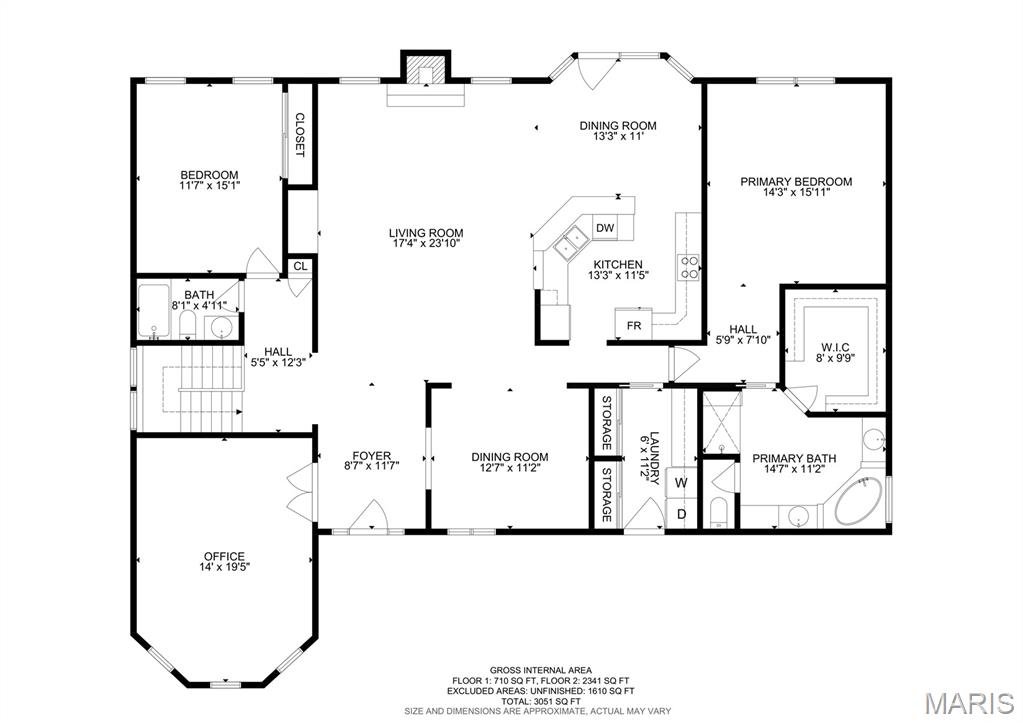
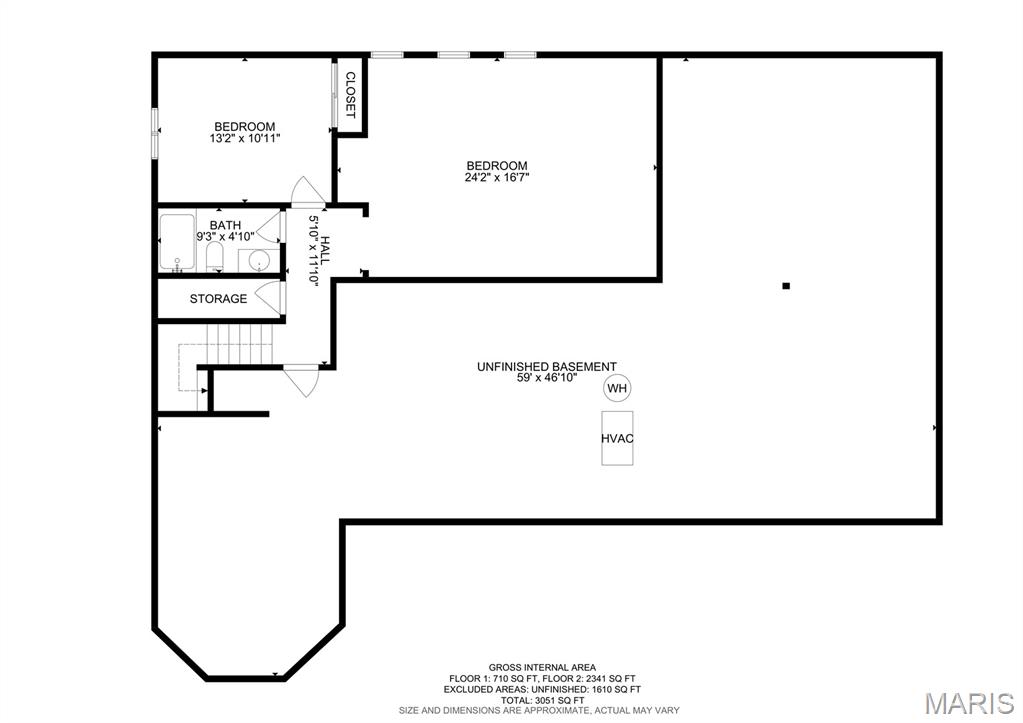
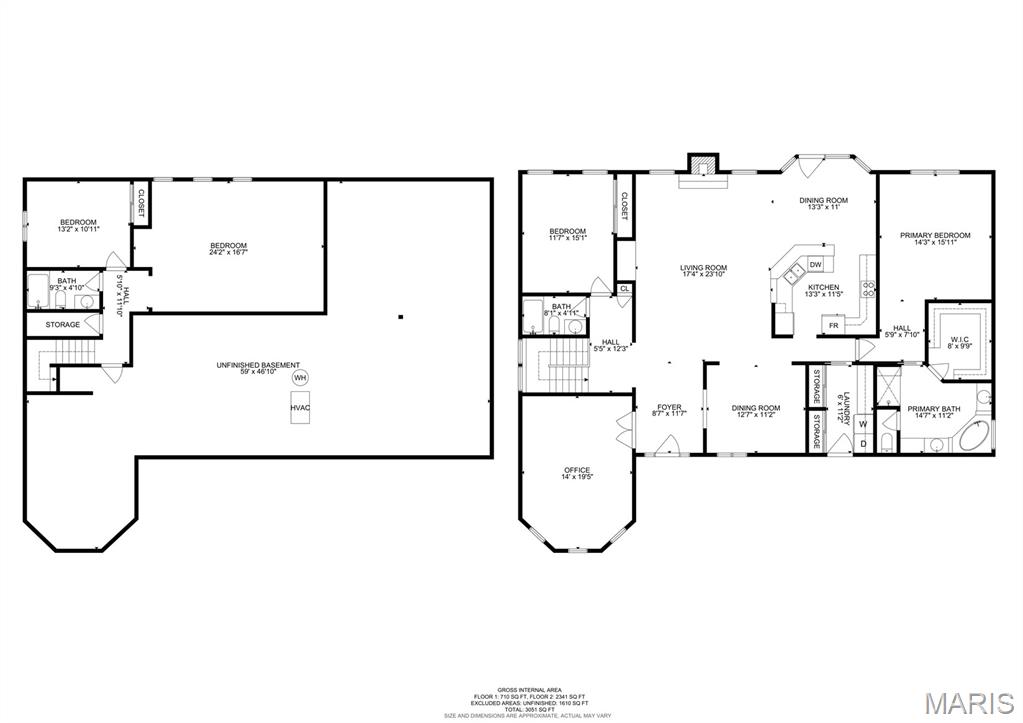
Back on the market through no fault of the seller. This beautiful 3-bedroom, 3-full bath home offers a rare balance of convenience and calm. Tucked into the sought-after Bridlewood neighborhood in Southwest St. Louis County, it is just minutes from Route 30, yet backed by a peaceful, tree-lined setting that feels a world away. From the moment you arrive, the manicured landscaping and inviting entry set a refined yet comfortable tone. Inside, a welcoming foyer opens to an airy main living space filled with natural light, highlighted by soaring ceilings and a stunning fireplace that gives the space its character. The layout flows effortlessly into the kitchen and dining spaces, creating an ideal setup for both everyday living and entertaining. The kitchen offers generous counter space, abundant cabinetry, and a seamless connection to the breakfast area, looking out to the backyard. The nearby laundry and mudroom are designed to handle everyday living with ease. The versatile main-level office with custom built-ins provides a dedicated space for work or a quiet retreat. The primary suite is a true standout, privately positioned on one side of the home and featuring a spa-like bath with thoughtfully designed dual vanities, a soaking tub, and a separate shower. Additional bedrooms are well-sized and thoughtfully positioned for privacy and flexibility. The finished lower level expands your living space with a bedroom, a full bathroom, and a large recreation area, while still offering an impressive amount of unfinished storage for long-term organization or future expansion. You'll also find a spacious 3-car garage. Step outside to a beautifully designed patio that invites you to unwind or entertain, all while overlooking a lush, private backyard framed by mature trees. It is the kind of setting that makes it easy to enjoy quiet mornings, relaxed evenings, and everything in between. This home delivers space, comfort, and a location that truly works for your lifestyle. It is close to shopping, dining, and major roads, yet nestled in a serene neighborhood you will love coming home to.
Property Information
Additional Information
Map Location
Rooms Dimensions
| Room | Dimensions (sq.rt) |
|---|---|
| Laundry (Level-Main) | 23 x 17 |
| Dining Room (Level-Main) | 11 x 12 |
| Kitchen (Level-Main) | 11 x 13 |
| Breakfast Room (Level-Main) | 11 x 13 |
| Primary Bedroom (Level-Main) | 15 x 11 |
| Bedroom 2 (Level-Main) | 15 x 11 |
| Bedroom 3 (Level-Lower) | 10 x 13 |
| Primary Bathroom (Level-Main) | 11 x 14 |
| Bathroom 2 (Level-Main) | 4 x 8 |
| Bathroom 3 (Level-First) | 4 x 9 |
| Family Room (Level-Lower) | 16 x 24 |
| Laundry (Level-Main) | 11 x 6 |
Change History


MORE REALTORS
Agent
Listing Courtesy of RedKey Realty Leaders - [email protected]
