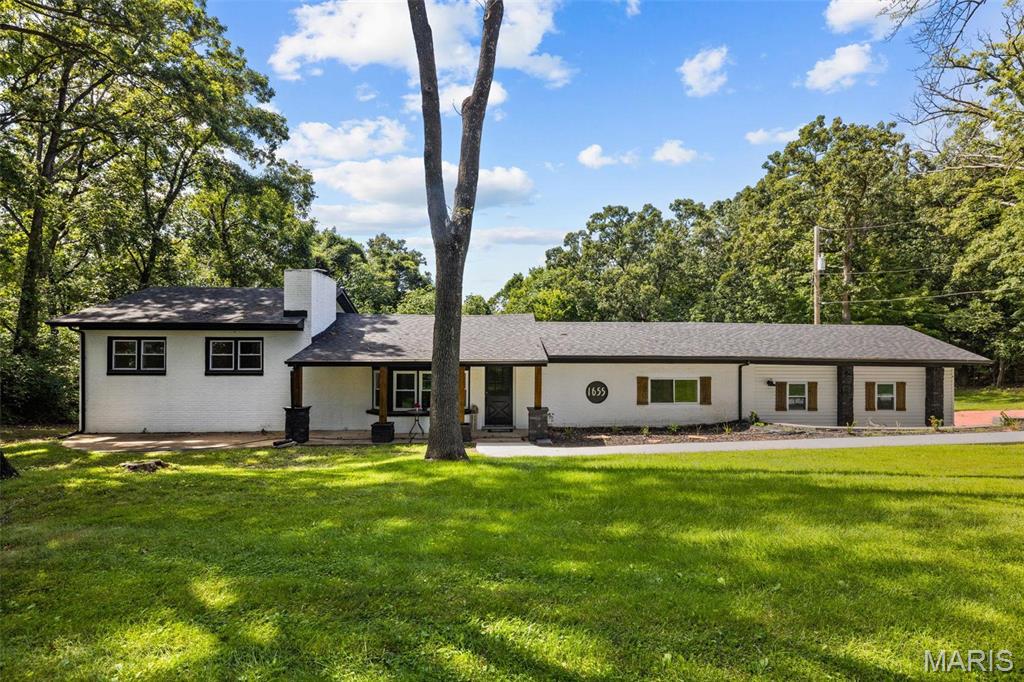

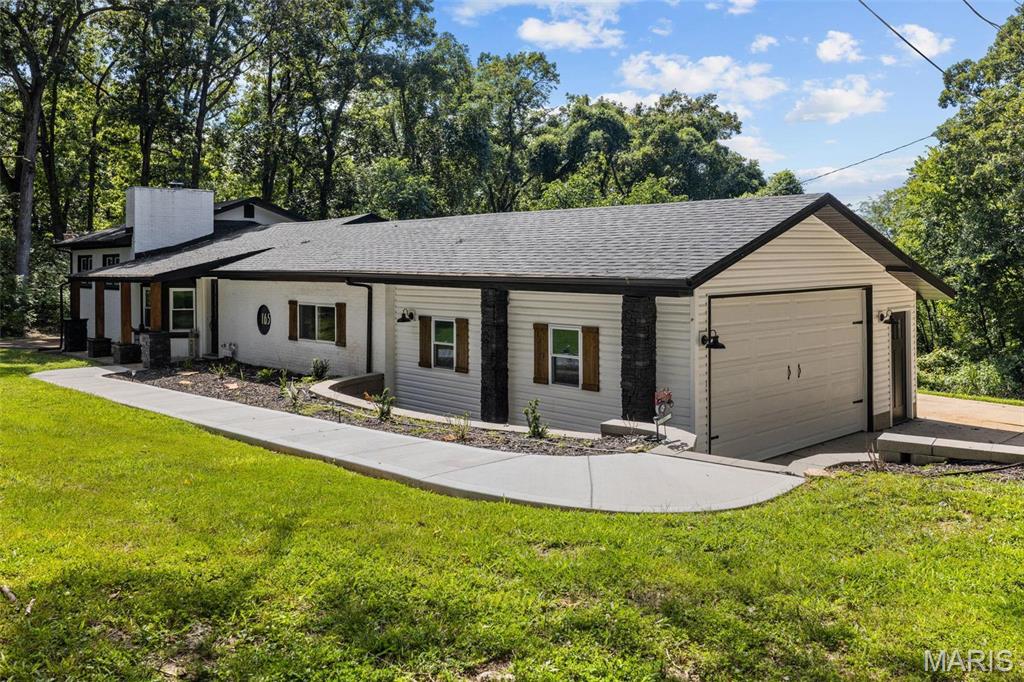
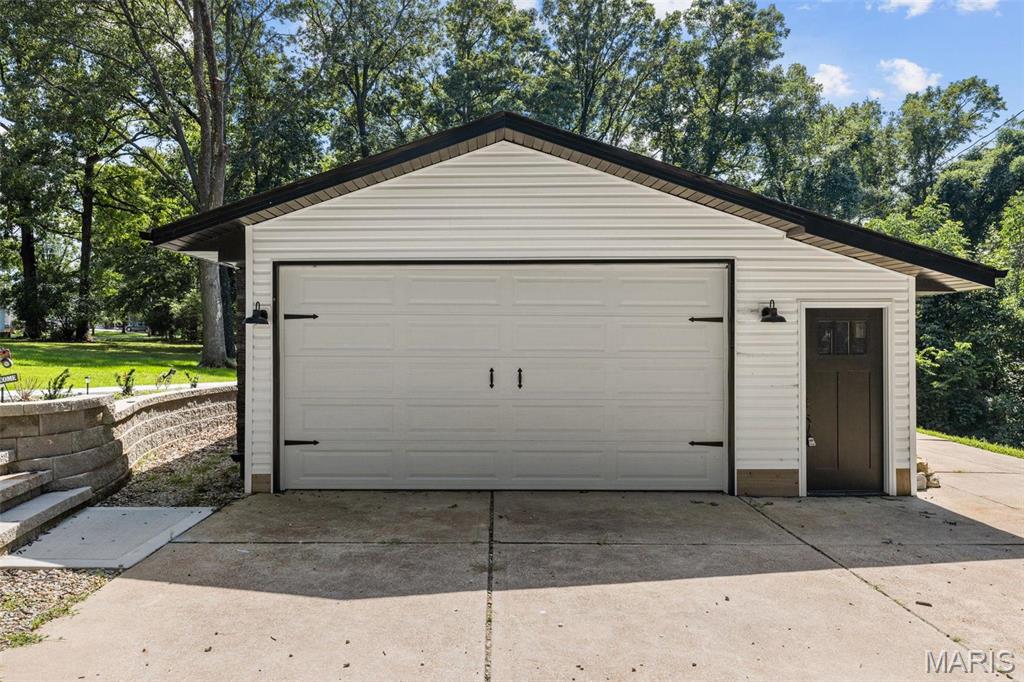

1655 Valley Park Road, Unincorporated, MO 63026
Subdivision: Ward Acres
List Price: $399,900
(Original Price: $629,900)
4
Bedrooms3
Baths2,375
Area (sq.ft)$168
Cost/sq.ft1.5 Story
Type309
Days on MarketDescription
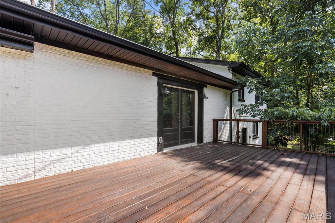
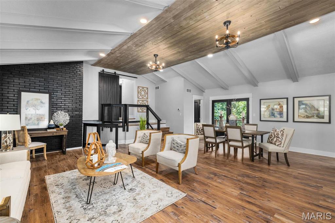
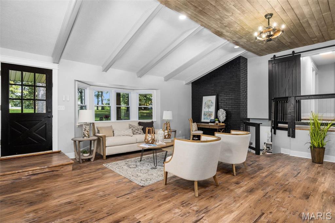
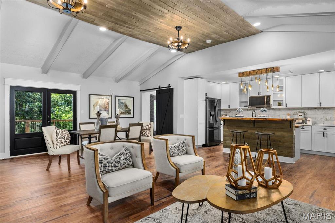
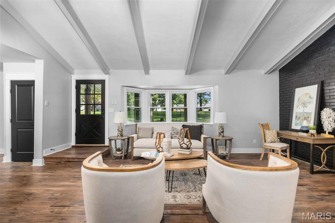
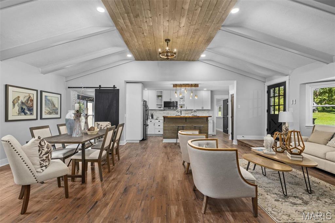
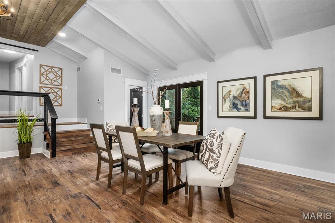
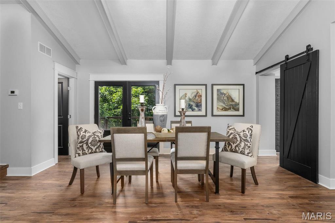
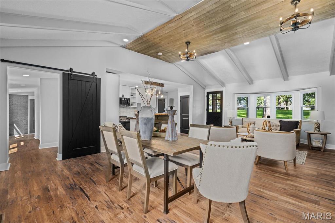
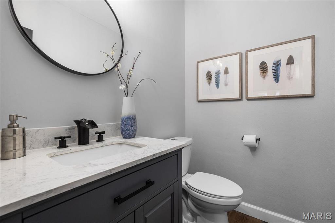
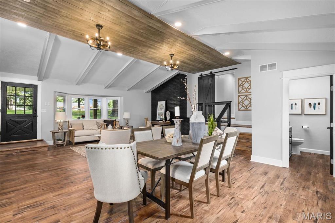
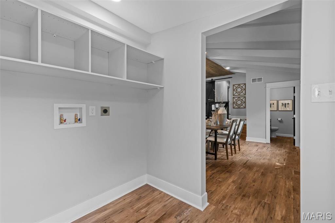
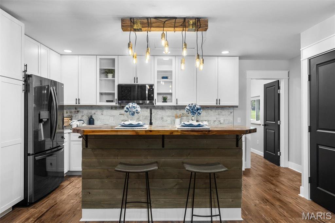
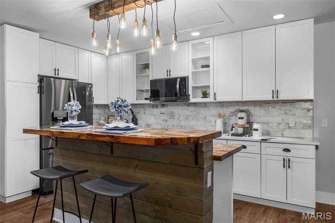
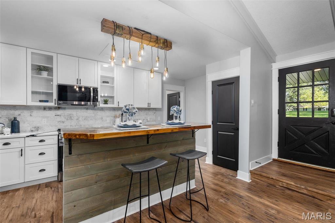
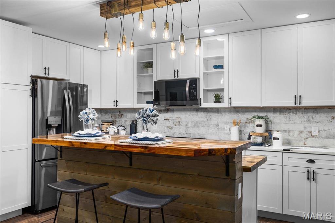
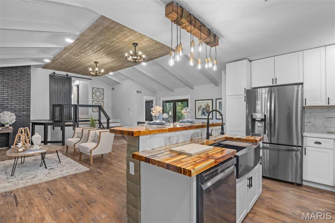
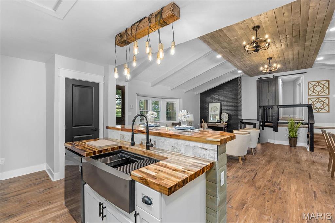
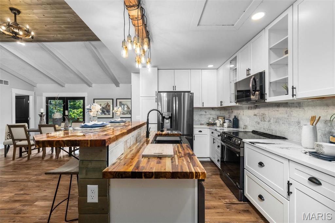
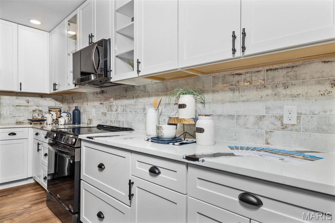
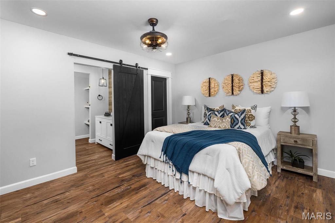
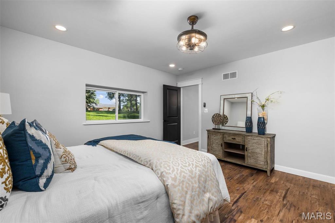
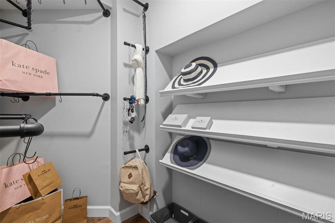
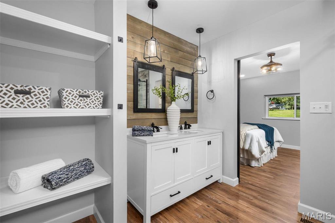
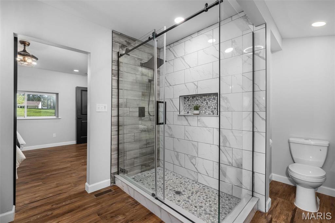
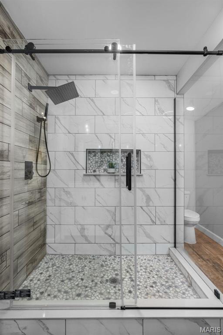
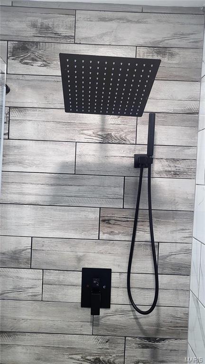
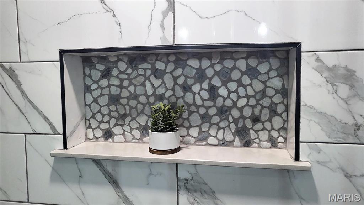
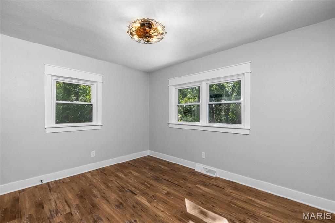
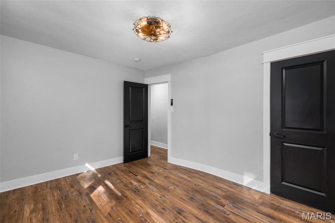
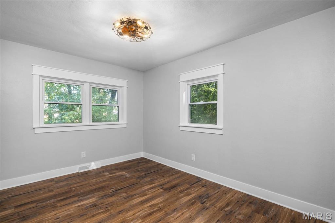
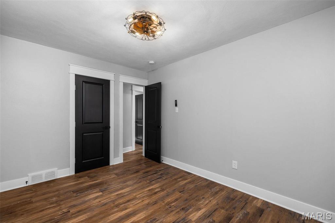
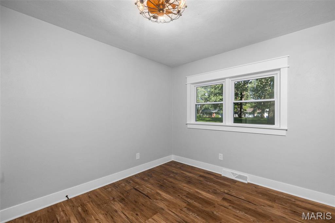
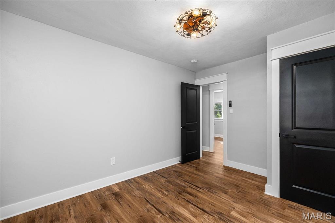
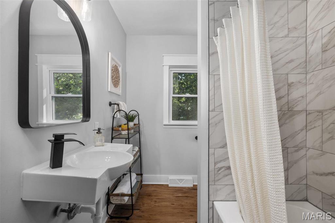
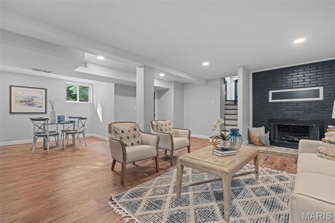
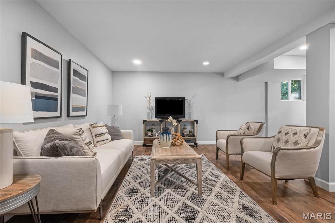
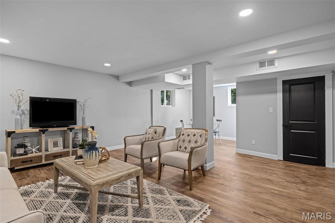
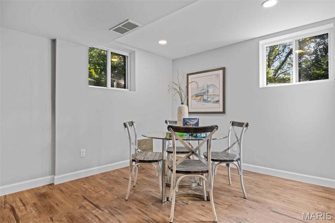
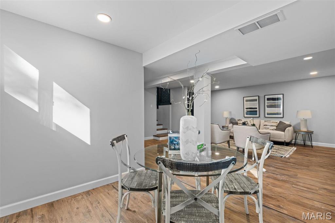
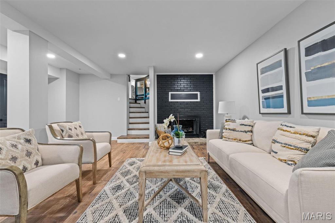
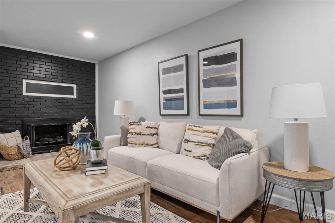
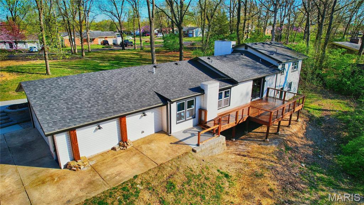
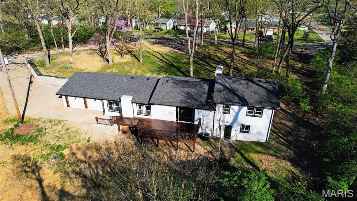
*PRICE REDUCED* THE SELLERS LOSS IS YOUR GAIN. This is your chance to own a home with instant equity! You will not find anything like this in the Rockwood Schools! 4bd, 2.5ba, 2475 sq ft sitting on 1.08 +/- acres, a prime location in Unincorporated Fenton & was recently hooked up to public sewer. This multi level home with a spacious layout & numerous amenities, this is a true gem for those seeking a new place to call home. You will be greeted by an open & bright living space great for relaxation & entertaining. Natural light pours in through the large windows, enhancing the inviting atmosphere. The dining area is perfect for hosting dinner parties or enjoying family meals, modern kitchen boasts black SS appliances, 5 burner range w/convection & air fryer, sleek exotic quartz countertops, ample cabinet space & convenient center island for food prep or a cozy spot for casual dining. The primary bedroom offers a tranquil retreat w/walk-in closet, ceiling fan w/retractable blades, ensuite bath complete w/custom shower & Bluetooth speaker. The fin lower level offers a WB Fireplace for extended comfort. Large Deck, new electric, plumbing, HVAC, vinyl windows, MF laundry & master suite. This home is being sold "AS-IS", seller to provide no inspections or warranties at this price. Cash or traditional financing, the sellers are not interested in owner financing. Please drive by this home before scheduling an appointment, there is a luxury apartment complex being built behind the property.
Property Information
Additional Information
Map Location
Rooms Dimensions
| Room | Dimensions (sq.rt) |
|---|---|
| Great Room (Level-Main) | 28 x 20 |
| Kitchen (Level-Main) | 20 x 9 |
| Primary Bedroom (Level-Main) | 15 x 12 |
| Primary Bathroom (Level-Main) | 9 x 8 |
| Laundry (Level-Main) | 6 x 3 |
| Bedroom (Level-Upper) | 12 x 10 |
| Bedroom (Level-Upper) | 12 x 9 |
| Bedroom (Level-Upper) | 12 x 9 |
| Family Room (Level-Lower) | 22 x 19 |
Change History


MORE REALTORS
Agent
Listing Courtesy of Realty Executives of St. Louis - [email protected]
