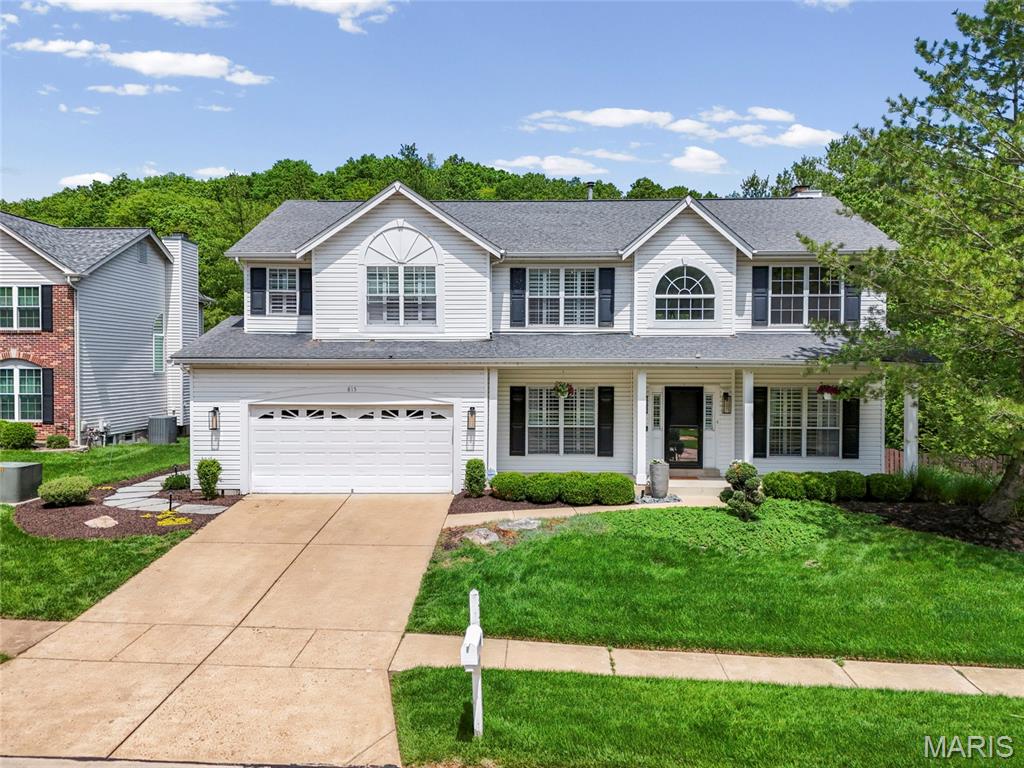
815 Kiefer Trails Drive, Unincorporated, MO 63021
Subdivision: Pines At Kiefer Creek One The
List Price: $650,000
4
Bedrooms3
Baths2,606
Area (sq.ft)$249
Cost/sq.ft2 Story
Type3
Days on MarketDescription
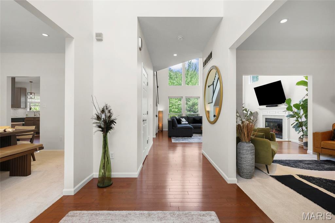
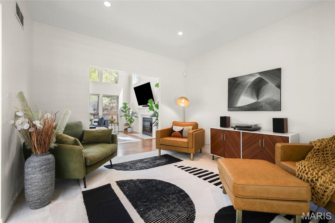
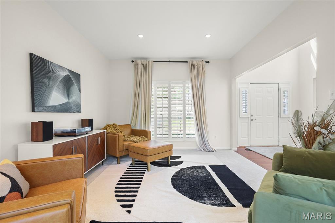
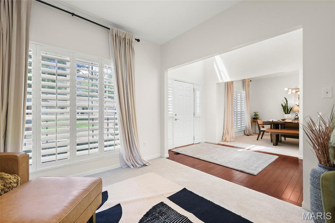
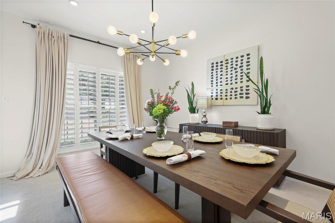
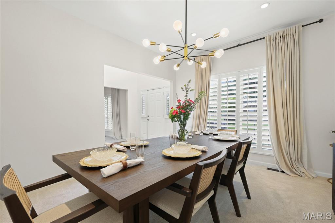
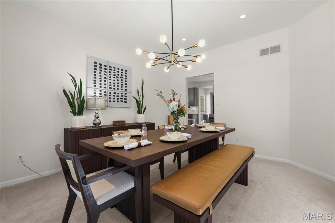
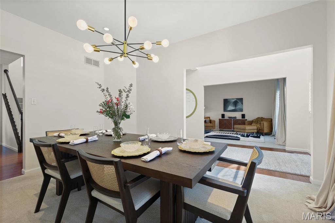
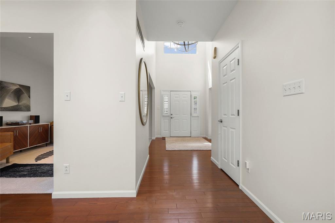
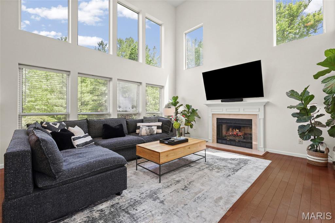
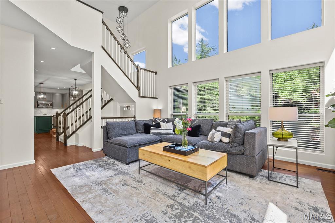
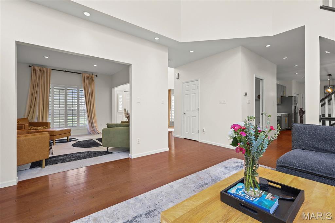
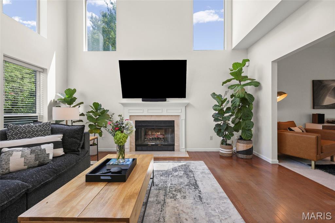
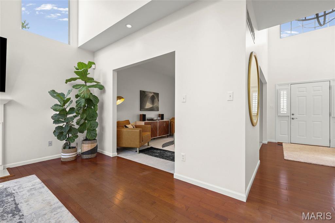
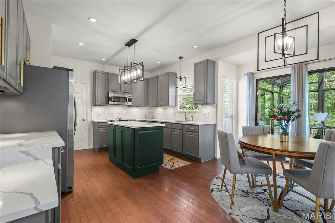
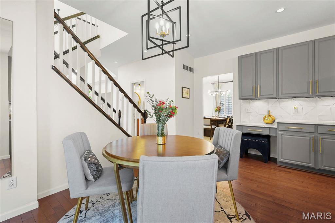
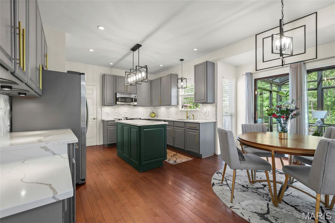
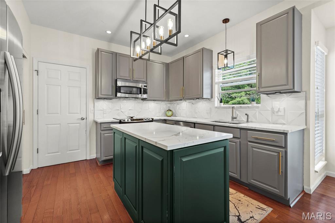
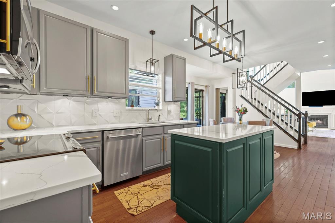
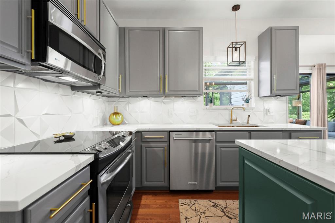
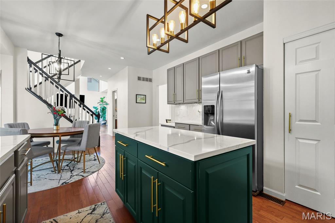
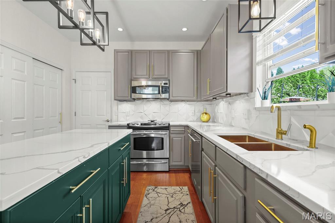
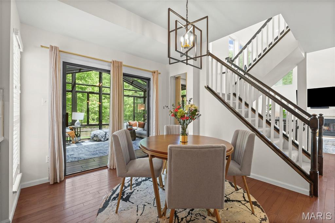
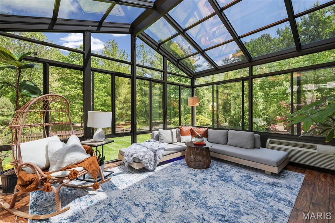
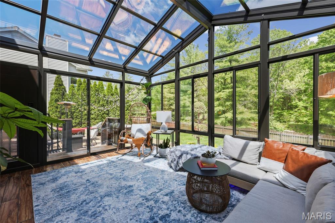
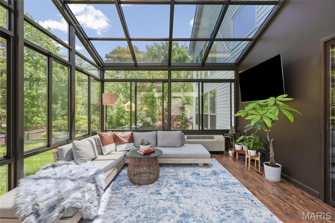
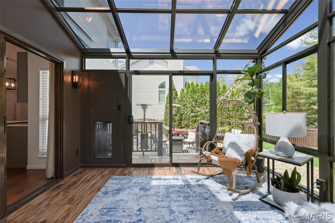
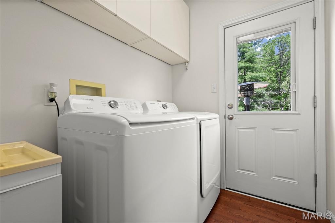
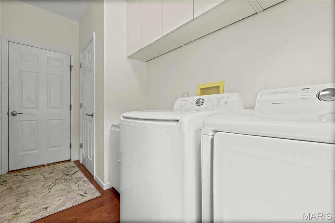
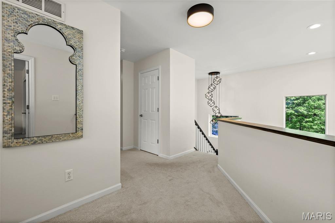
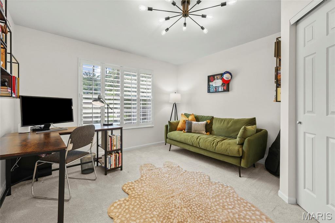
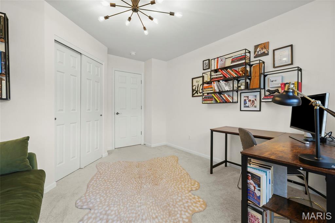
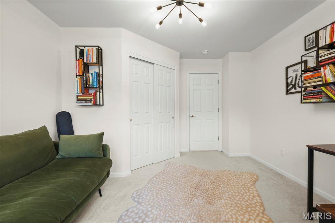
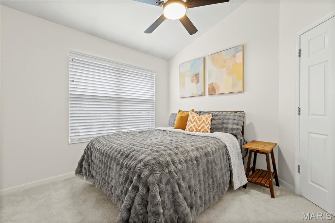
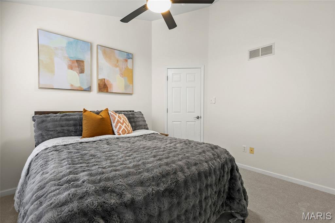
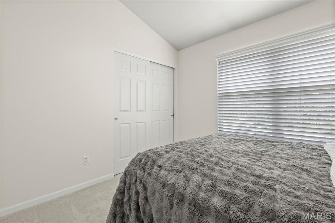
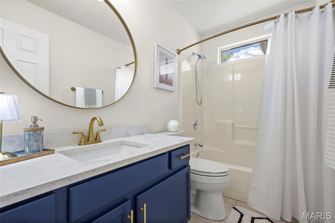
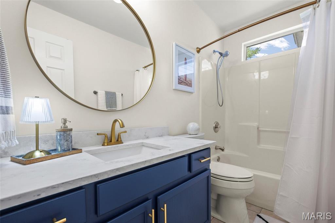
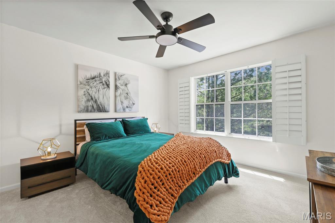
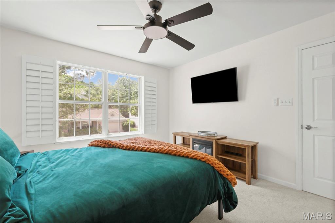
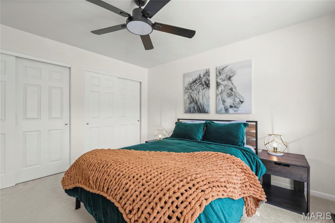
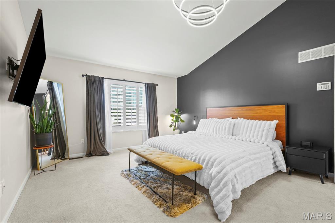
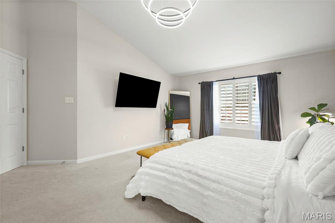
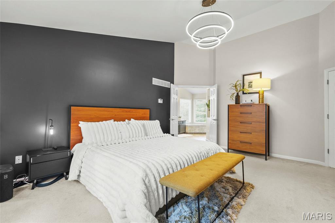
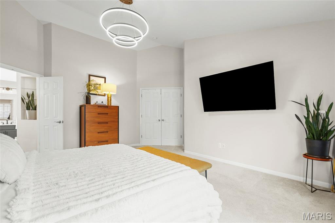
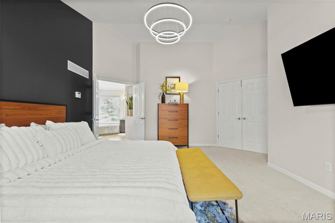
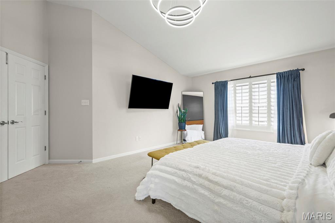
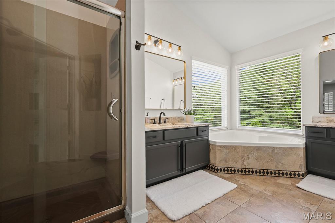
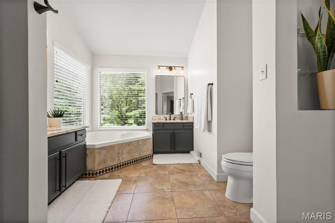
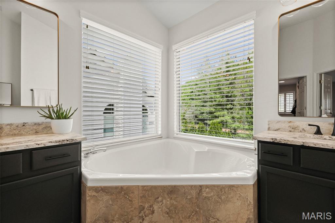
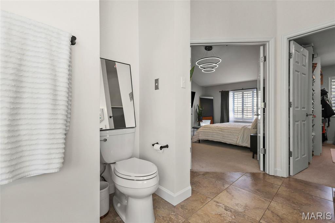
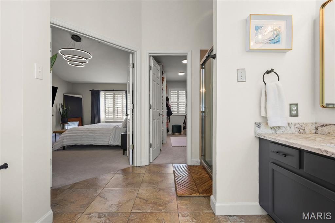
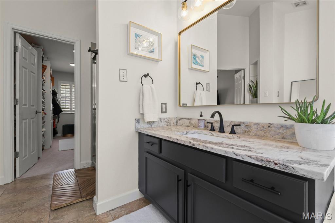
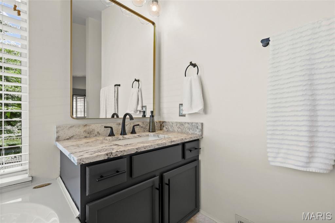
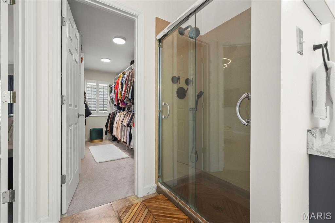
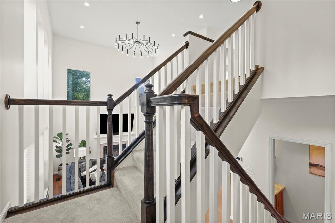
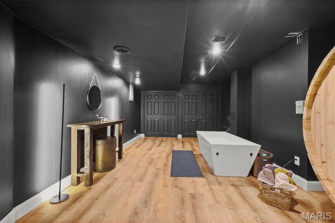
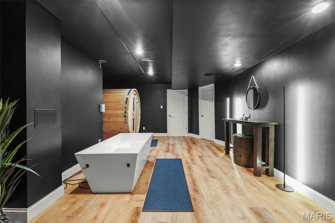
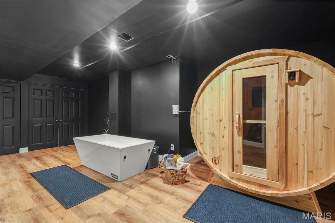
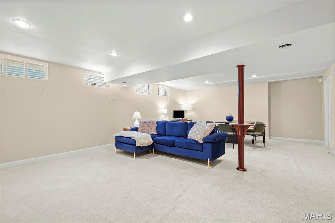
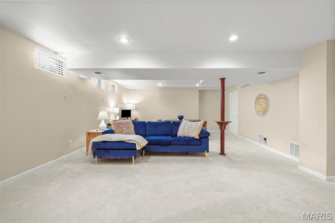
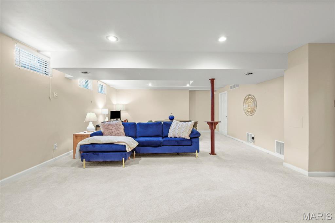
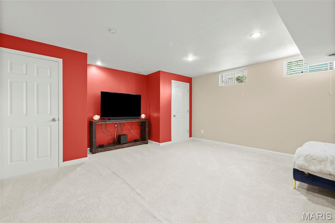
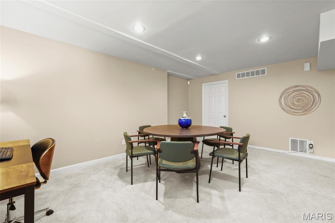
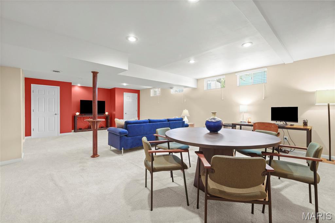
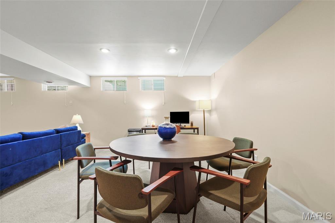
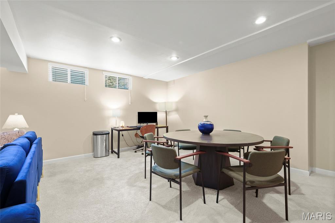
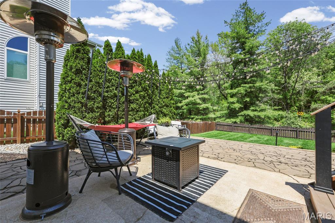
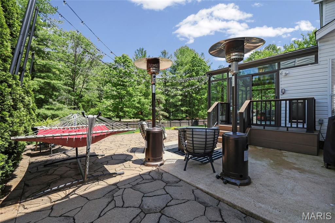
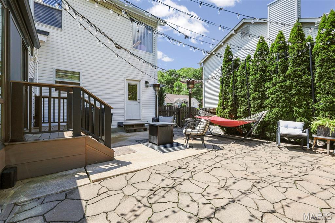
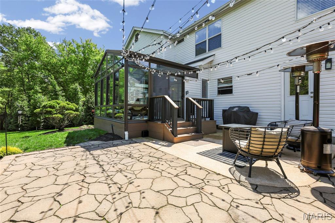
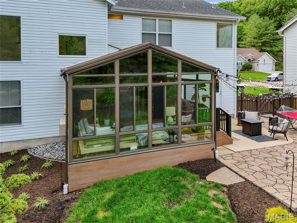
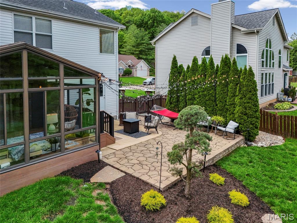
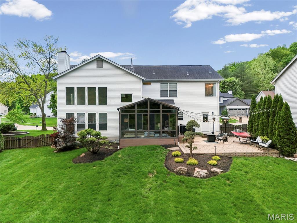
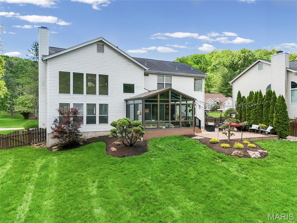
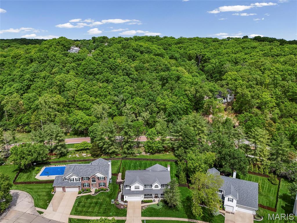
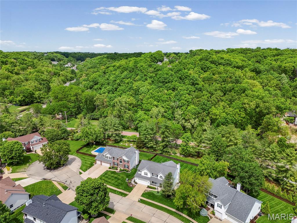
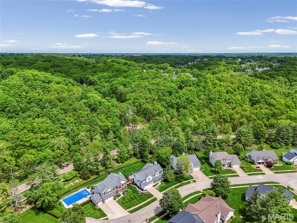
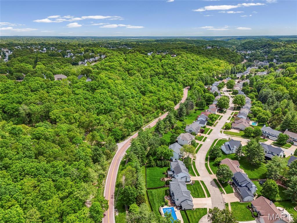
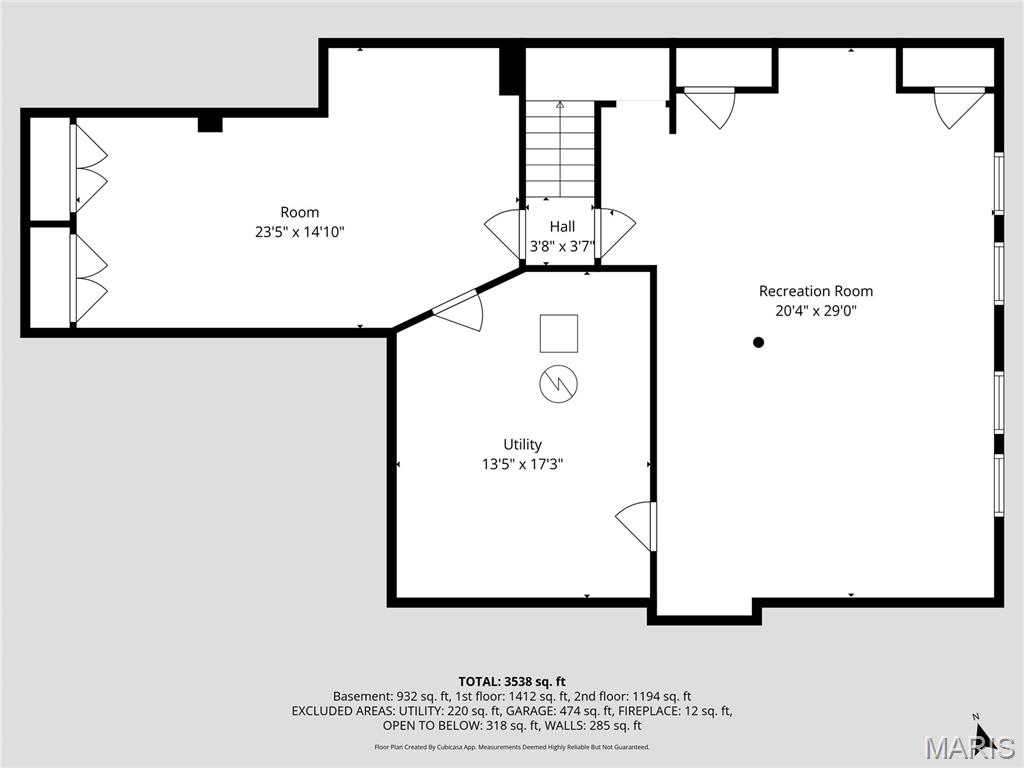
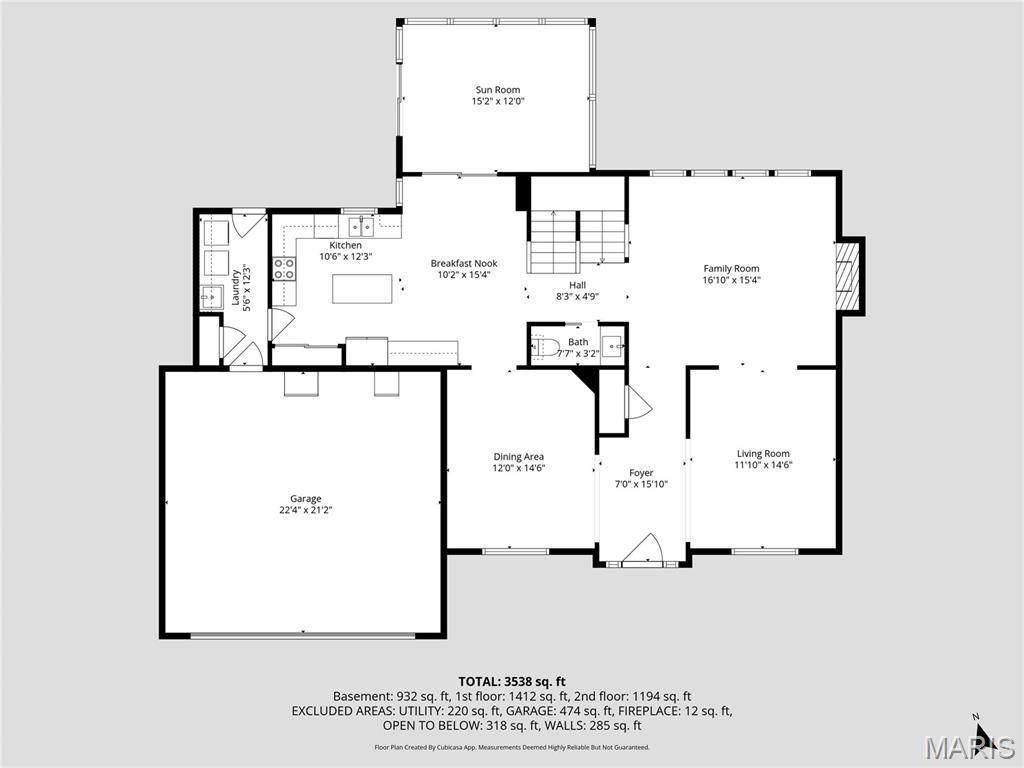
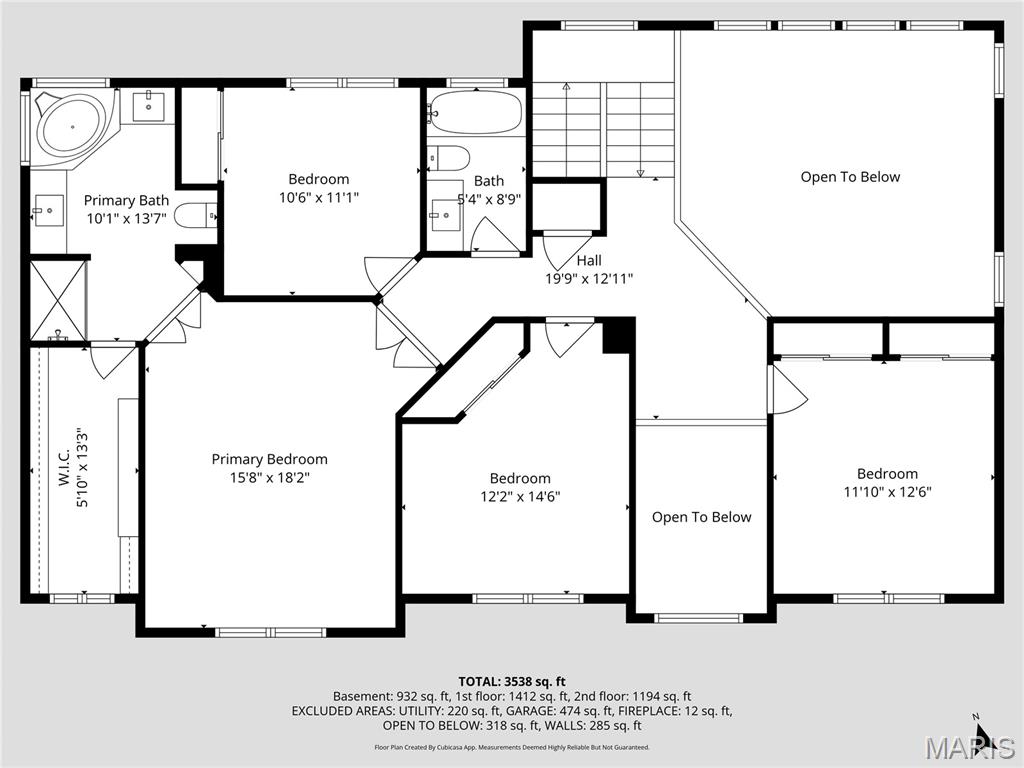
This updated 2-story in Ballwin offers 4 bedrooms, 3 baths with over 3,500 sq ft in the highly sought-after Rockwood School District. A two-story foyer welcomes you into formal living and dining spaces and flows into a great room with soaring ceilings, a wall of windows and gas fireplace. The kitchen features quartz countertops and island, a modern backsplash and stainless steel appliances, all updated in 2023. Just off the kitchen is a large laundry room with direct access to the backyard and stamped patio. Adjacent to the breakfast room, a heated and cooled four-seasons room offers a comfortable space for morning coffee or relaxing evenings overlooking the private yard. Upstairs, the spacious primary suite includes a custom closet system and en-suite bath with dual vanities, soaking tub and separate shower. Three additional bedrooms and an updated full bath complete the upper level. The finished lower level adds nearly an additional 1,000 sq ft of living space with a large family room, bonus room ideal for a home office or fitness space, storage room and a rough-in for a future bath. Outdoor features include a stamped patio, fully fenced yard, lawn irrigation system in both front and back lawns, mature landscaping and custom wired lighting, creating a great space for entertaining. Additional updates include interior lighting, plantation shutters throughout and fresh interior paint. Conveniently located with easy access to Manchester Rd, Hwy 141 and Big Bend, and just minutes from Castlewood State Park.
Property Information
Additional Information
Map Location
Rooms Dimensions
| Room | Dimensions (sq.rt) |
|---|---|
| Dining Room (Level-Main) | 14 x 12 |
| Sitting Room (Level-Main) | 14 x 12 |
| Great Room (Level-Main) | 15 x 17 |
| Breakfast Room (Level-Main) | 15 x 10 |
| Kitchen (Level-Main) | 12 x 10 |
| Laundry (Level-Main) | 12 x 6 |
| Sunroom (Level-Main) | 12 x 15 |
| Primary Bedroom (Level-Upper) | 18 x 21 |
| Primary Bathroom (Level-Upper) | 13 x 10 |
| Bedroom 2 (Level-Upper) | 11 x 10 |
| Bedroom 3 (Level-Upper) | 14 x 12 |
| Bedroom 4 (Level-Upper) | 12 x 12 |
| Bathroom 2 (Level-Upper) | 9 x 6 |
| Exercise Room (Level-Lower) | 22 x 14 |
| Family Room (Level-Lower) | 29 x 21 |
| Storage (Level-Lower) | 17 x 13 |
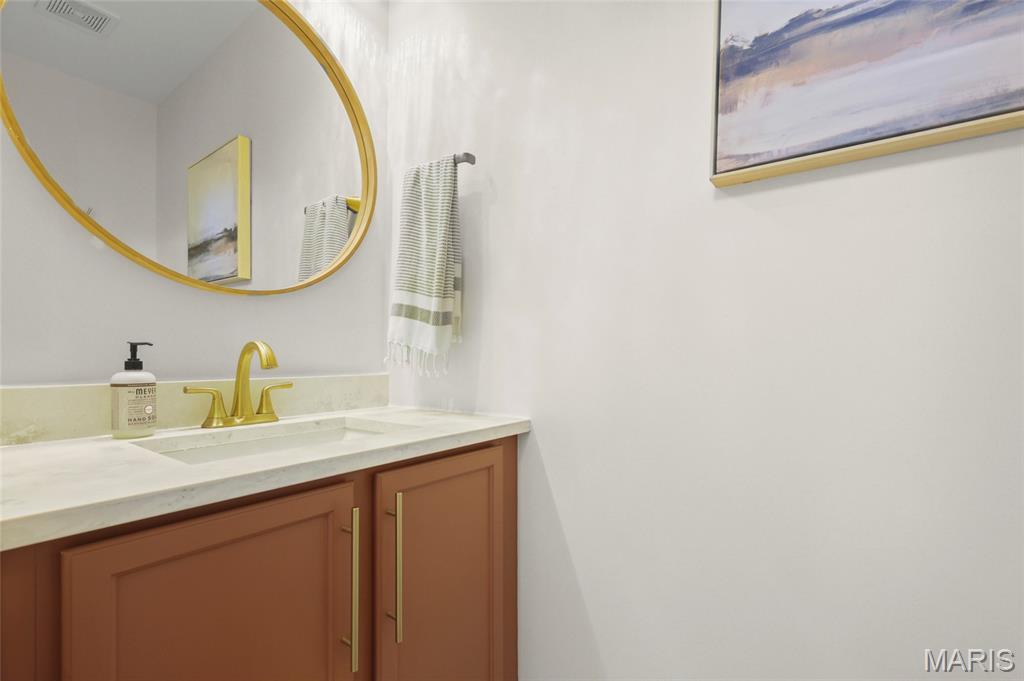
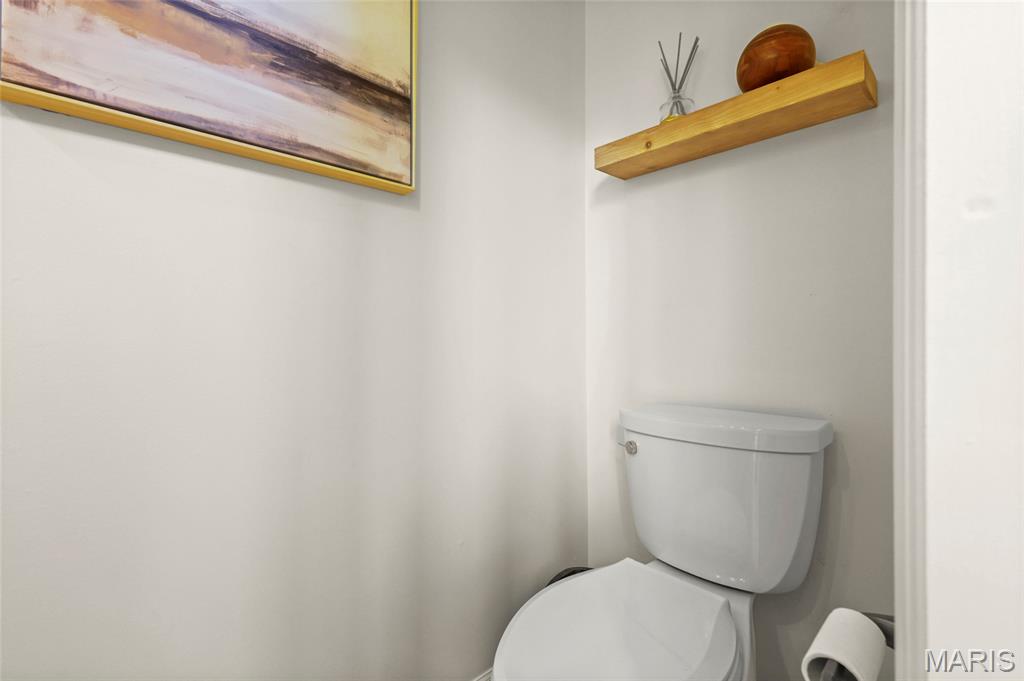
| Bathroom (Level-Main) | 7 x 3 |
Change History


MORE REALTORS
Agent
Listing Courtesy of RE/MAX Results - [email protected]
