426 Buckhurst Drive, Ballwin, MO 63021
Subdivision: Westbrooke Woods Nine
List Price: $499,900
4
Bedrooms3
Baths2,212
Area (sq.ft)$226
Cost/sq.ft2 Story
Type9
Days on MarketDescription
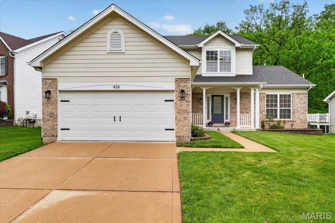
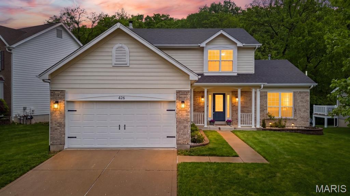
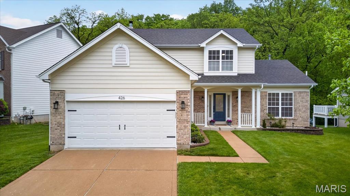
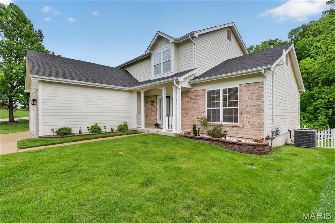
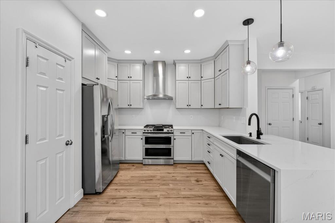
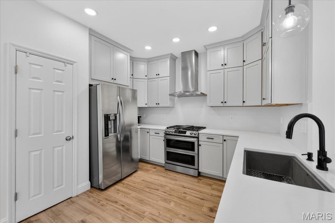
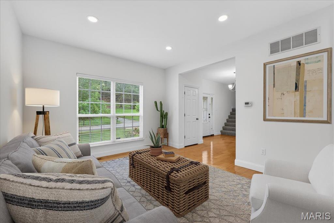
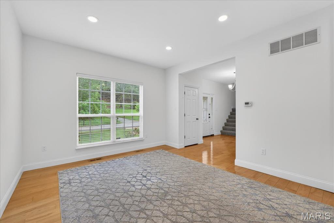
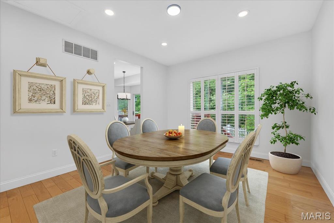
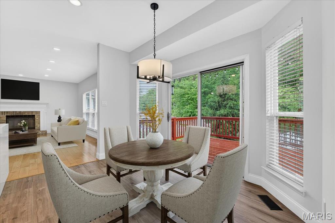
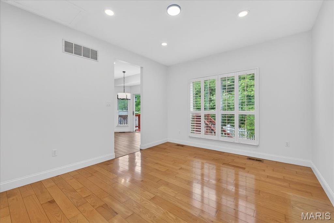
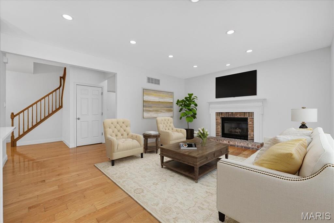
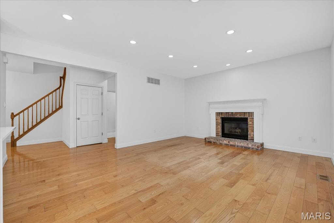
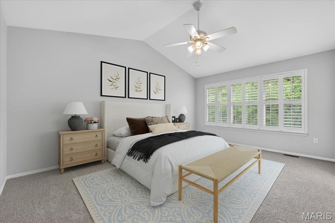
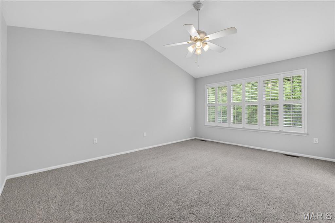
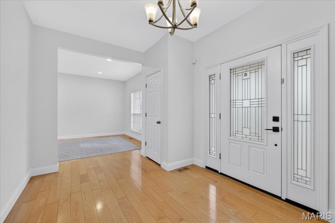
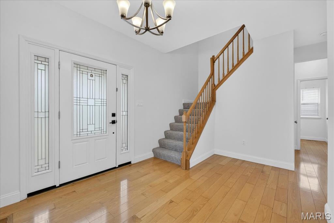
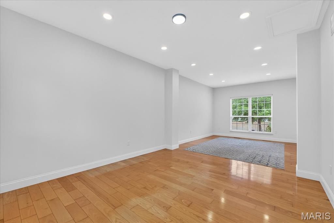
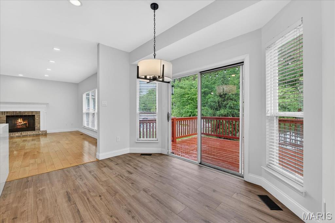
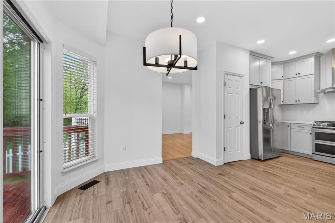
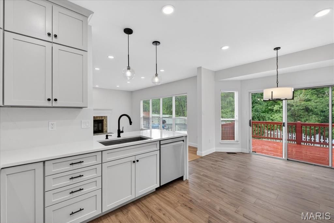
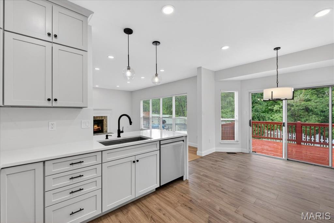
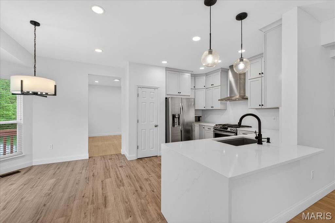
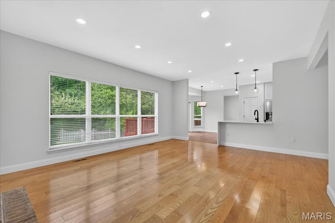
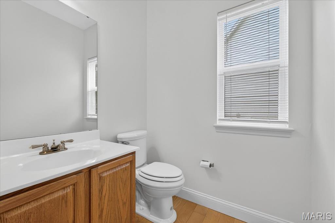
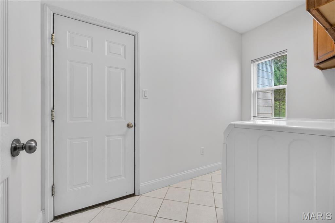
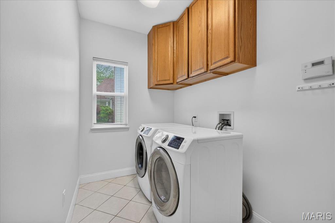
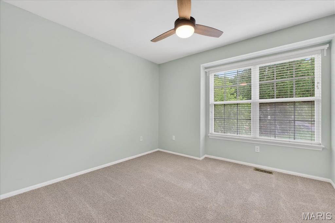
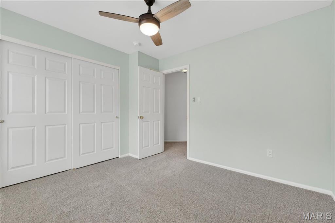
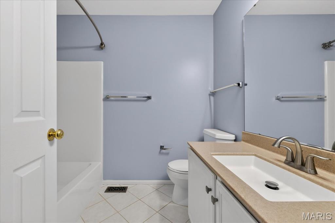
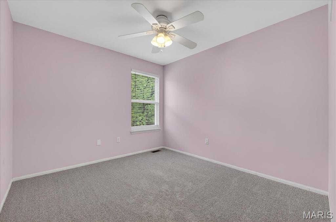
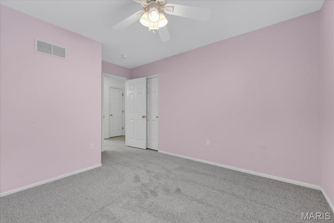
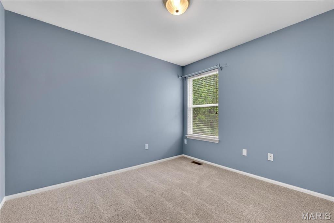
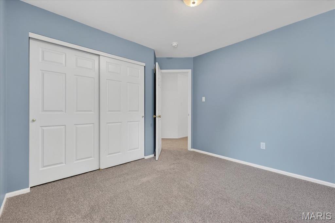
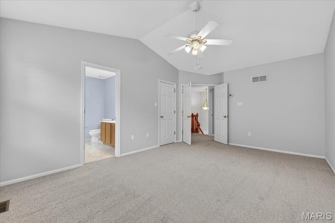
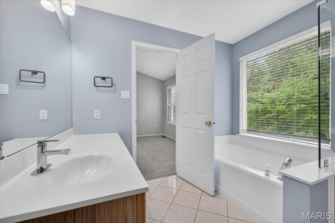
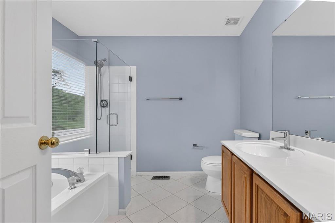
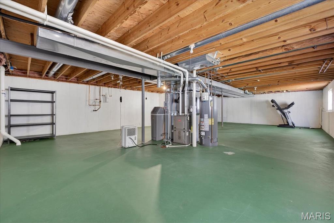
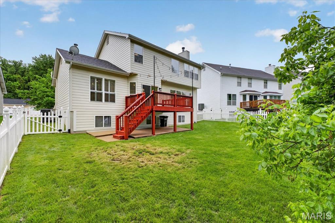
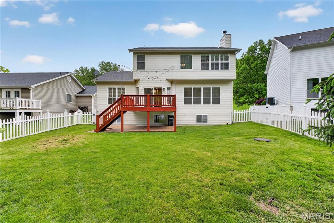
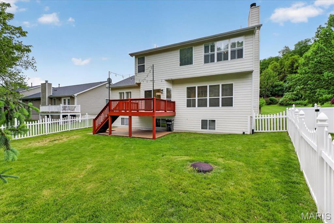
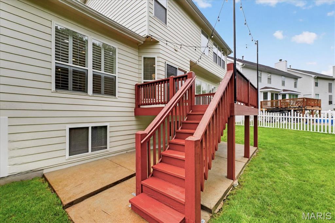
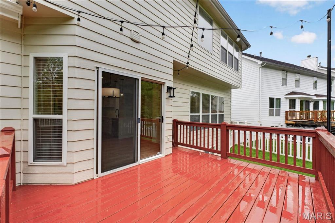
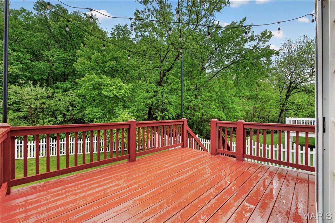
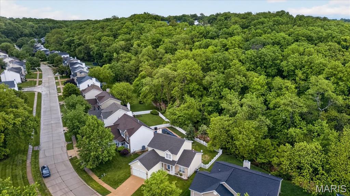
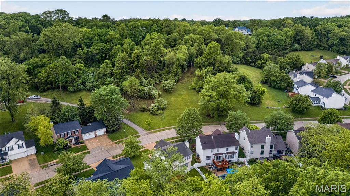
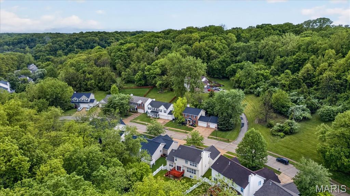
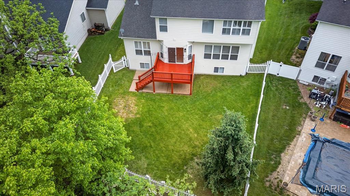
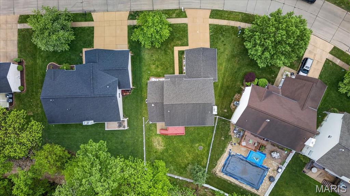
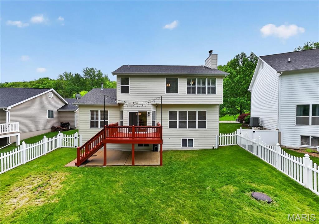
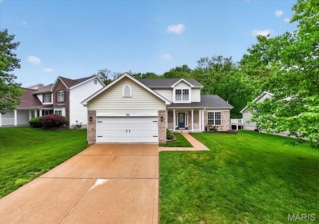
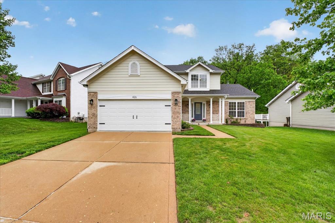
Beautifully Updated 4 bedroom Ballwin Home is sure to impress both inside and out! AMAZING back yard that is flat, fenced and backs to woods. Enter this 4 bed / 2.5 bath home and you'll find an bright open floor plan! BEAUTIFULLY updated kitchen (2022) with breakfast bar and high-end appliances, custom 42 in cabinets, opens to spacious family room with gas fireplace. Open and light filled dining room/living room with wood floors. Main Floor Laundry room. Upper level the vaulted primary suite offers built in shutters, bath w/ tub, separate shower, ceramic floor, and walk-in closet, while 3 additional bedrooms provide plenty of additional space. Brand New Carpeting (2026) on upper level. The clean unfinished basement has large lookout windows and a high efficiency HVAC system. Extra features include two car garage, main floor laundry, 9 foot ceilings, plantation shutters, deck, and Rockwood Schools! Excellent location close to Castlewood & Bluebird Parks plus more! Fabulous home!
Property Information
Additional Information
Map Location
Change History


MORE REALTORS
Agent
Listing Courtesy of West End Management & Leasing Services - [email protected]
