16118 Castlerea Boulevard, Ellisville, MO 63021
Subdivision: Tartan Green
List Price: $275,000
4
Bedrooms2
Baths1,160
Area (sq.ft)$237
Cost/sq.ft1 Story
Type1
Days on MarketDescription
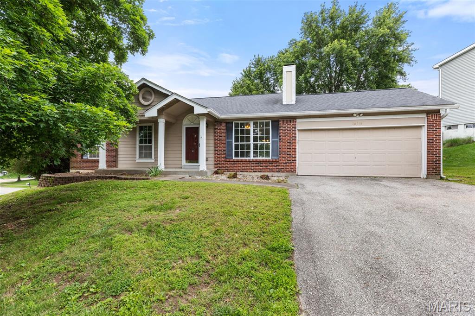
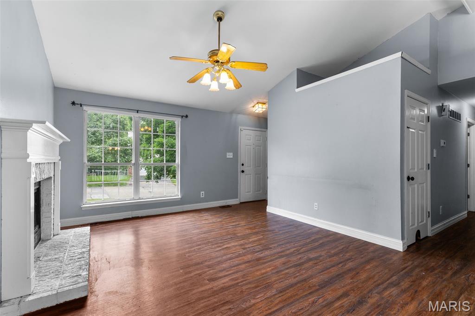
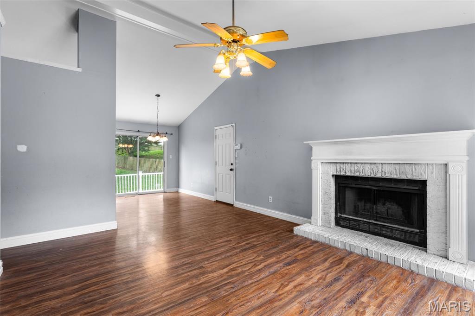
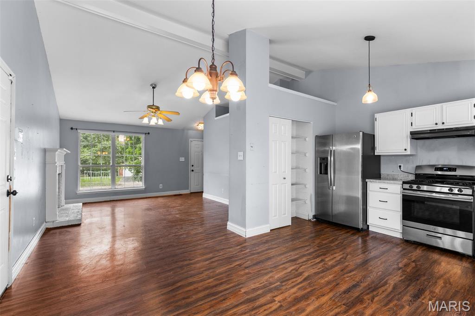
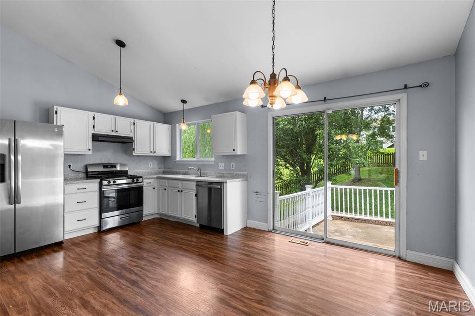
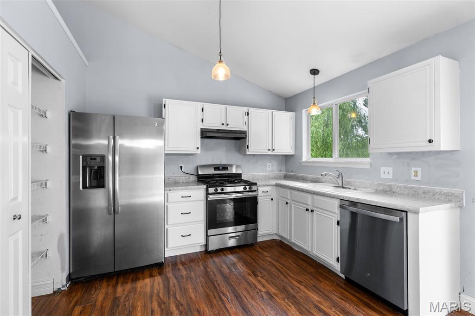
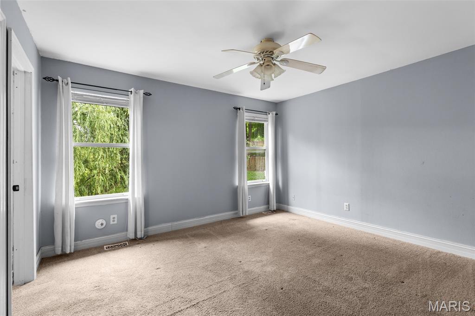
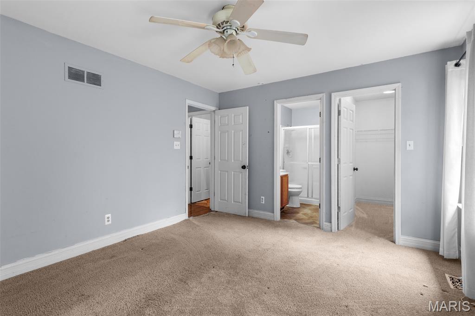
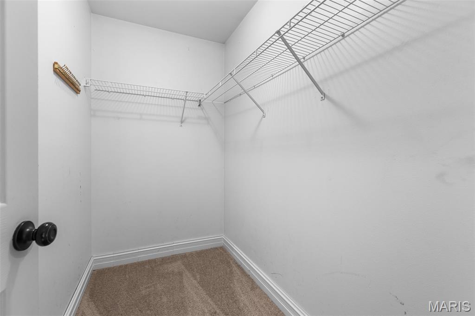
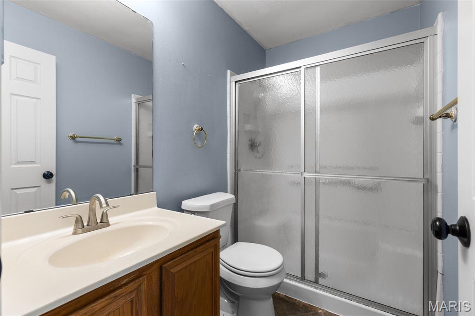
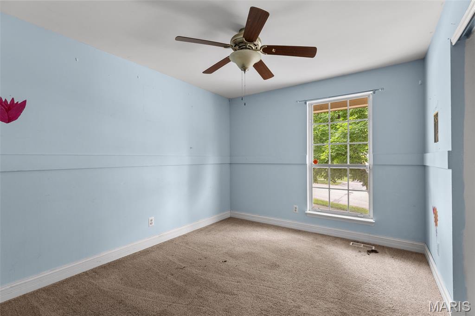
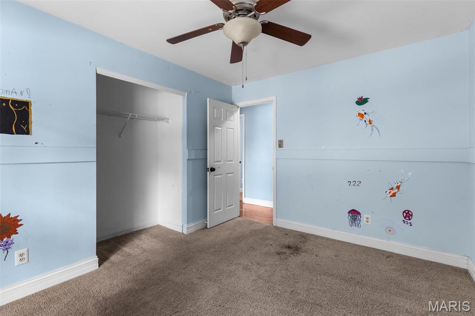
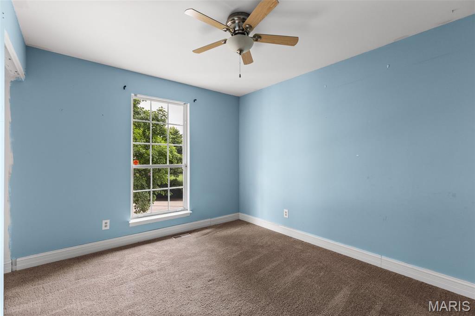
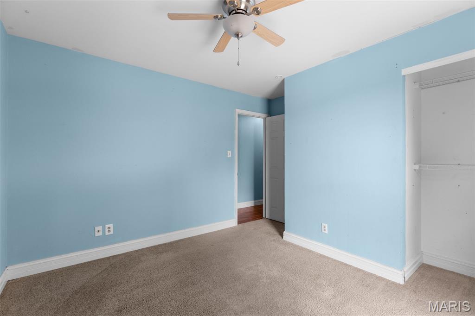
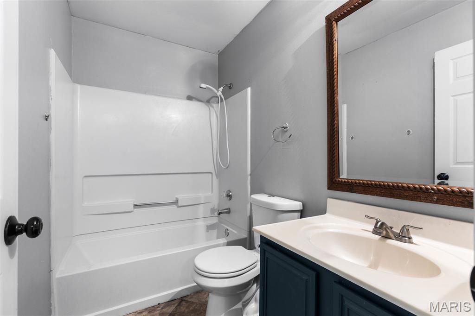
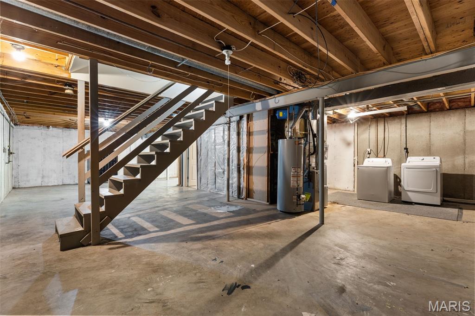
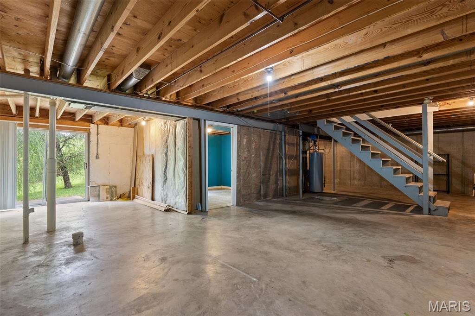
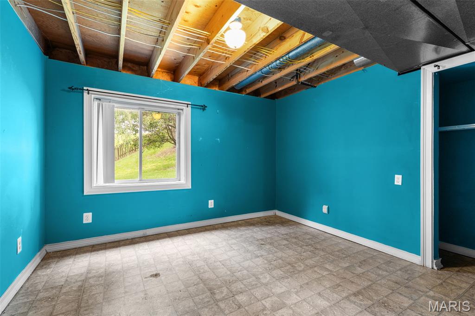
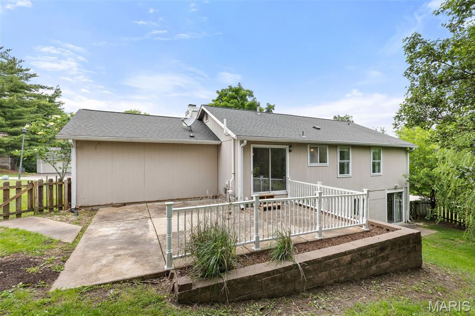
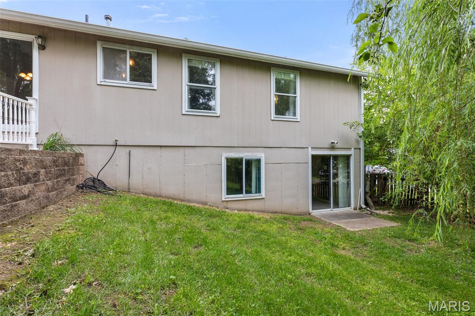
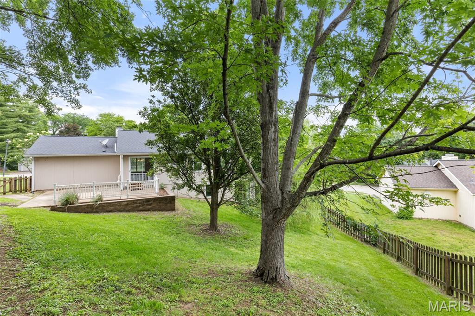
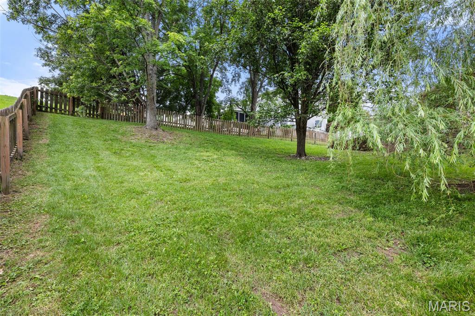
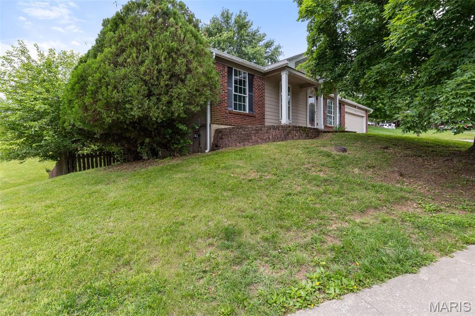
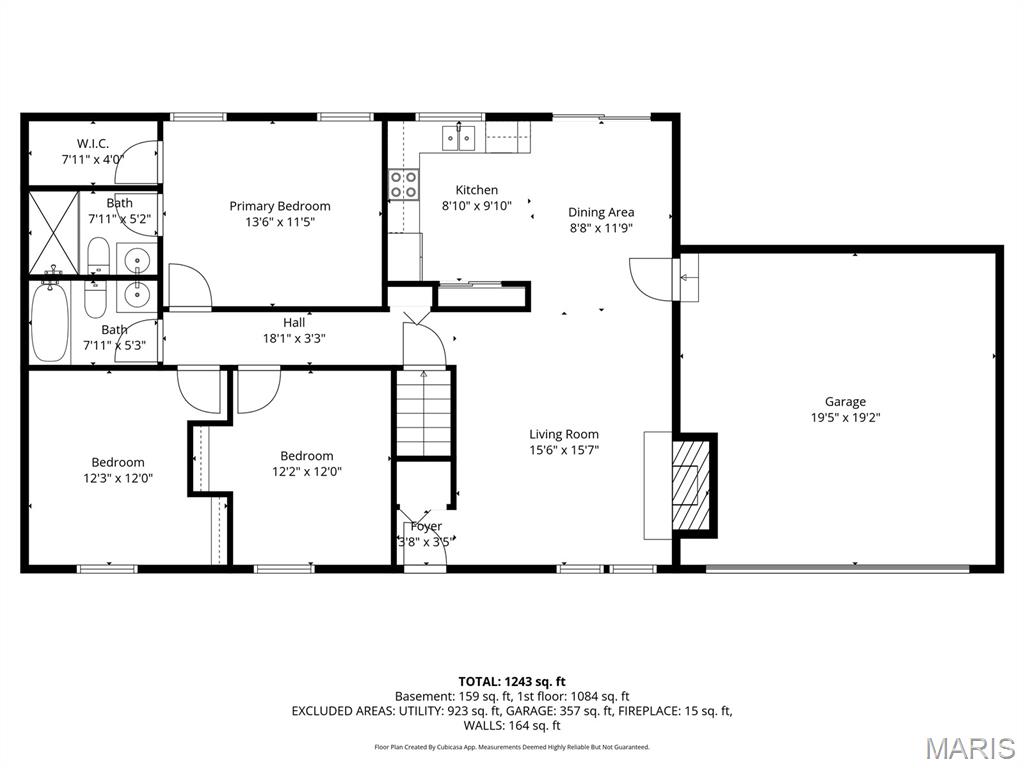
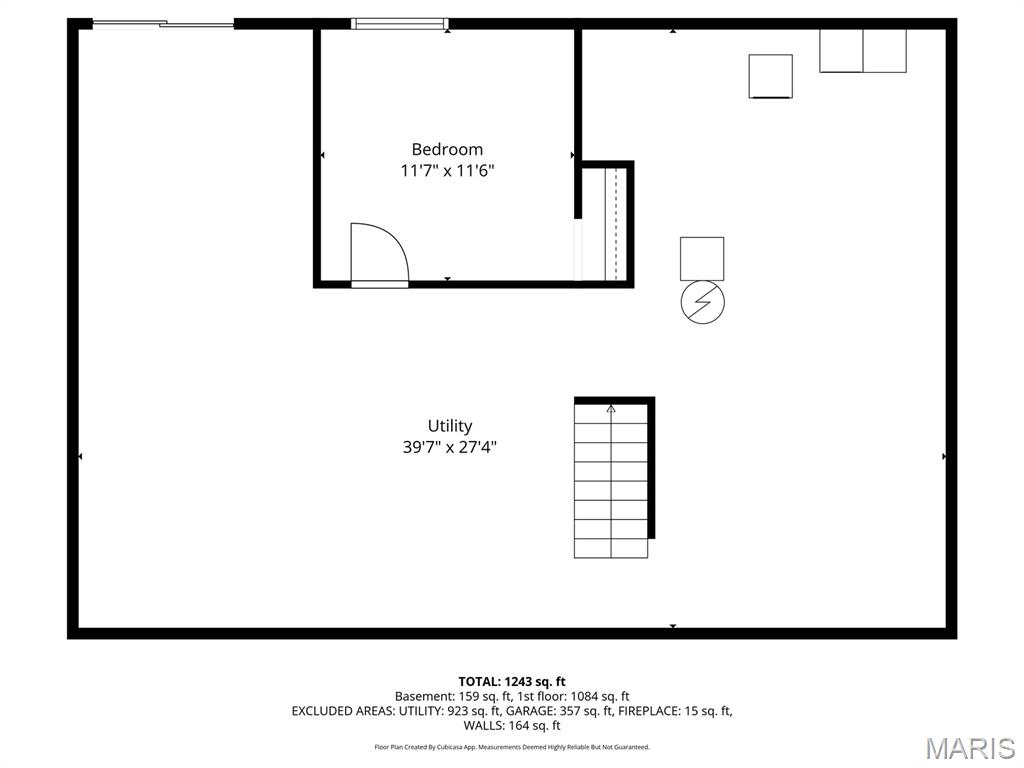
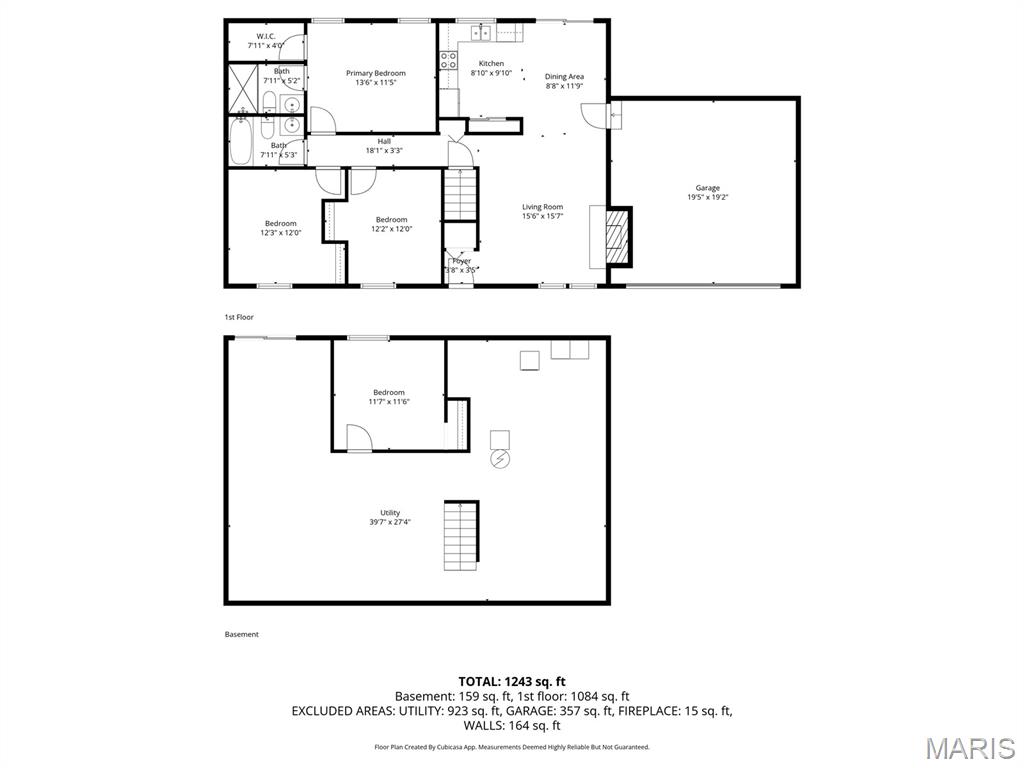
This four bedroom, two full-bath ranch home in prime Ellisville location offers flexibility for investors and owner-occupants alike. With an open floorplan, stainless steel appliances, two-car garage, water heater replaced (2024), furnace replaced (2021) and roof replaced (2015), this property is off to a strong start! The main floor offers a great-room with vaulted ceilings, LVP flooring, wood-burning fireplace with brick surround and a dine-in kitchen with pantry and access to the fully-fenced rear yard via the sliding glass door. The primary suite offers wonderful natural light, a full bathroom and walk-in closet. The second full bath with tub/shower combo is shared between the two secondary bedrooms. The walk-out lower level provides the fourth bedroom, washer/dryer (included in the sale), plumbing rough-in, sump pit and pump, radon mitigation system and unfinished rec space. Outside, relax on the patio and enjoy the view of the spacious rear yard with gorgeous trees and retaining wall. Additional amenities include wired home security system, garage entry keypad and Liftmaster bluetooth-enabled garage door opener. Located in the Tartan Green neighborhood and walking distance to the neighborhood park/playground, this Ellisville home has so much to offer. Centrally located with access to Wildwood Town Center and within AAA-rated Rockwood schools, this property just needs a little TLC to reach it's full potential. Seller to do no repairs; property conveyed in as-is condition.
Property Information
Additional Information
Map Location
Change History


MORE REALTORS
Agent
Listing Courtesy of Compass Realty Group - [email protected]
