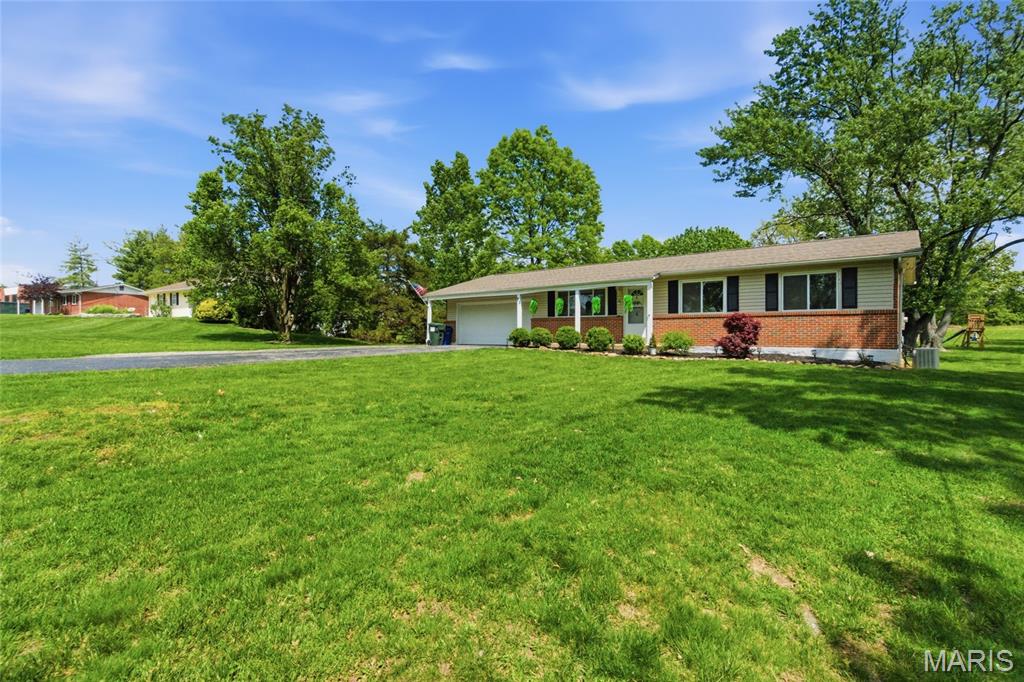
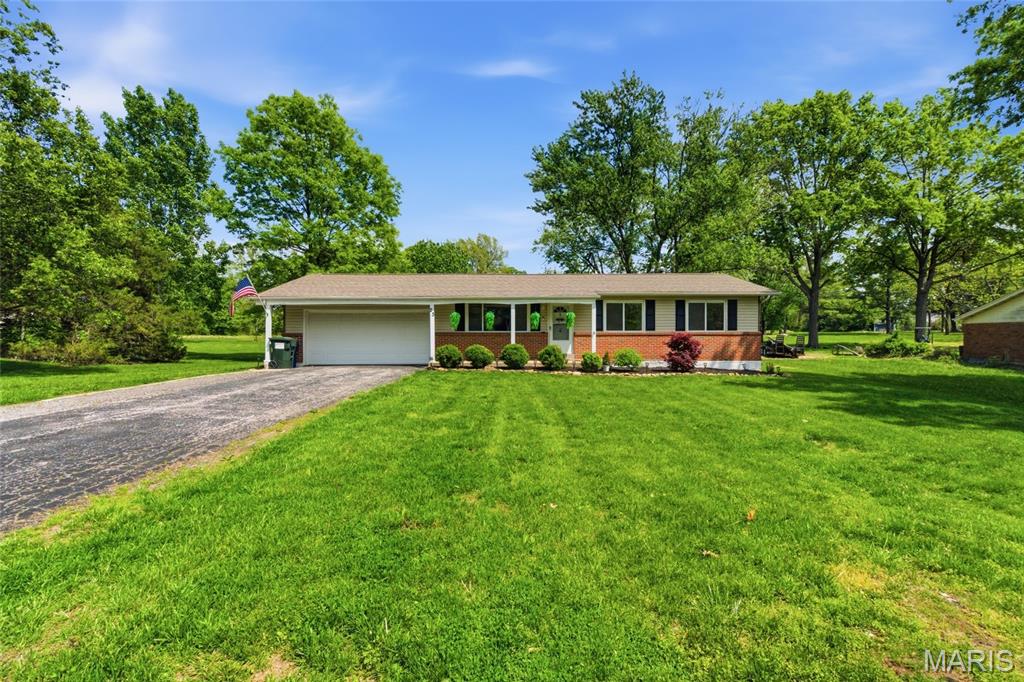
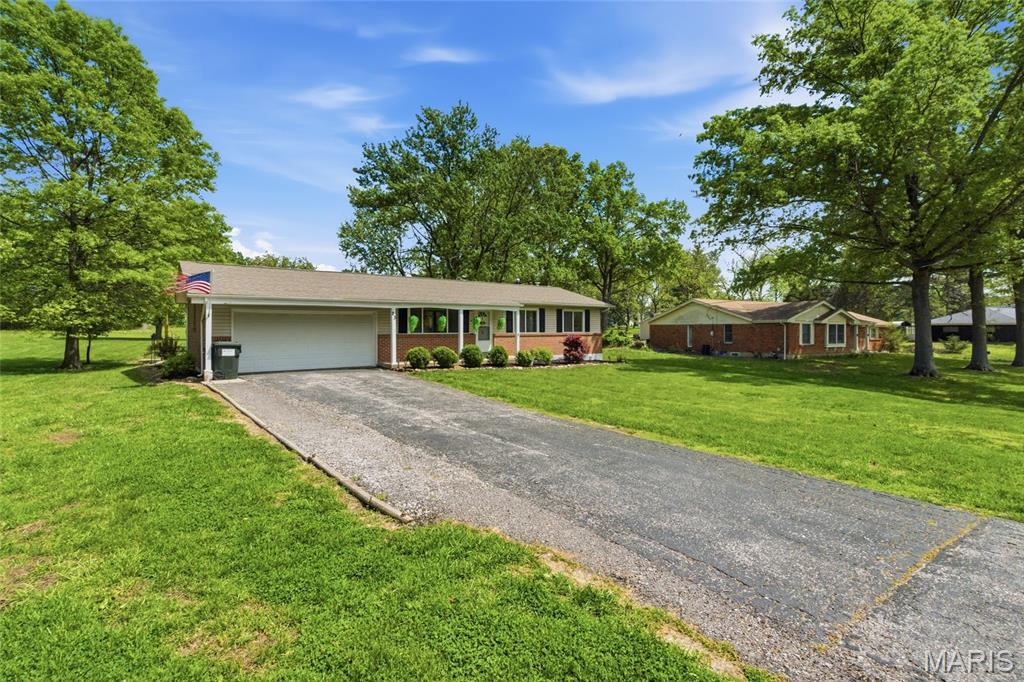
23 Covert Lane, Ellisville, MO 63021
Subdivision: Dan Andreas Farm Sub
List Price: $349,000
(Original Price: $360,000)
3
Bedrooms2
Baths1,387
Area (sq.ft)$252
Cost/sq.ft1 Story
Type79
Days on MarketDescription
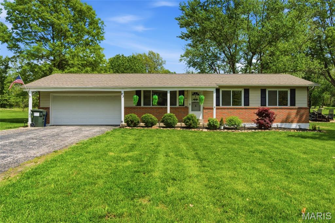
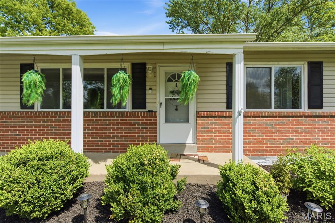
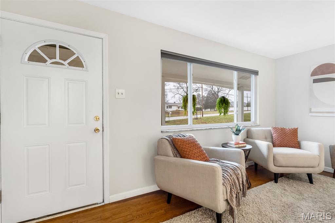
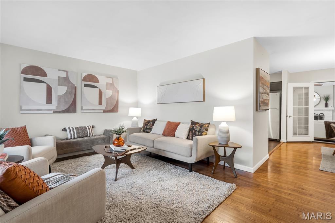
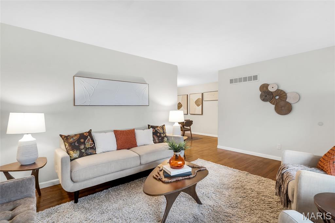
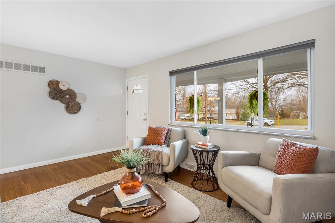
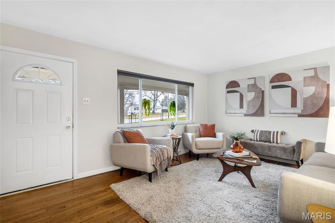
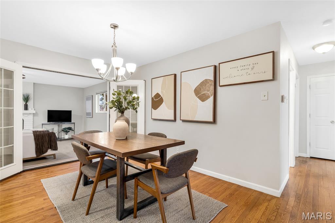
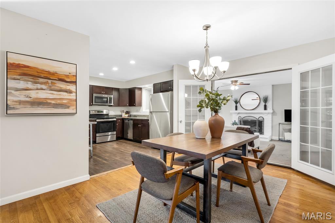
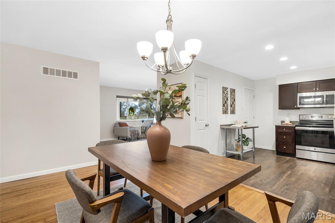
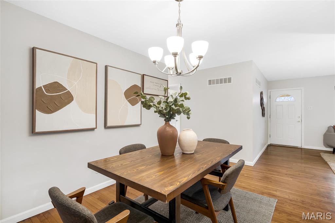
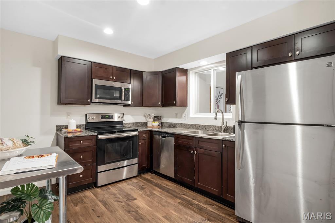
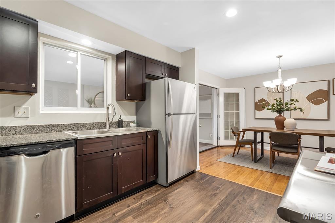
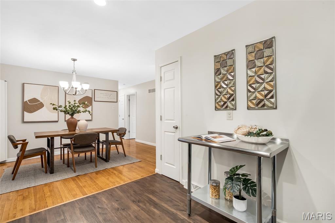
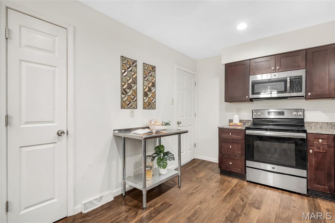
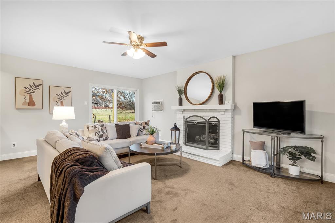
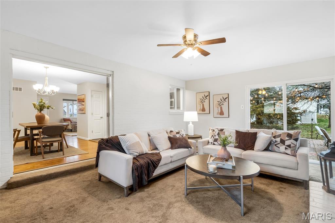
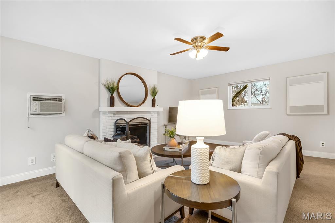
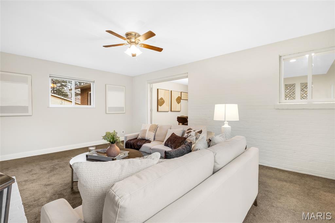
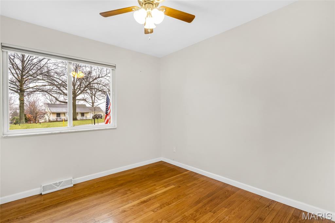
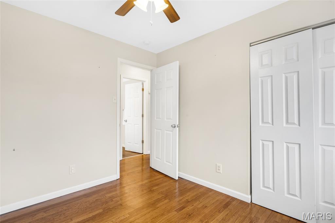
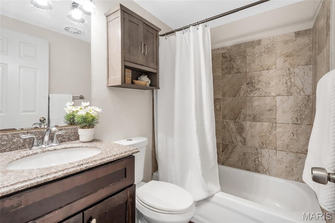
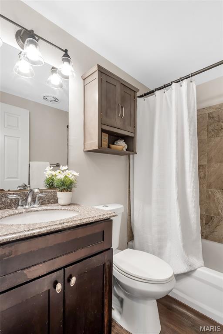
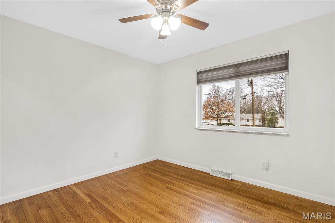
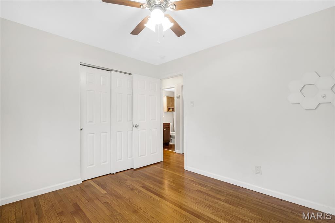
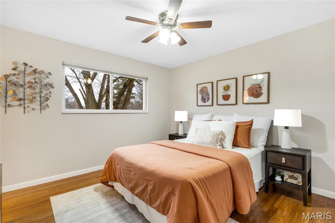
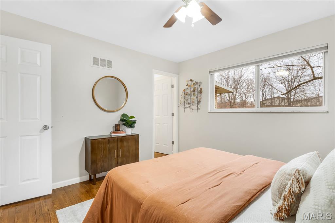
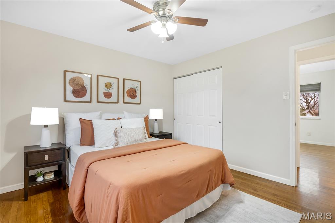
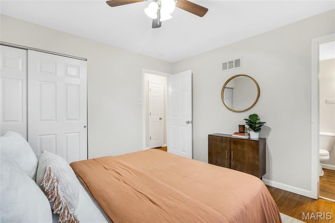
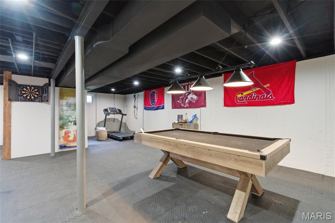
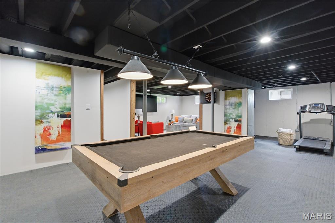
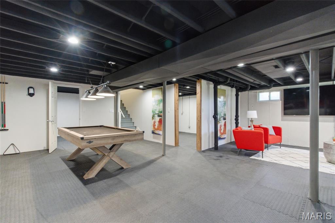
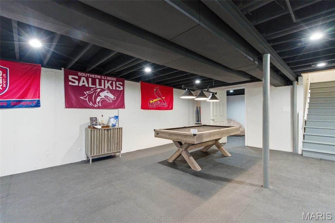
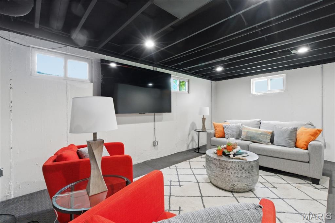
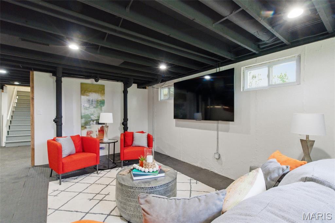
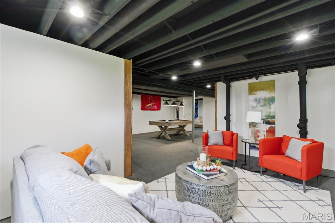
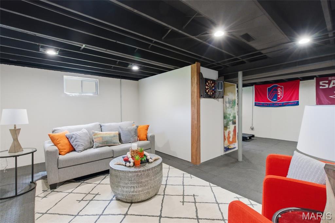
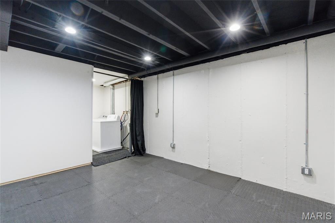
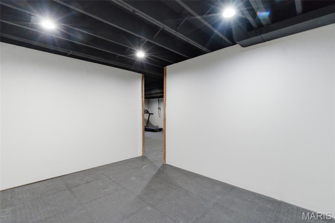
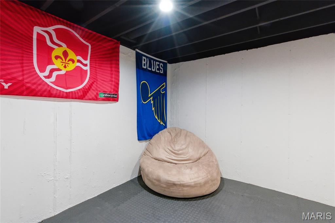
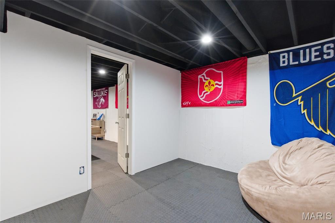
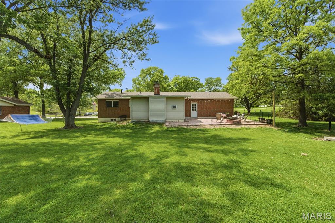
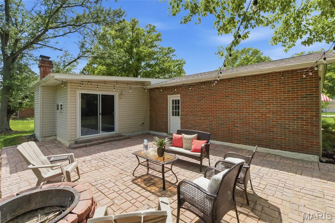
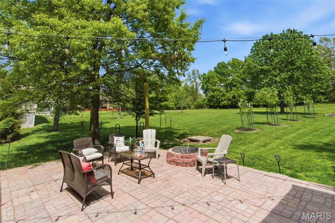
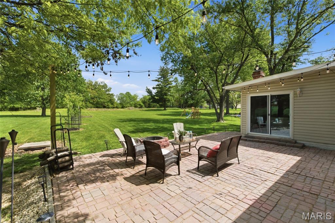
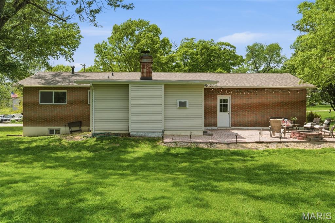
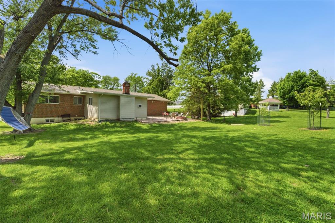
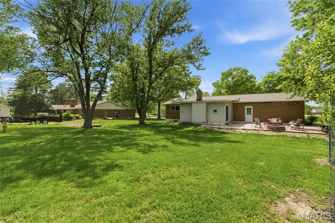
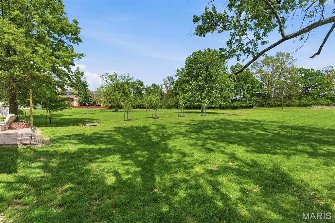
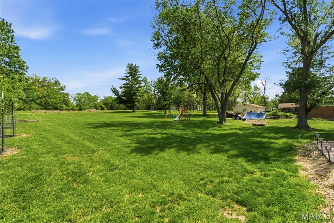
Welcome to this peaceful 3-bedroom, 2-bath home with a spacious backyard, located in the highly sought-after Rockwood School District and Marquette High School. The main floor features three bedrooms, a formal living room, and a cozy den with a beautiful fireplace. Outside there is a large patio with a fire pit—perfect for entertaining guests or relaxing in a hammock with a book. The yard includes multiple fruit trees ready for harvest (or to attract evening deer) and an in-ground dog fence that can be activated for a pet owner’s convenience. The lower level offers flexible, open space ideal for a recreational area for sports and gatherings. Additional rooms provide options for a home gym, office, and mudroom. Outdoor enthusiasts will appreciate the prime location—just minutes from Meramec Creek for kayaking, the scenic Zombie Trail for hiking and biking, and Hidden Valley Ski Resort. The property comes with a zero-turn mower.
Property Information
Additional Information
Map Location
Rooms Dimensions
| Room | Dimensions (sq.rt) |
|---|---|
| Living Room (Level-Main) | 11 x 15 |
| Dining Room (Level-Main) | 14 x 10 |
| Kitchen (Level-Main) | 9 x 11 |
| Family Room (Level-Main) | 13 x 18 |
| Primary Bedroom (Level-Main) | 11 x 11 |
| Primary Bathroom (Level-Main) | 4 x 5 |
| Bedroom 2 (Level-Main) | 10 x 9 |
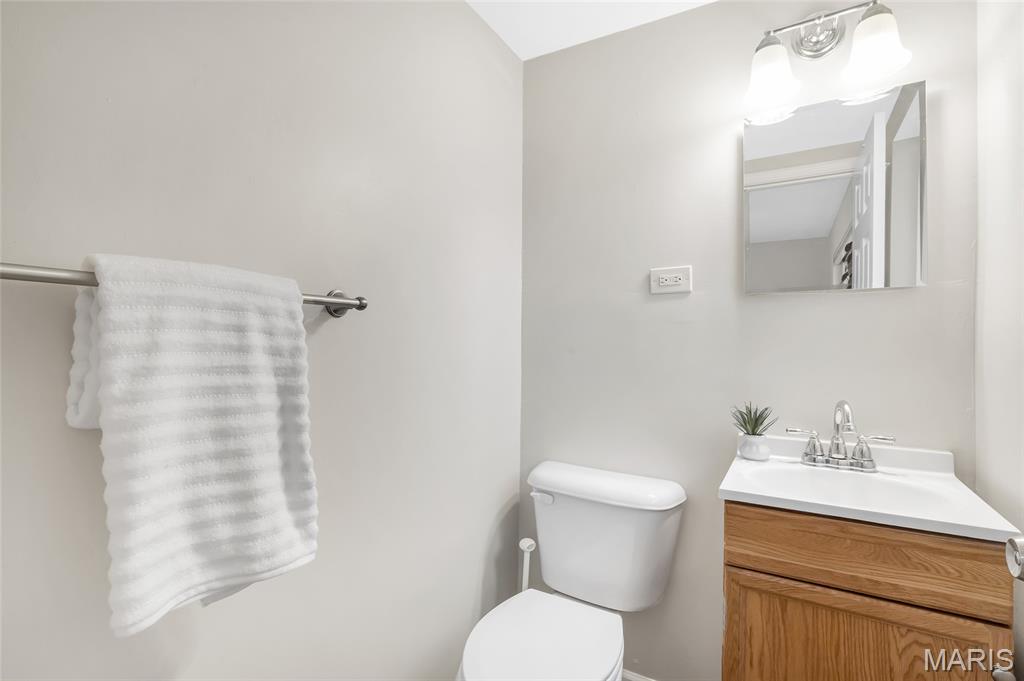
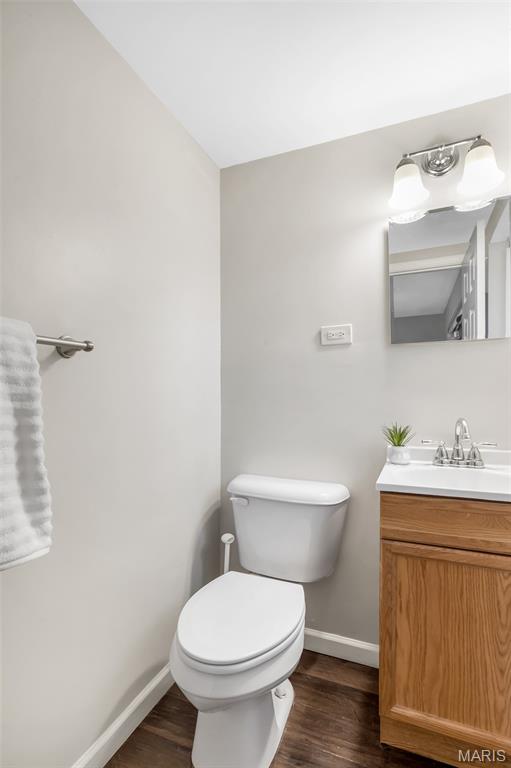
| Bathroom 2 (Level-Main) | 7 x 5 |
| Bedroom 3 (Level-Main) | 10 x 11 |
| Game Room (Level-Lower) | 15 x 21 |
| Exercise Room (Level-Lower) | 8 x 8 |
| Sitting Room (Level-Lower) | 10 x 18 |
| Laundry (Level-Lower) | 9 x 13 |
| Bathroom 3 (Level-Lower) | 13 x 4 |
Change History


MORE REALTORS
Agent
Listing Courtesy of Century 21 Advantage - [email protected]
