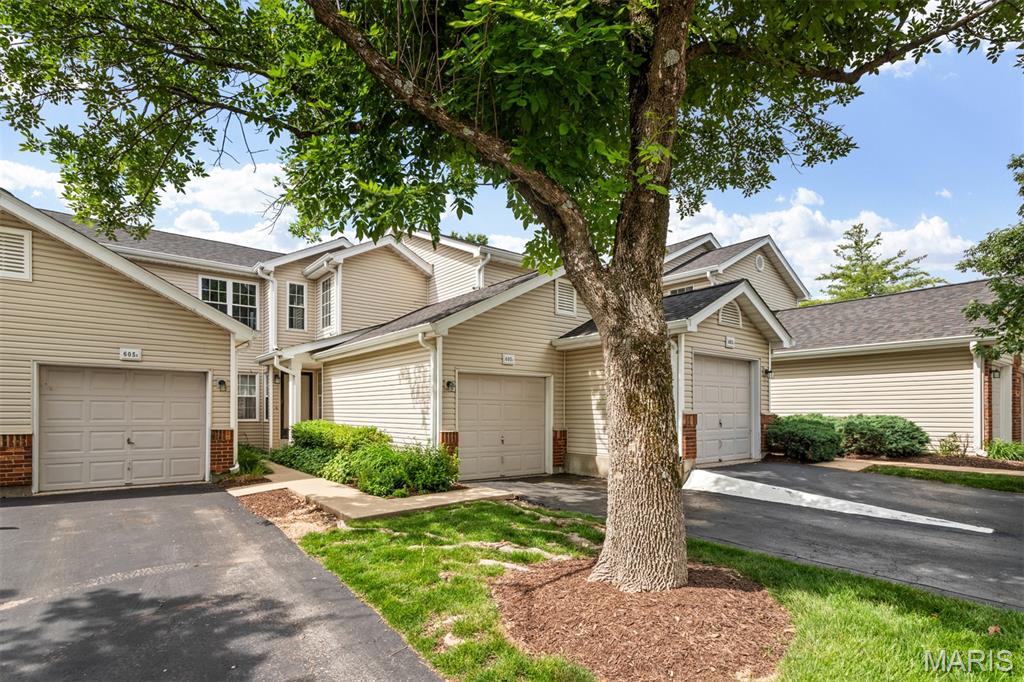
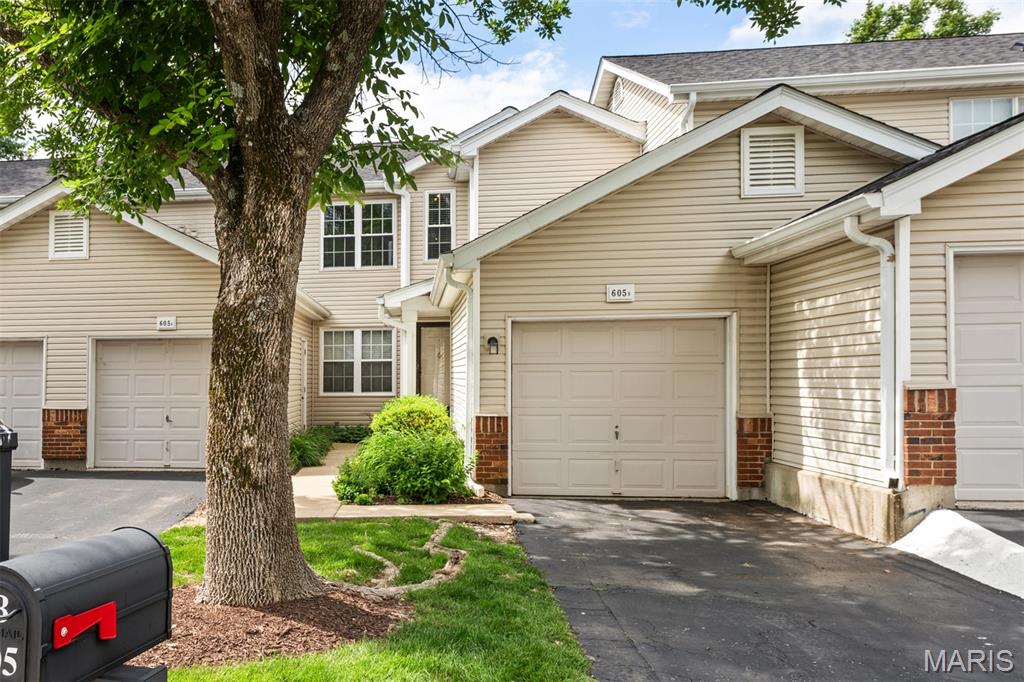
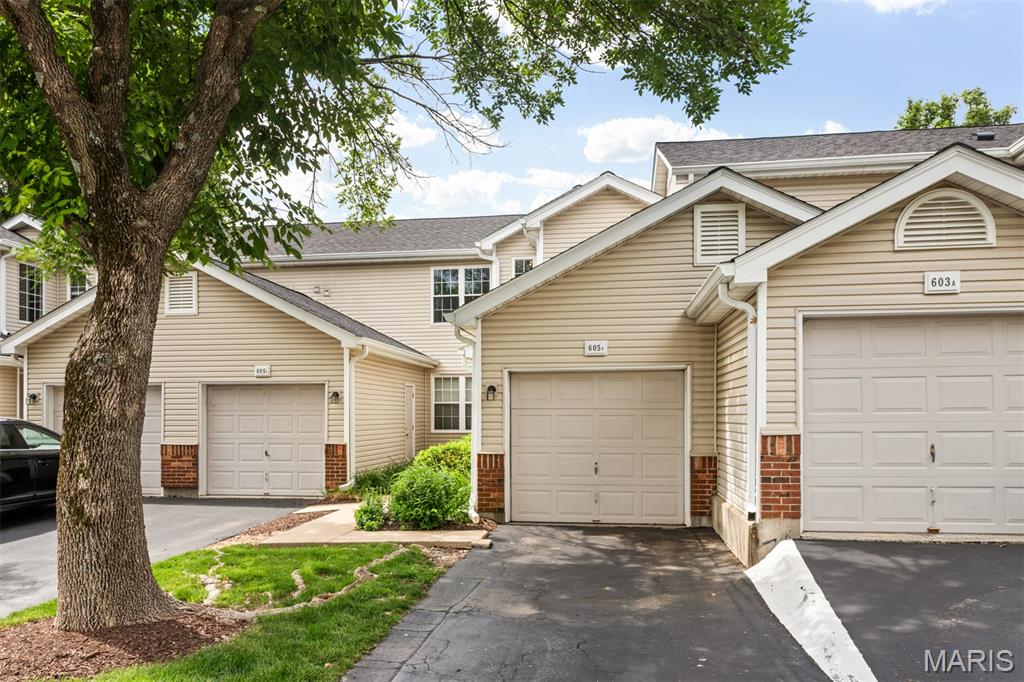
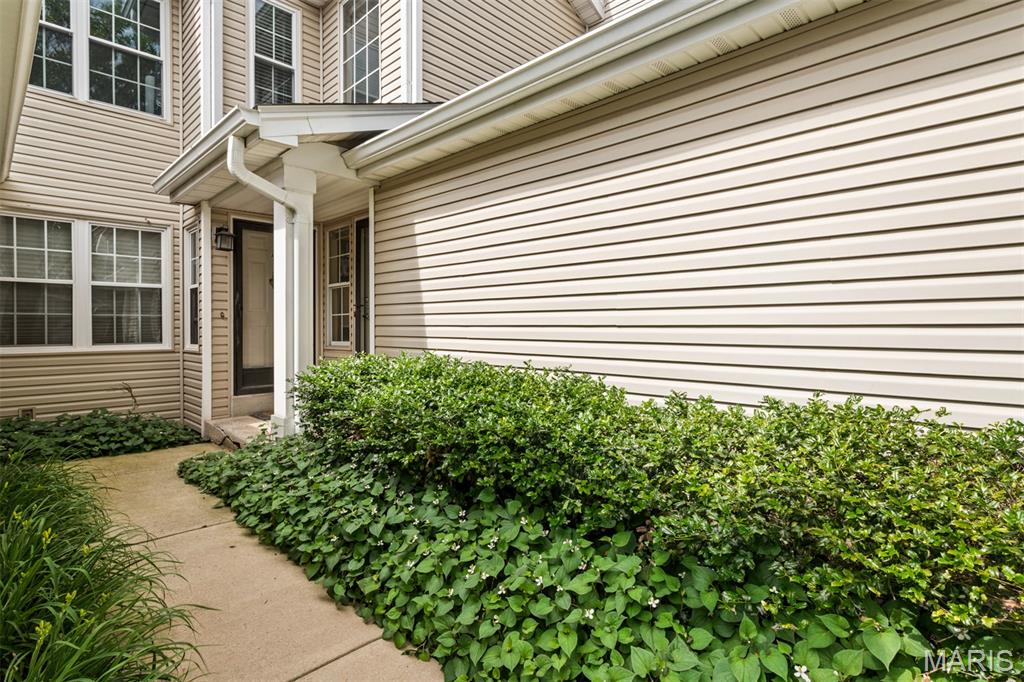
605 Pine Ridge Trails Court, B, Ballwin, MO 63021
Subdivision: Woodside Trails Condominum Twenty-Third
List Price: $219,000
2
Bedrooms2
Baths1,125
Area (sq.ft)$195
Cost/sq.ft1 Story
TypeDescription
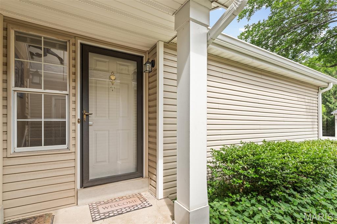
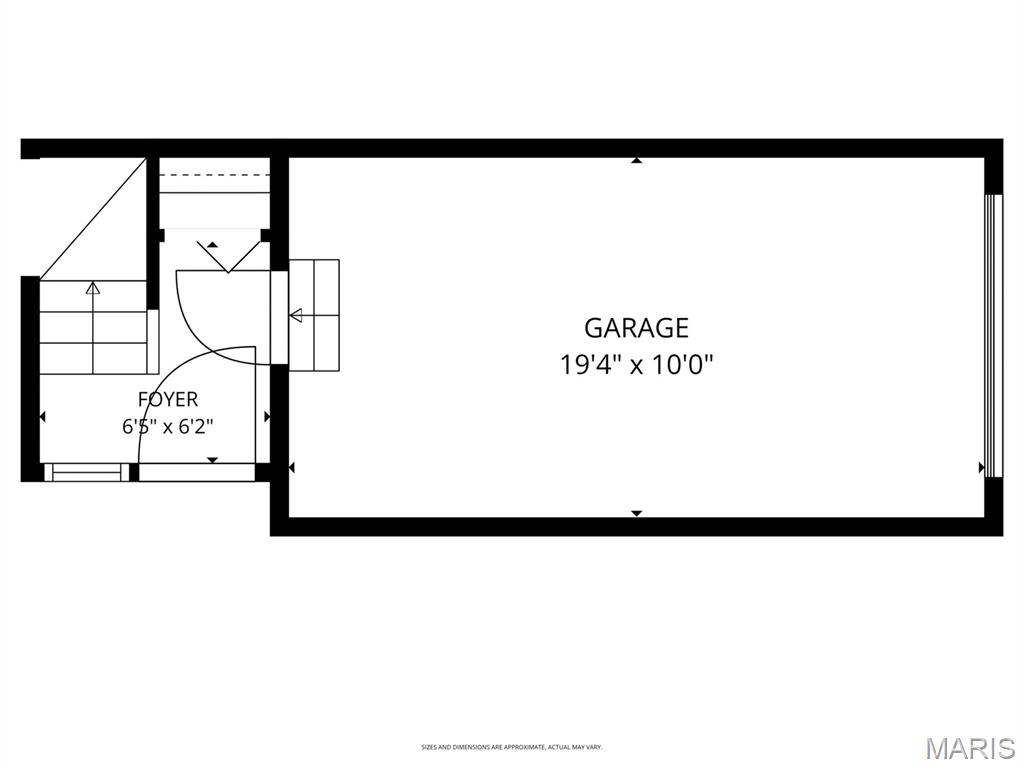
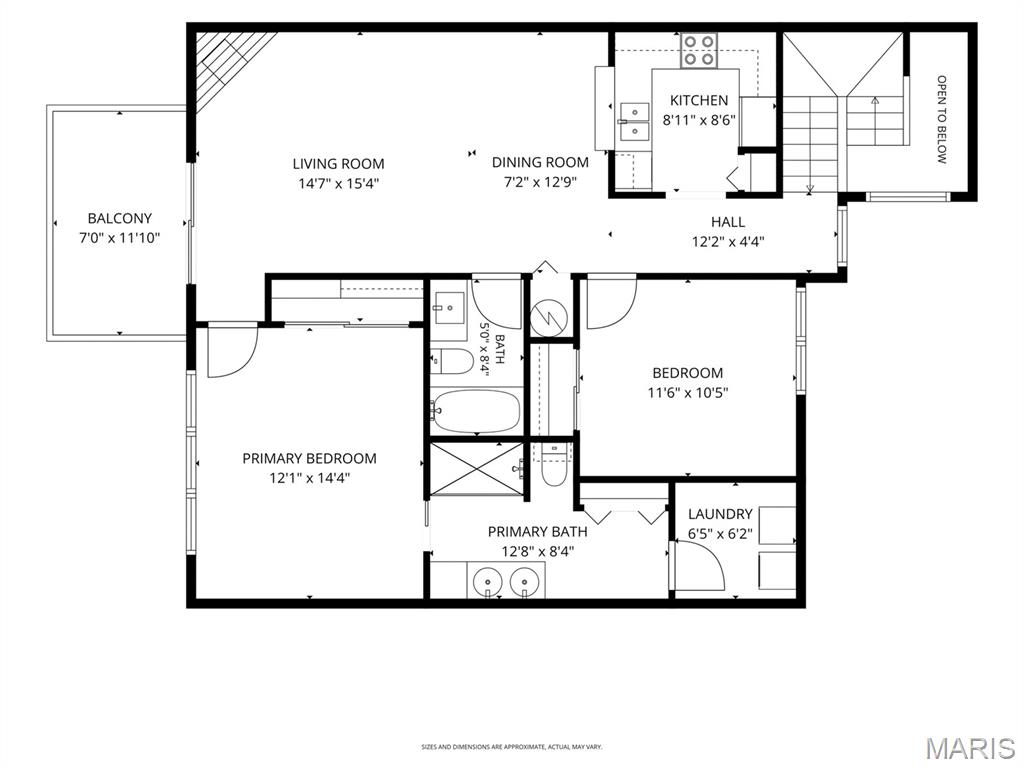
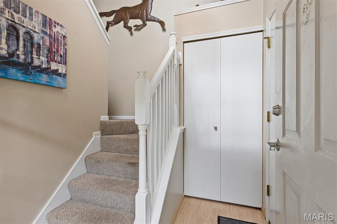
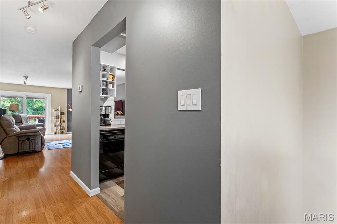
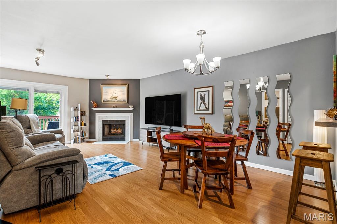
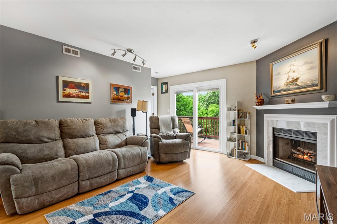
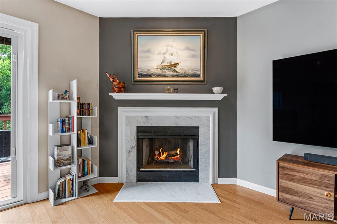
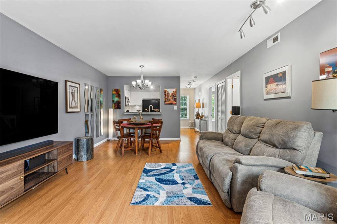
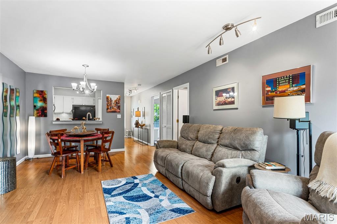
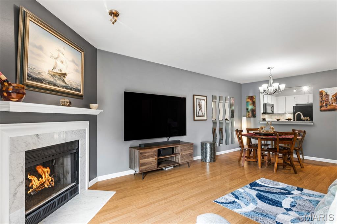
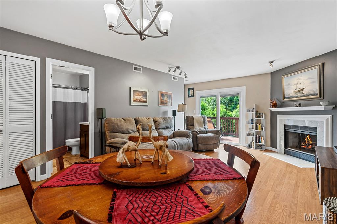
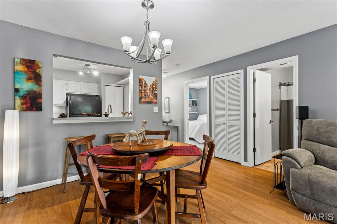
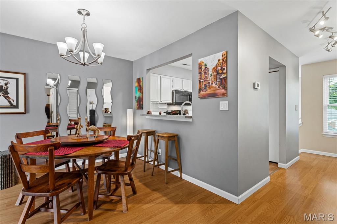
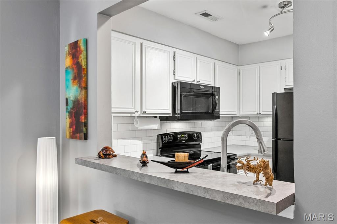
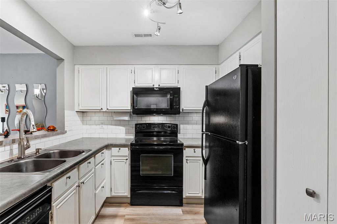
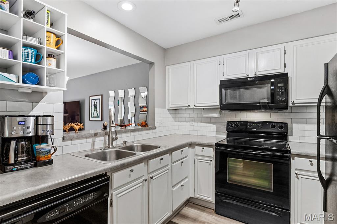
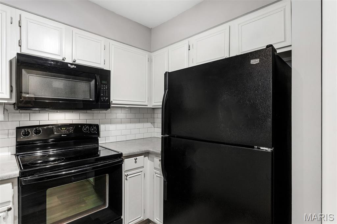
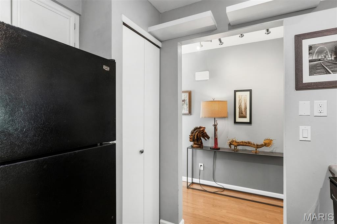
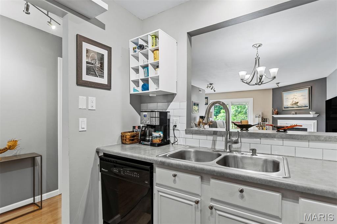
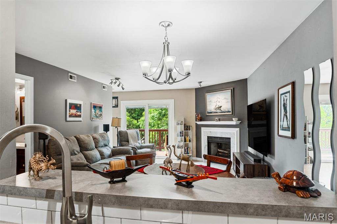
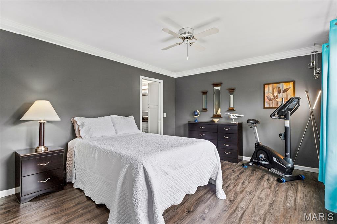
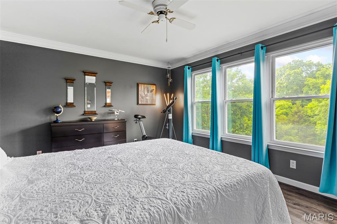
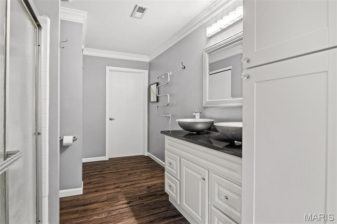
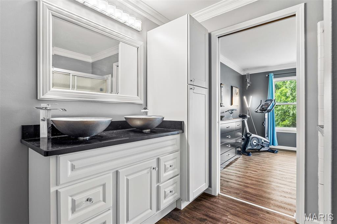
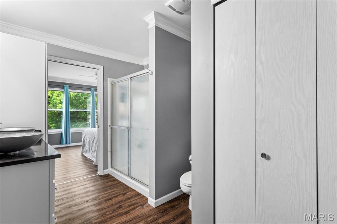
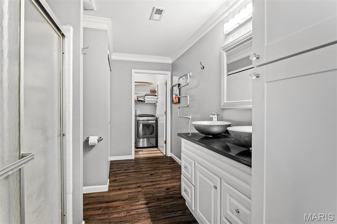
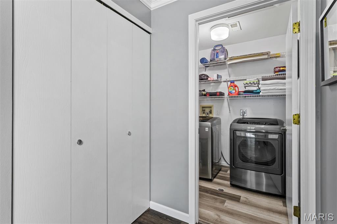
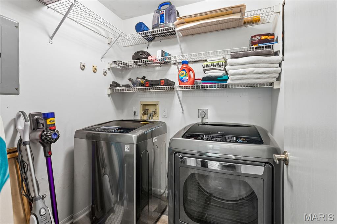
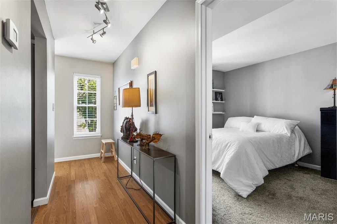
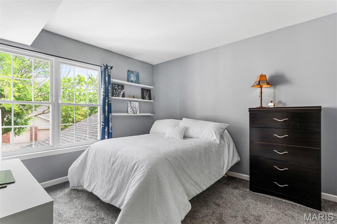
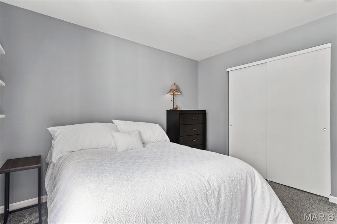
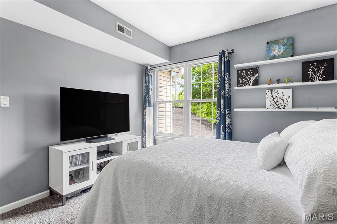
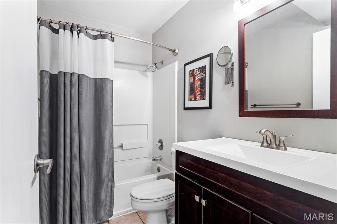
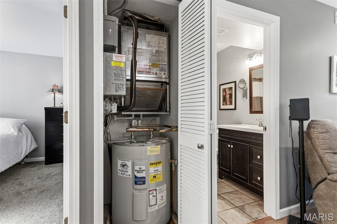
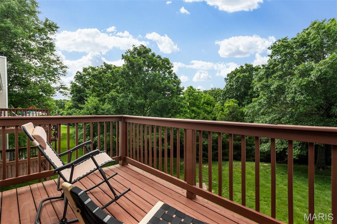
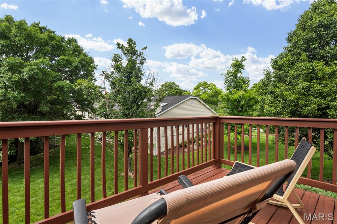
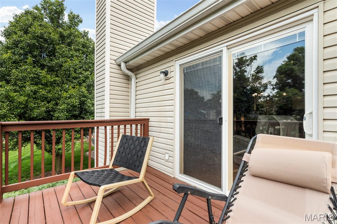
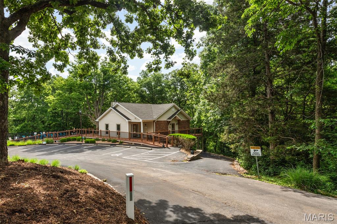
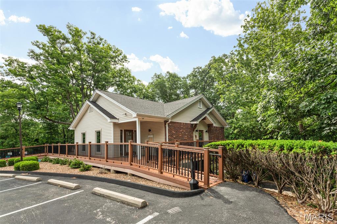
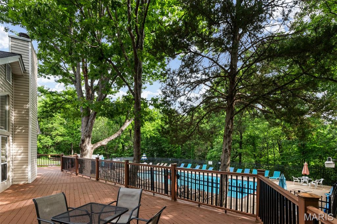
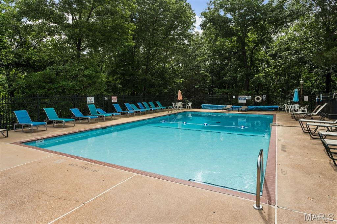
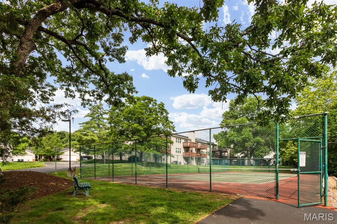
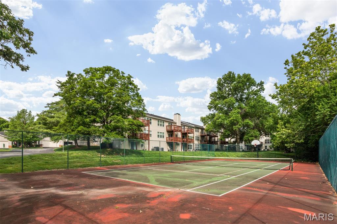
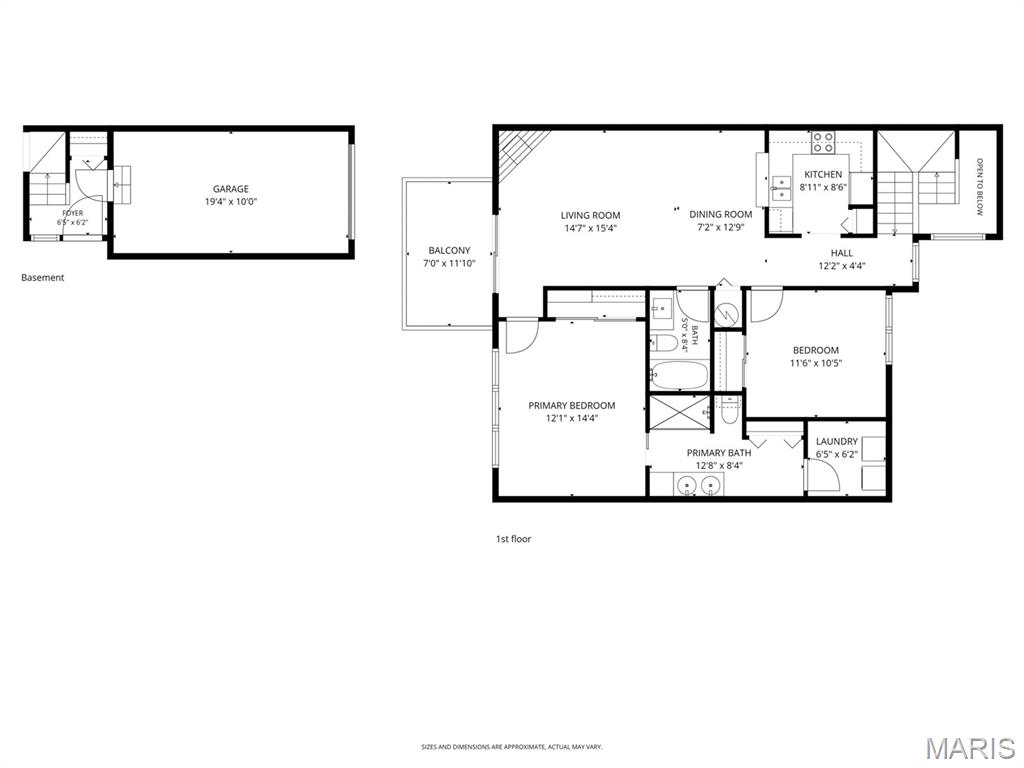
Enjoy peaceful wooded views from the deck of this well-maintained Woodside Trails condo. This 2-bedroom, 2-bath home offers an open floor plan with a wood-burning fireplace, an attached one-car garage, and a main-floor laundry room with a newer stainless-steel washer and dryer included. The kitchen features generous cabinet and counter space, a pantry, white cabinetry, subway tile backsplash, and an open breakfast bar. The refrigerator is included! The primary suite includes updated flooring, a large closet, plus a beautiful view overlooking the wooded common ground. The Primary Bath features a double vessel sink vanity, large shower, a huge linen closet and access to the laundry room. The second bedroom also offers a double closet for additional storage. The second bath has tub/shower combo! The HVAC system and water heater were replaced in Spring of 2026. Roof was replaced in 2024. Seller is offering buyer the Enhanced Assurant Home Warranty plan ($620). Move in with confidence that systems have recently been replaced, and appliances are covered under the warranty! Enjoy the amenities of this beautiful complex with pool, clubhouse and tennis court!
Property Information
Additional Information
Map Location
Rooms Dimensions
| Room | Dimensions (sq.rt) |
|---|---|
| Living Room (Level-Main) | 15 x 13 |
| Dining Room (Level-Main) | 7 x 13 |
| Kitchen (Level-Main) | 9 x 9 |
| Bedroom 2 (Level-Main) | 11 x 12 |
| Primary Bedroom (Level-Main) | 14 x 12 |
| Primary Bathroom (Level-Main) | 13 x 8 |
| Laundry (Level-Main) | 6 x 6 |
| Bathroom (Level-Main) | 8 x 5 |
Change History


MORE REALTORS
Agent
Listing Courtesy of Coldwell Banker Realty - Gundaker - [email protected]
