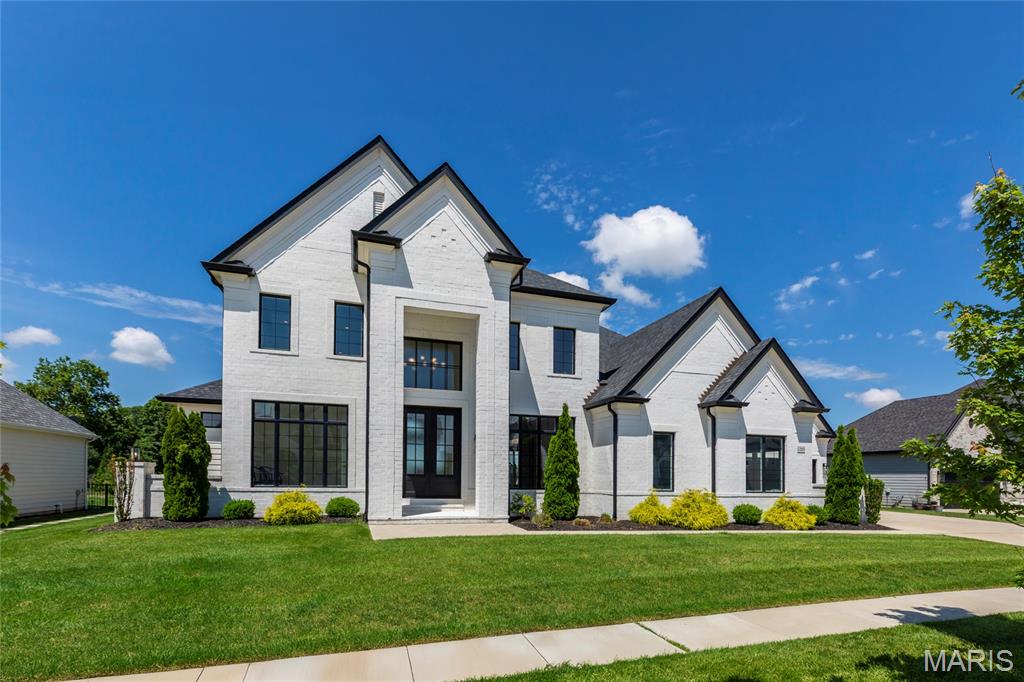
1205 Patchwork Fields, Chesterfield, MO 63005
Subdivision: Fienup Farms
List Price: $2,375,000
5
Bedrooms5
Baths4,551
Area (sq.ft)$522
Cost/sq.ft1.5 Story
TypeDescription
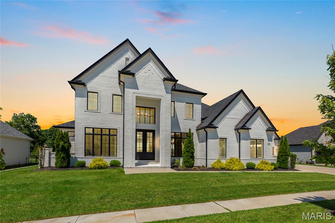
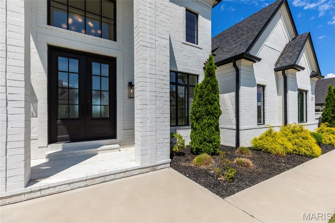
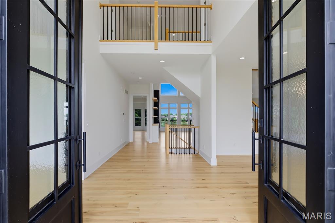
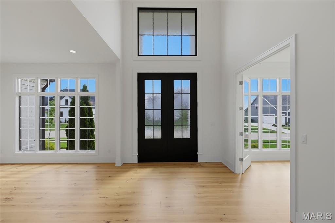
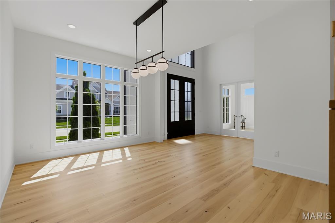
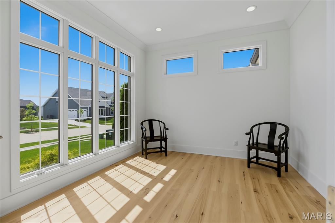
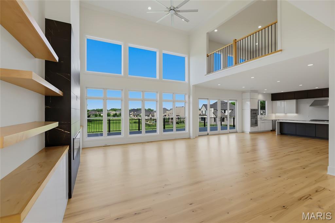
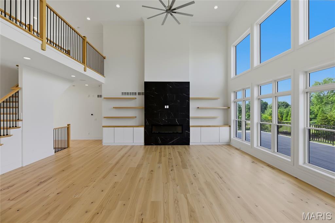
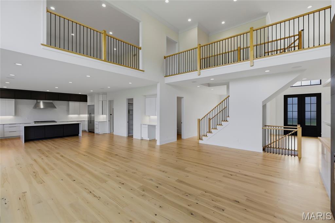
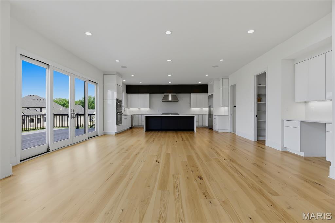
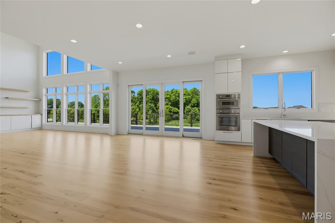
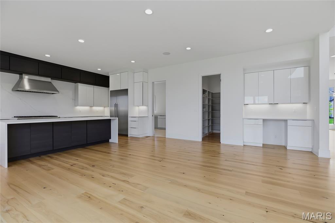
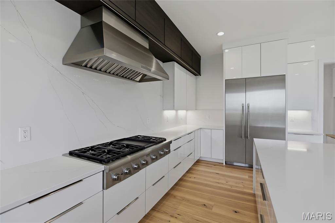
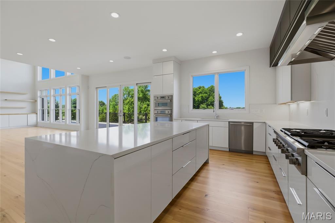
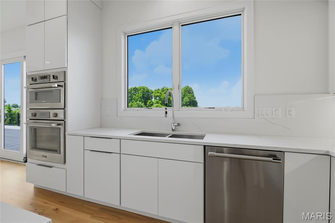
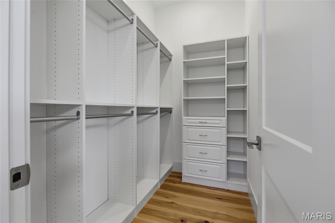
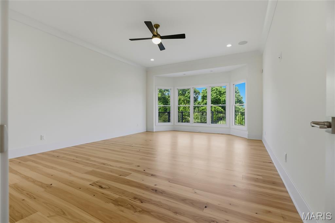
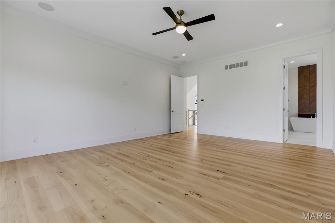
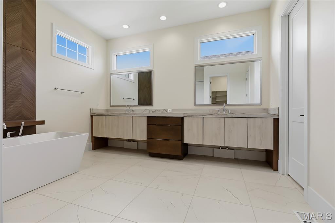
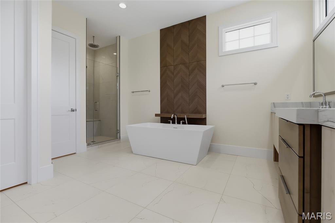
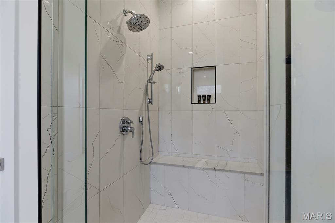
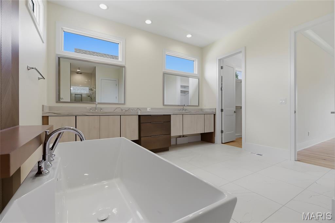
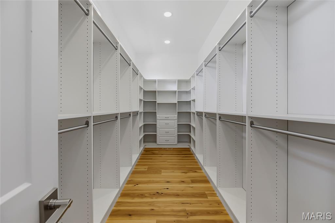
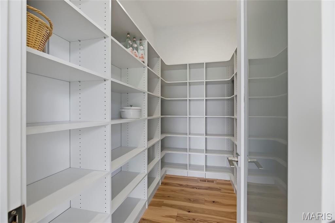
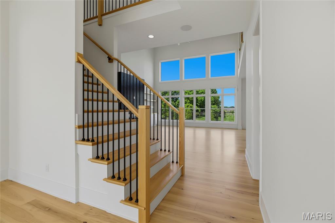
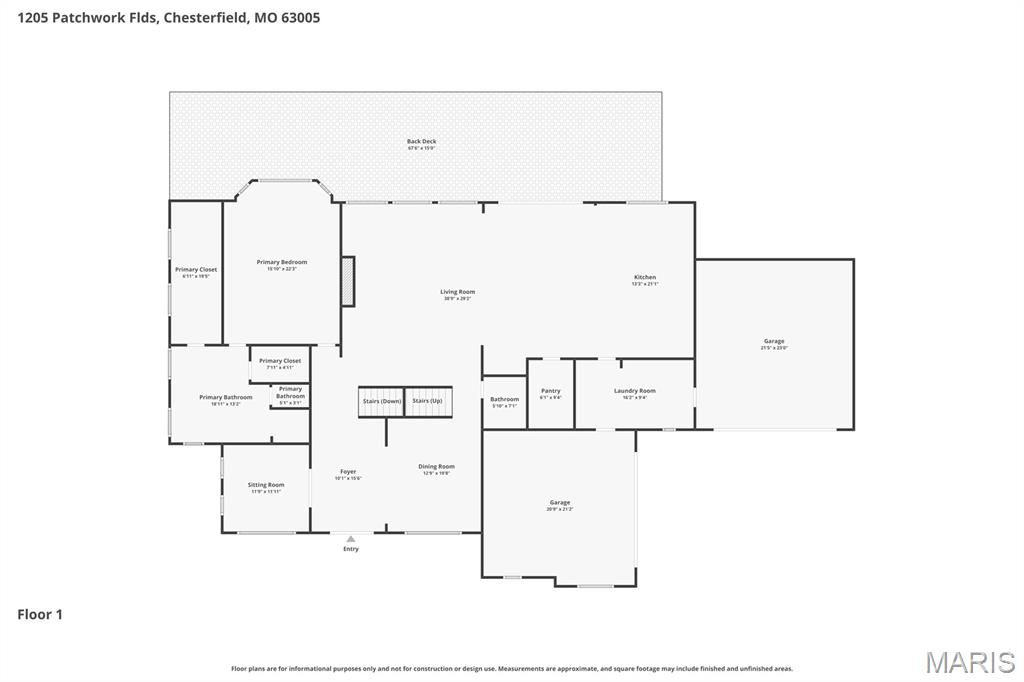
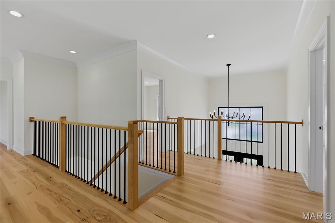
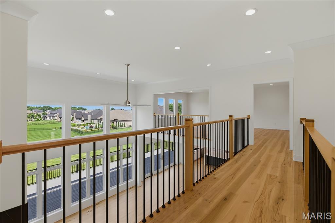
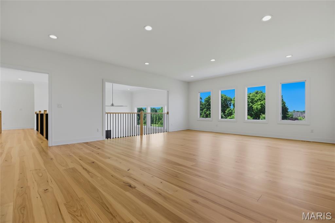
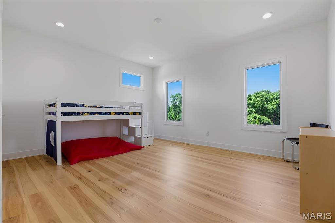
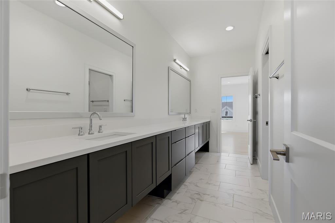
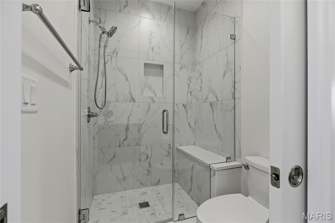
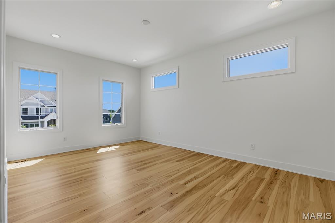
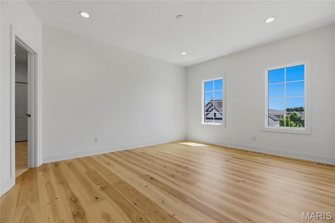
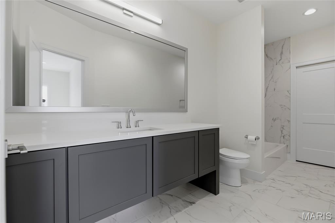
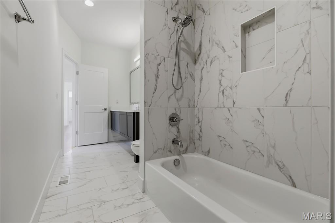
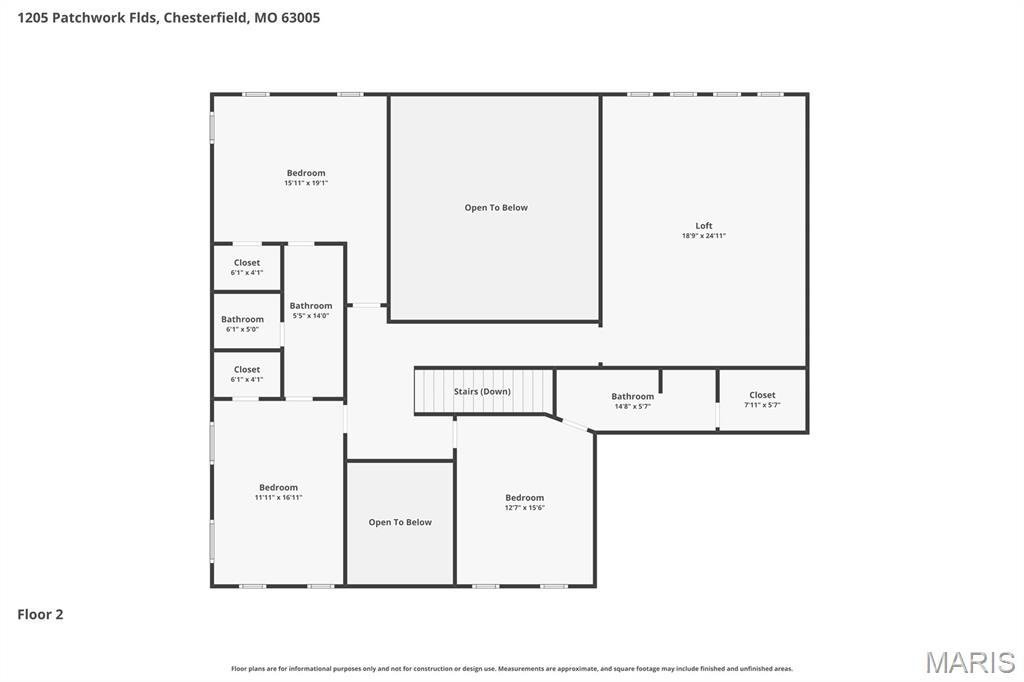
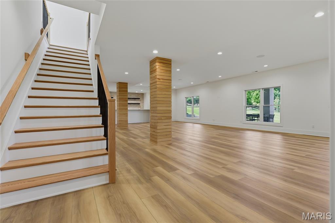
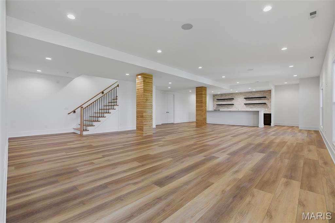
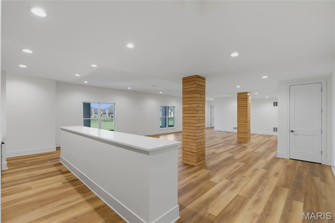
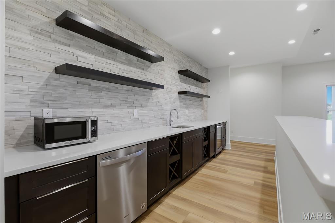
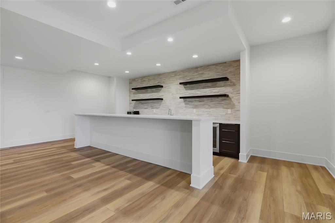
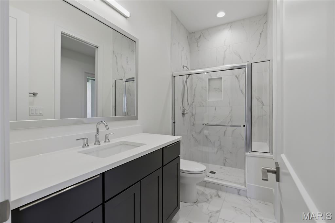
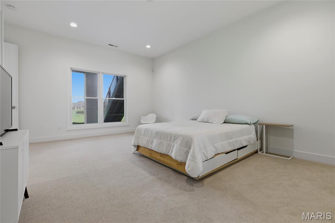
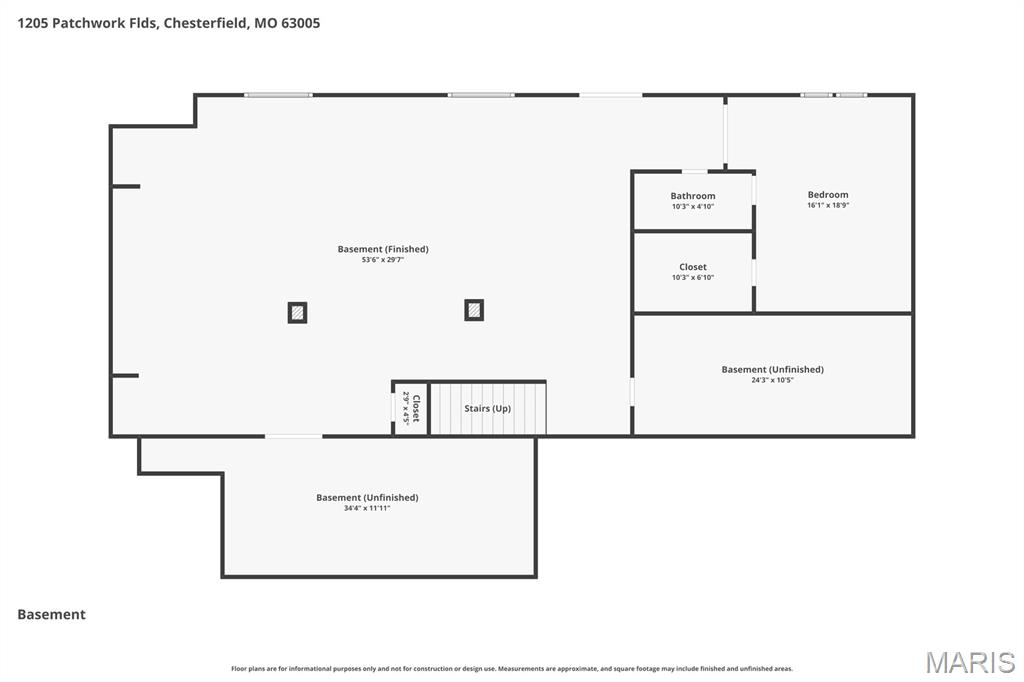
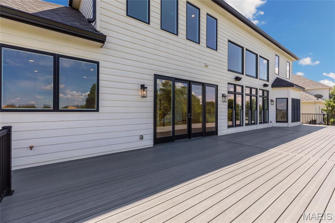
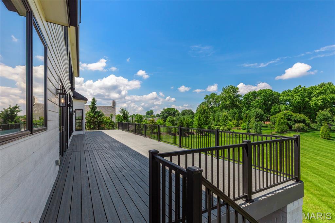
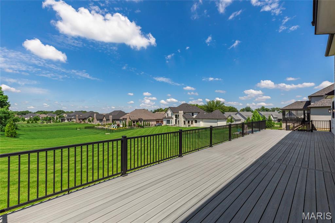
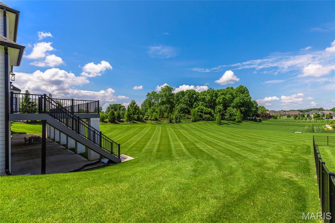
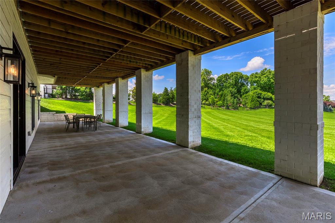
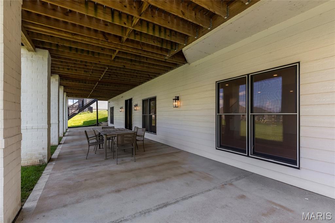
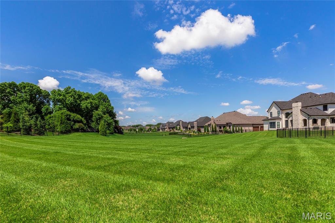
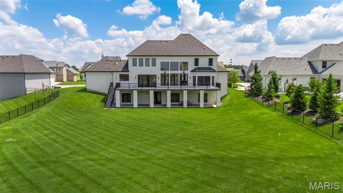
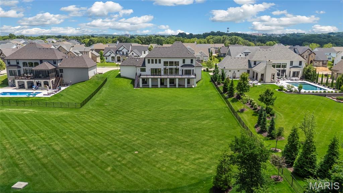
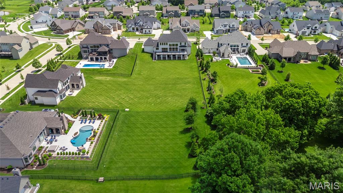
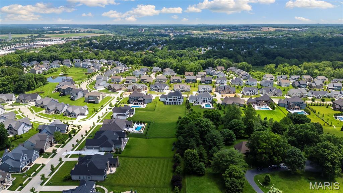
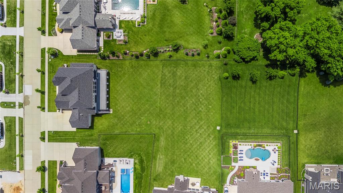
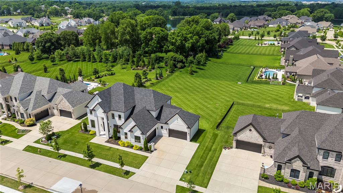
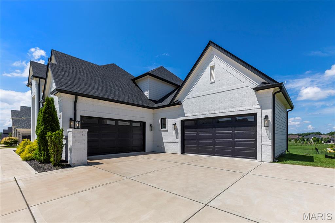
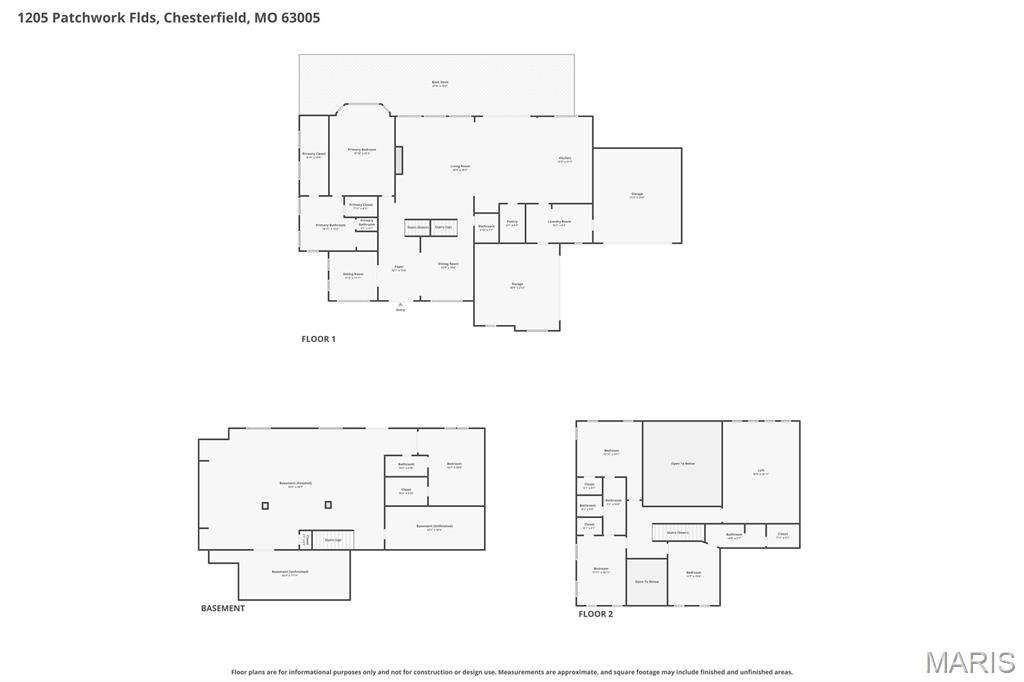
Located in the prestigious Fienup Farms community, 1205 Patchwork Fields is a masterfully crafted estate where modern sophistication meets effortless luxury. Built in 2021 by Claymont Development, this extraordinary 1.5-story residence offers more than 6,600 square feet of impeccably designed living space, curated for both grand-scale entertaining and elevated everyday living. Beyond the dramatic two-story foyer, sunlit interiors unfold with soaring ceilings, walls of windows, designer finishes, and a seamless open-concept floor plan that exudes contemporary elegance. The chef’s kitchen is a statement in refined luxury, featuring premium Thermador appliances, quartz surfaces, an expansive walk-in pantry, and sophisticated custom detailing designed to impress even the most discerning buyer. The main-level owner’s retreat is a private sanctuary, complete with spa-inspired bath amenities and oversized dual dressing closets that rival boutique couture spaces. Upstairs, find three thoughtfully-designed bedrooms -- one en suite and two sharing a spacious jack-and-jill bath. A well-sized lofted space offers a wall of windows with stunning western views. The finished walk-out lower level elevates the home’s entertaining capabilities with a spacious recreation lounge, wet bar, guest suite, and effortless indoor-outdoor flow. Thoughtfully appointed with zoned HVAC, tankless water heating, integrated security, sprinkler systems, and a four-car garage, every detail reflects uncompromising quality and intentional design. Outside, expansive outdoor living spaces capture breathtaking sunset views. More than a residence — it is a rare lifestyle offering in one of Chesterfield’s most sought-after luxury enclaves, blending architectural excellence, resort-style amenities, and timeless elegance into one unforgettable home.
Property Information
Additional Information
Map Location
Rooms Dimensions
| Room | Dimensions (sq.rt) |
|---|---|
| Dining Room (Level-Main) | 13 x 20 |
| Sitting Room (Level-Main) | 12 x 12 |
| Living Room (Level-Main) | 39 x 29 |
| Kitchen (Level-Main) | 13 x 21 |
| Primary Bedroom (Level-Main) | 16 x 22 |
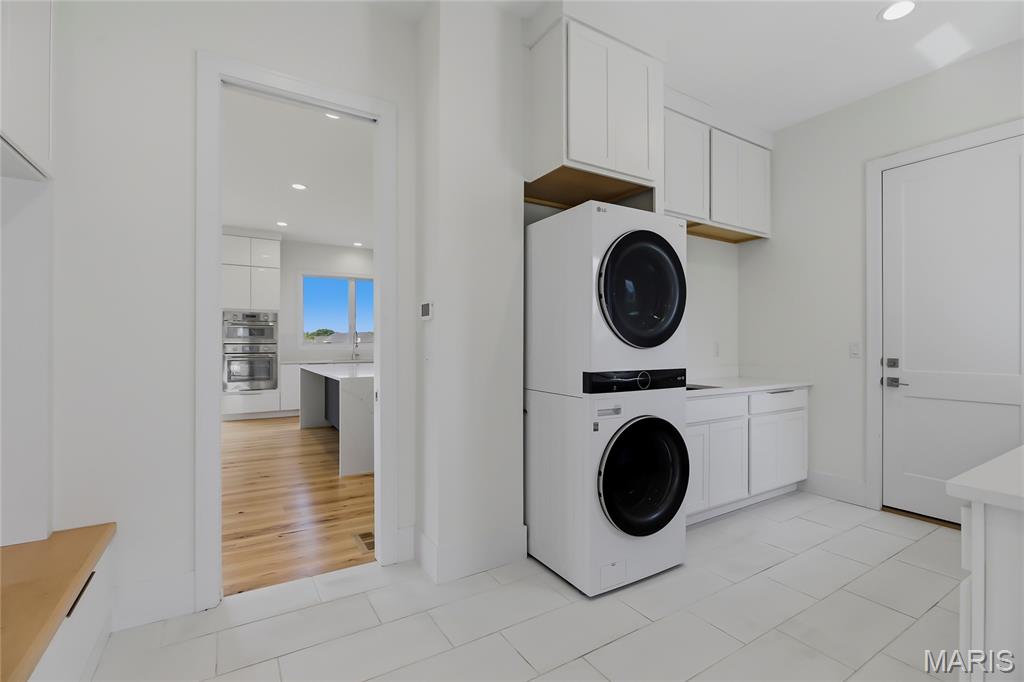
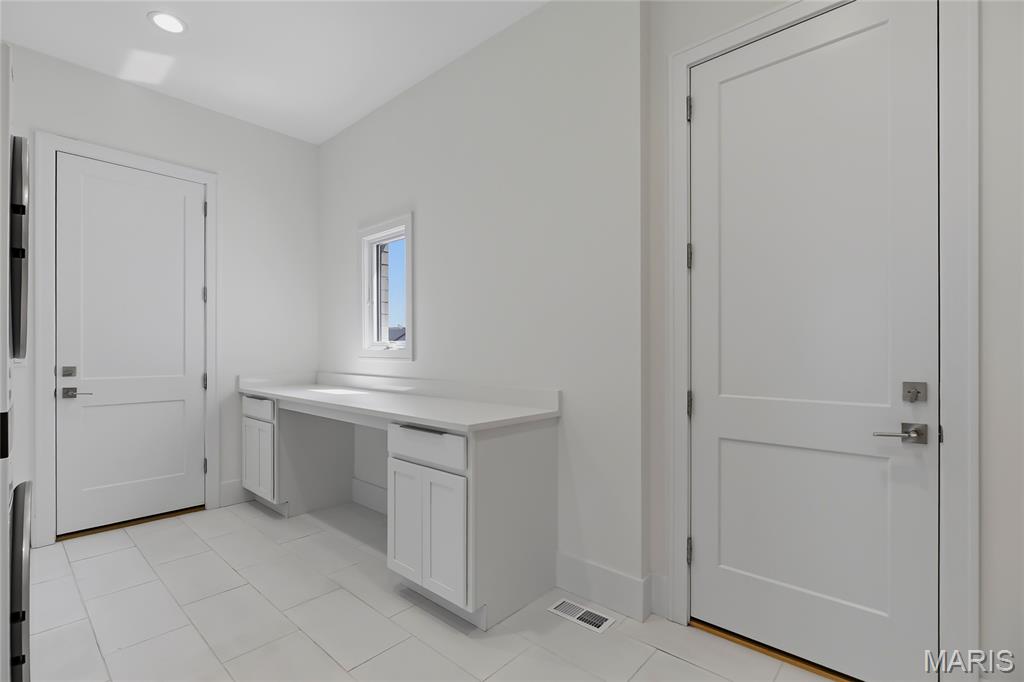
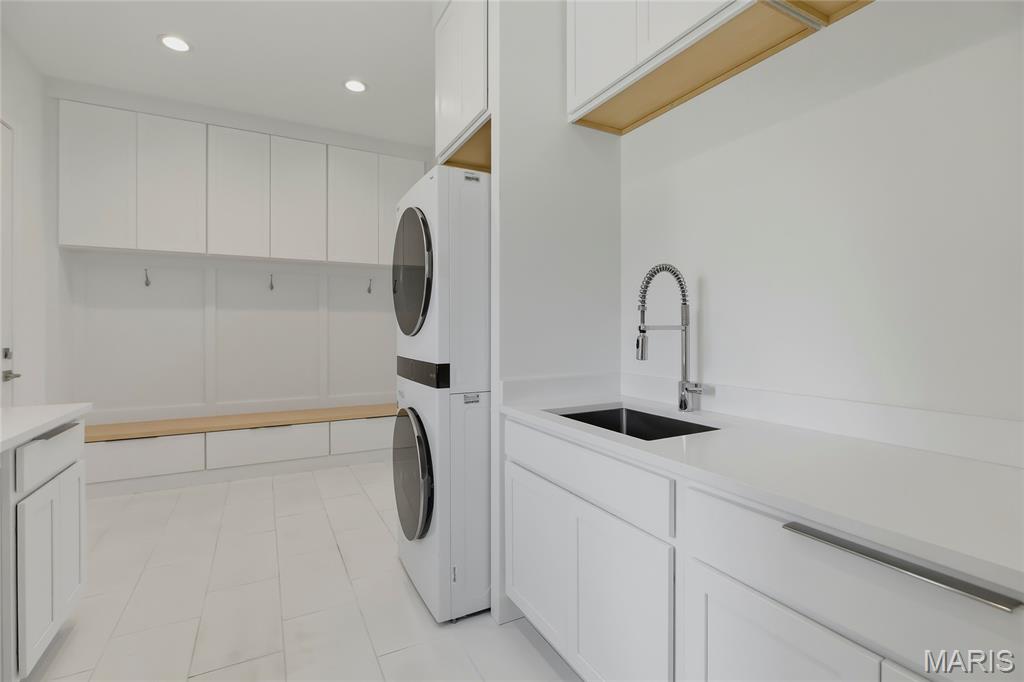
| Laundry (Level-Main) | 16 x 9 |
| Loft (Level-Upper) | 19 x 25 |
| Bedroom (Level-Upper) | 16 x 19 |
| Bedroom (Level-Upper) | 12 x 17 |
| Bedroom (Level-Upper) | 13 x 16 |
| Basement (Level-Lower) | 54 x 30 |
| Bedroom (Level-Lower) | 16 x 19 |
Change History


MORE REALTORS
Agent
Listing Courtesy of EXP Realty, LLC - [email protected]
