15976 Downall Green Drive, Ballwin, MO 63017
Subdivision: Williamsburg Green 1
List Price: $745,000
5
Bedrooms5
Baths3,141
Area (sq.ft)$237
Cost/sq.ft1.5 Story
Type1
Days on MarketDescription
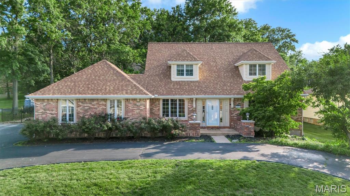
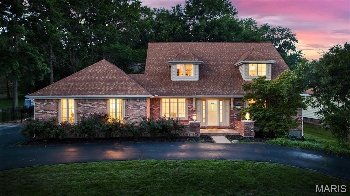
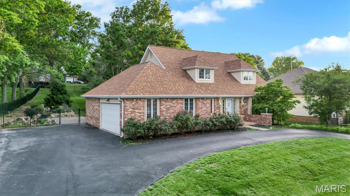
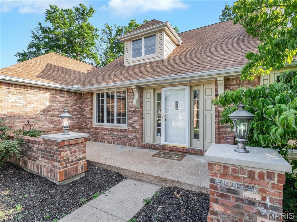
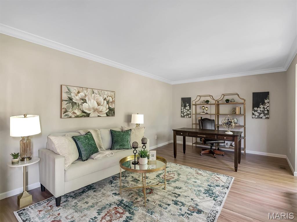
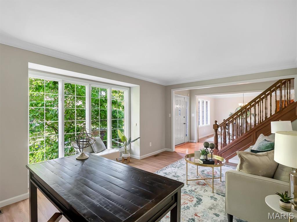
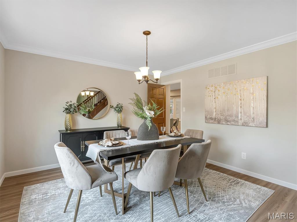
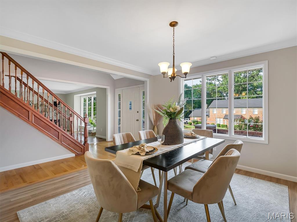
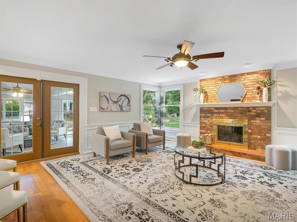
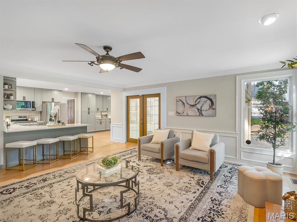
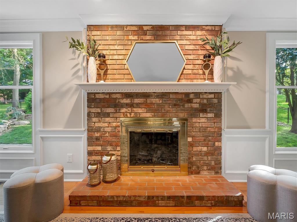
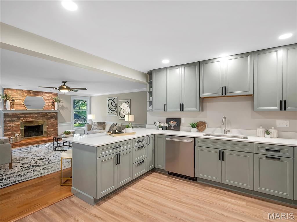
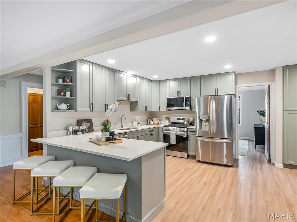
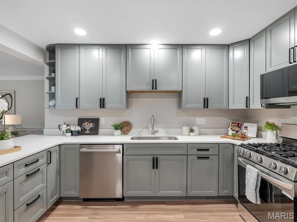
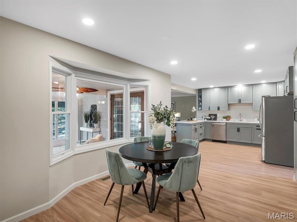
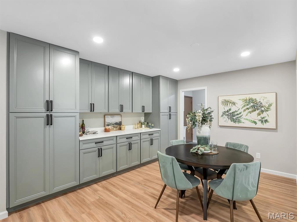
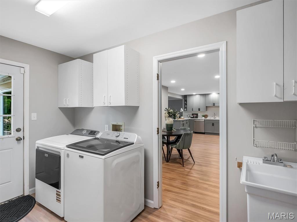
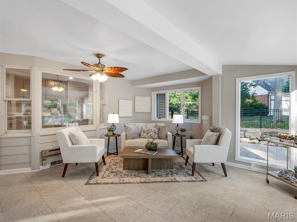
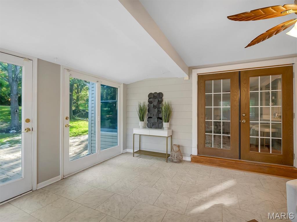
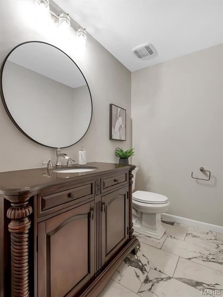
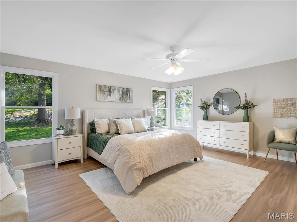
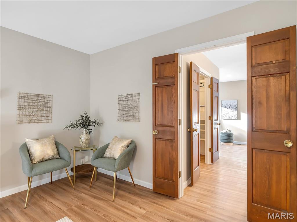
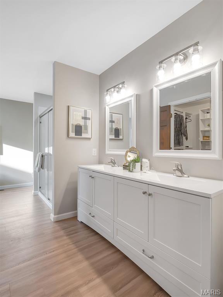
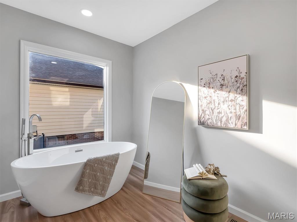
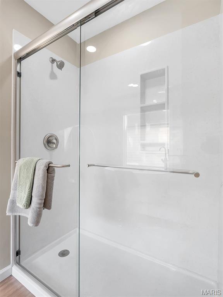
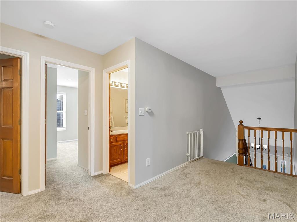
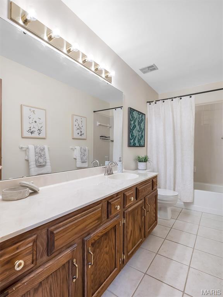
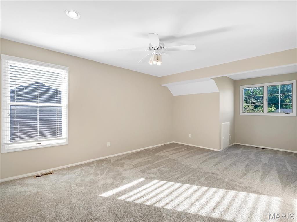
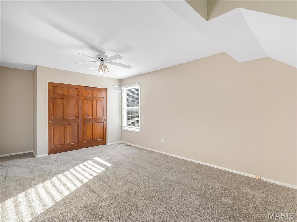
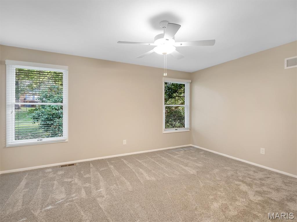
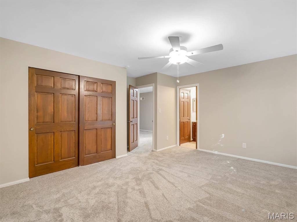
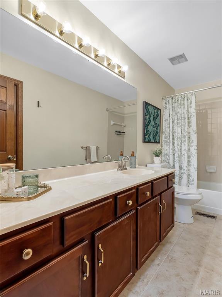
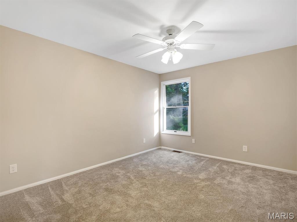
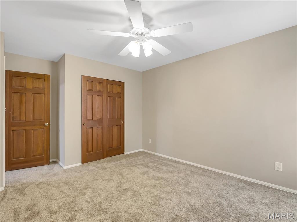
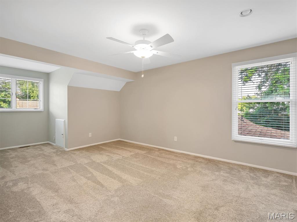
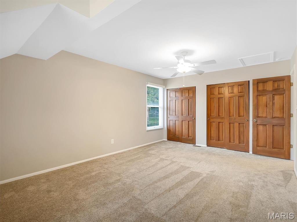
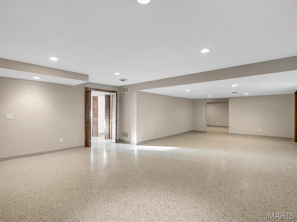
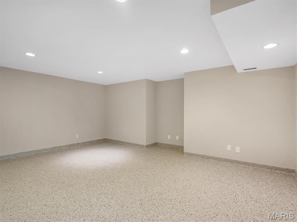
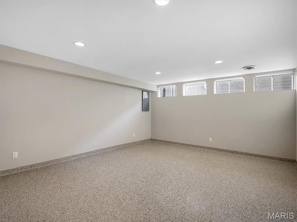
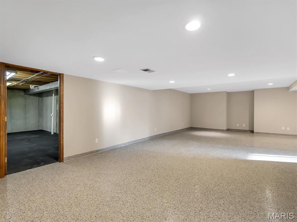
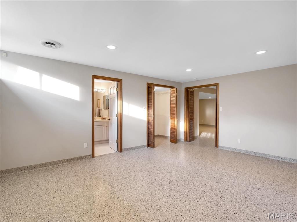
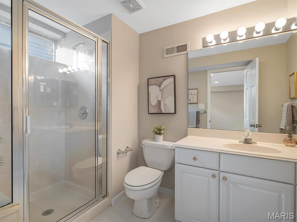
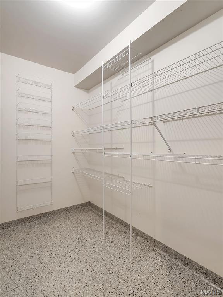
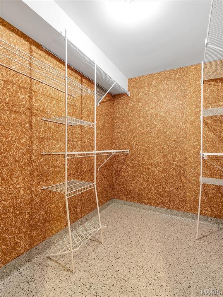
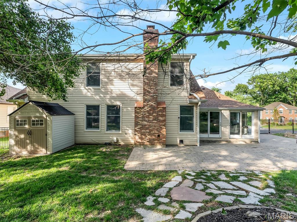
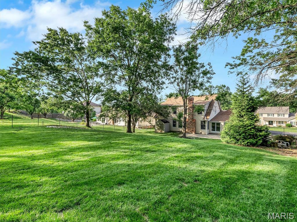
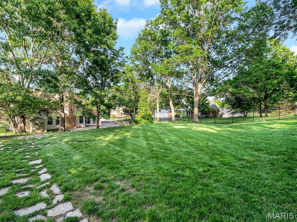
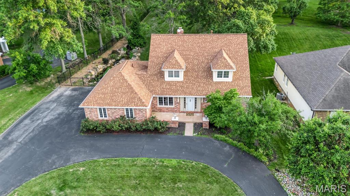
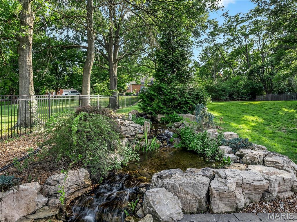
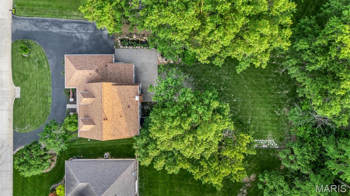
Welcome to refined living in the heart of Chesterfield. This predominantly brick 1.5-story residence offers timeless curb appeal with a circular driveway, beautifully manicured grounds, and an exceptional backyard retreat designed to impress. Step inside to discover a spacious and thoughtfully designed floor plan featuring a private home office, elegant formal dining room, and an inviting living room centered around a warm gas fireplace. The fully renovated kitchen showcases premium cabinetry, matching stainless steel appliances, and a generous eat-in dining space—perfect for both everyday living and entertaining. Just off the kitchen, the main-floor laundry room offers convenient access to both the garage and exterior. A stunning four-season room overlooks the lush backyard, creating the perfect space to relax year-round while enjoying the peaceful outdoor views. The luxurious main-floor primary suite is filled with natural light and offers a true retreat, complete with a beautifully renovated spa-inspired bath featuring a dual vanity, separate shower, and a freestanding soaking tub. Upstairs, the generously sized secondary bedrooms provide comfort and privacy for family or guests. The finished lower level is built for entertaining and offers abundant additional storage space. Outside, enjoy your own private oasis with a large stone patio, expansive fenced backyard, and an incredible waterfall feature flowing into a tranquil pond—surrounded by mature greenery and endless green space. With 4 full bathrooms, a half bath, exceptional updates throughout, and an unbeatable Chesterfield location, this remarkable home combines luxury, comfort, and everyday functionality in one unforgettable setting.
Property Information
Additional Information
Map Location
Change History


MORE REALTORS
Agent
Listing Courtesy of Keller Williams Realty St. Louis - [email protected]
