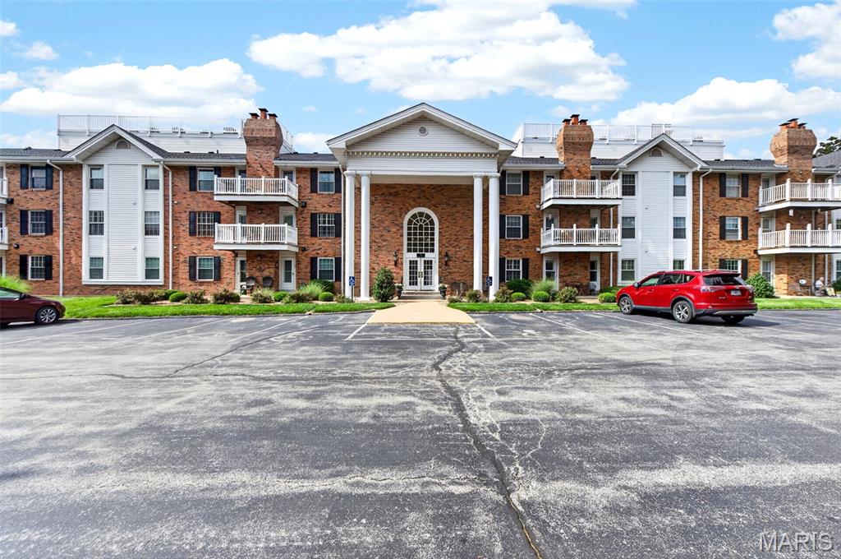
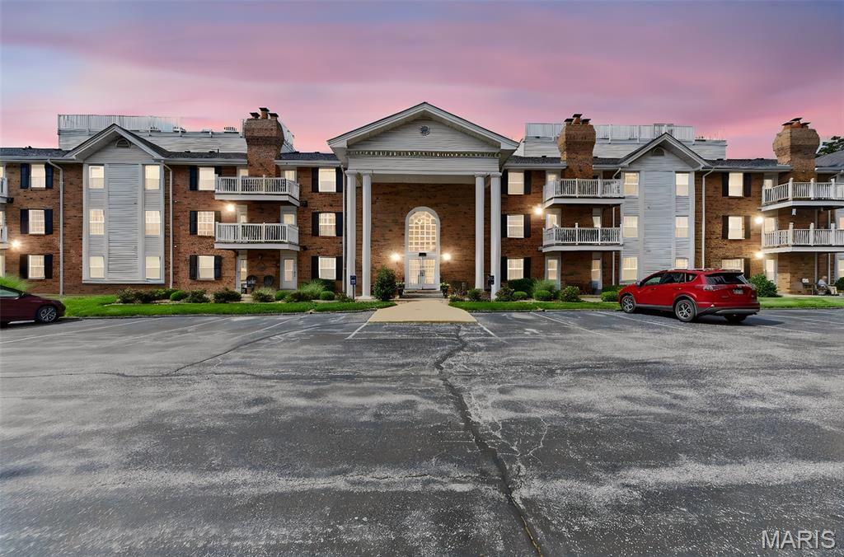
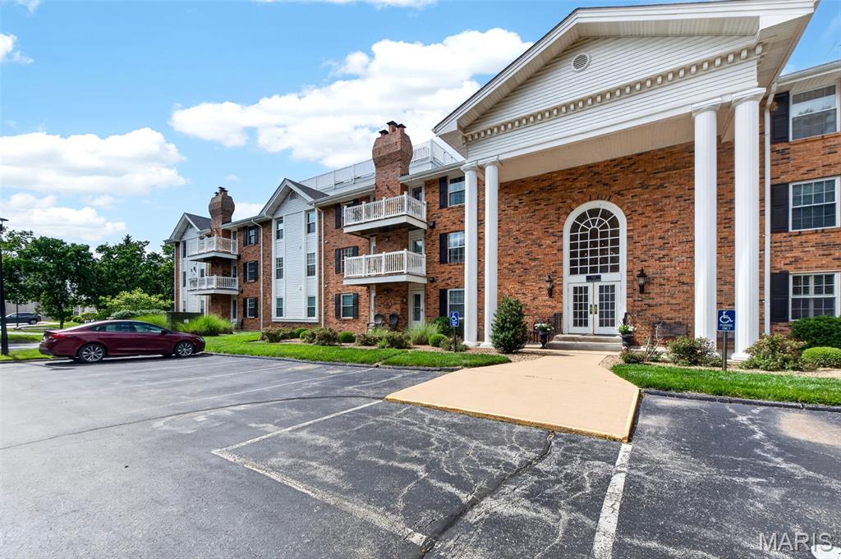
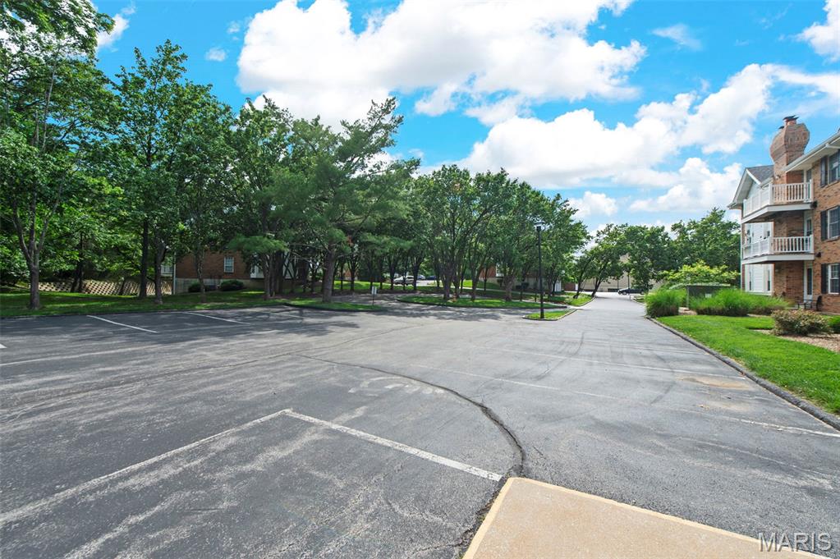
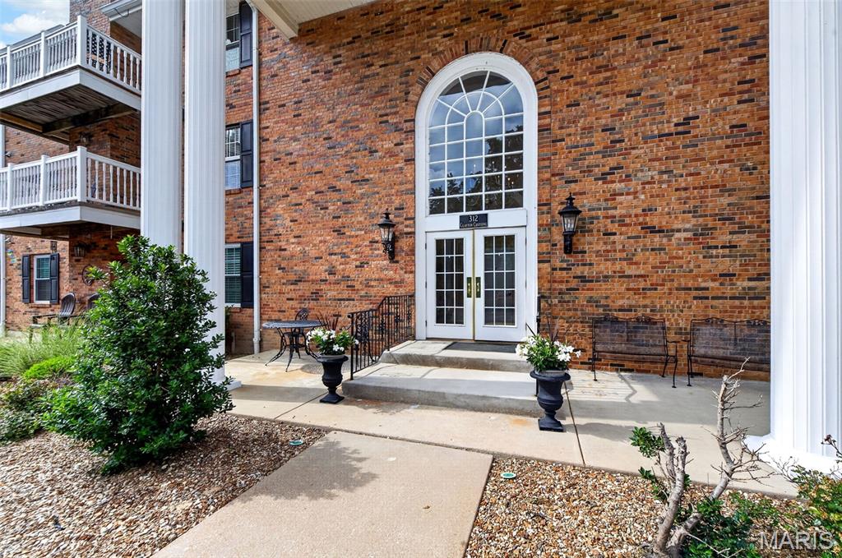
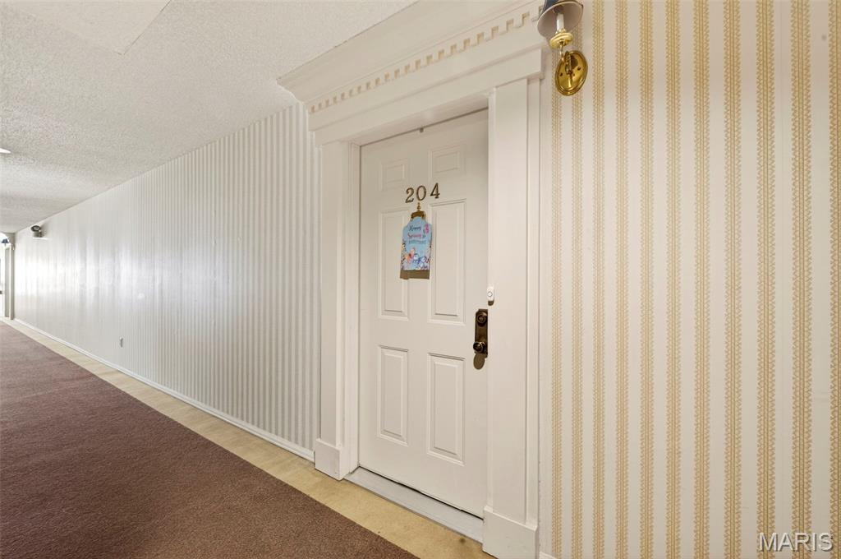
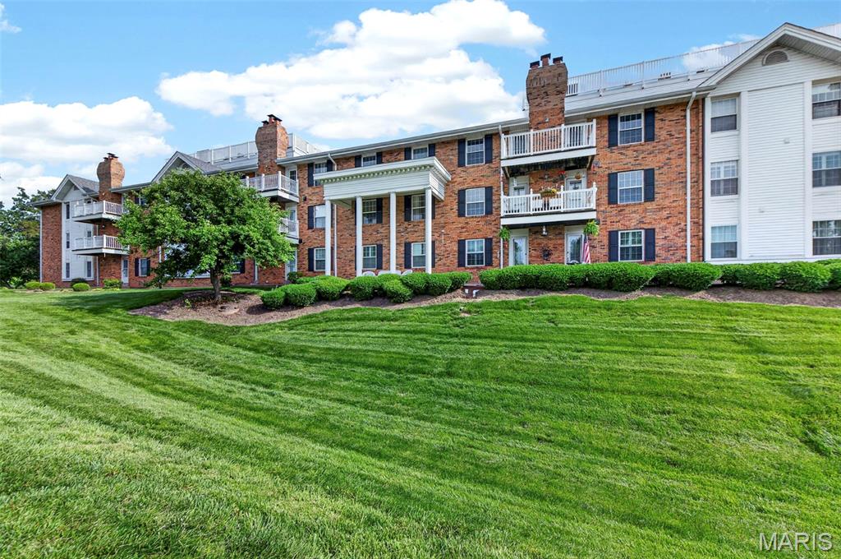
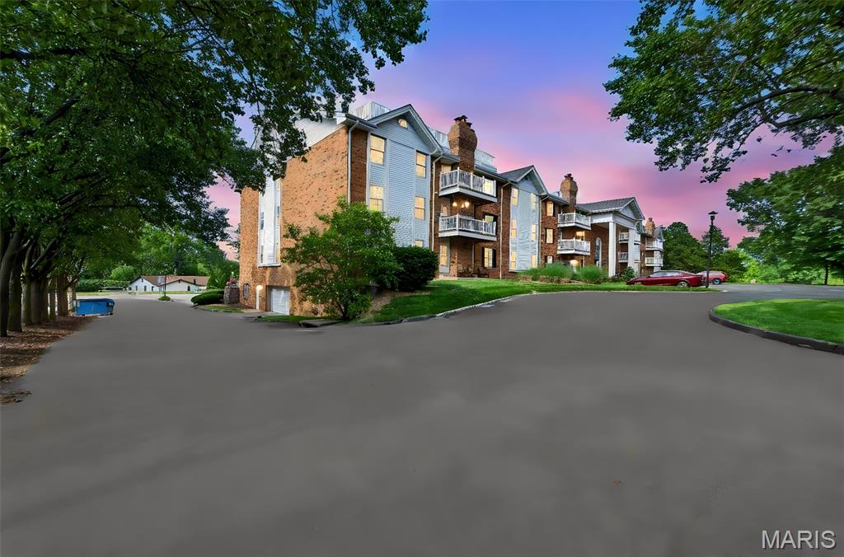
312 Clayton Crossing Drive, 204, Ellisville, MO 63011
Subdivision: Clayton Crossing Condo 1
List Price: $215,000
2
Bedrooms2
Baths1,595
Area (sq.ft)$135
Cost/sq.ft1 Story
Type1
Days on MarketDescription
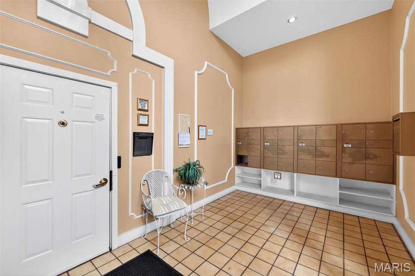
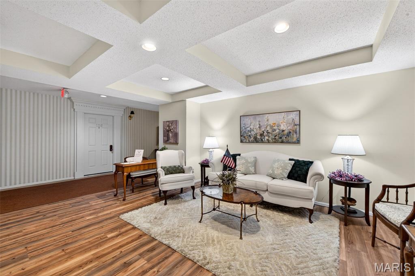
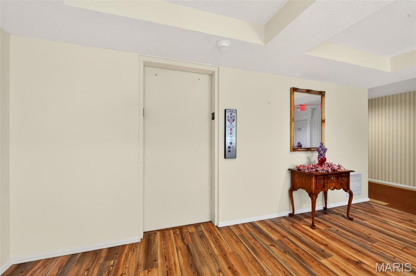
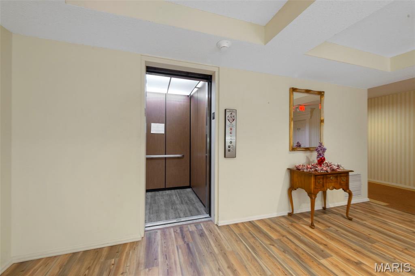
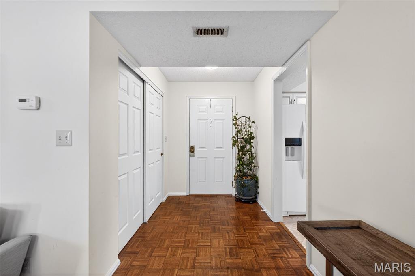
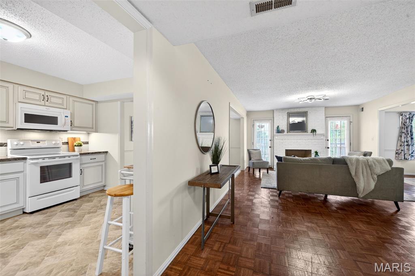
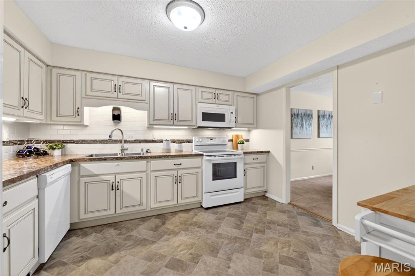
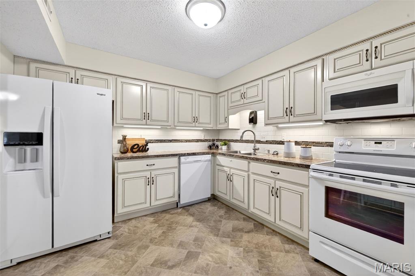
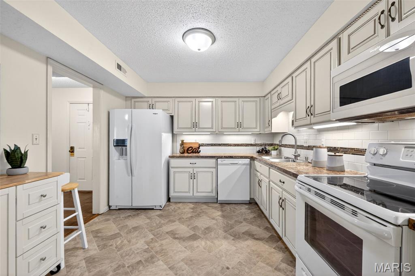
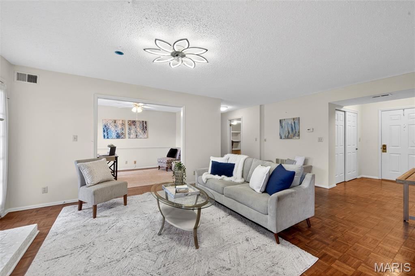
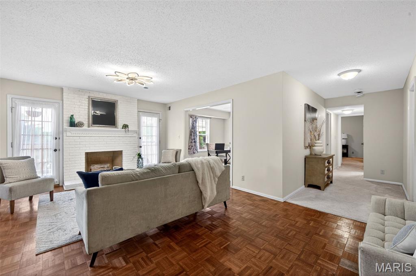
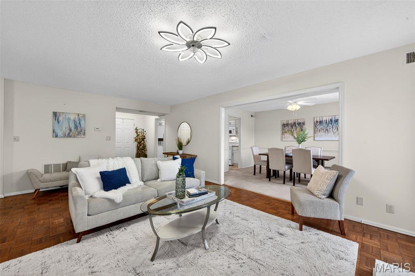
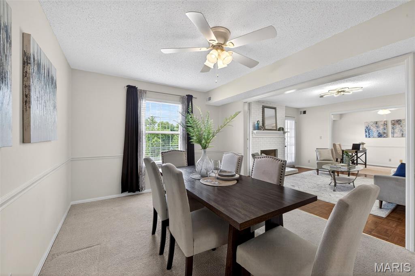
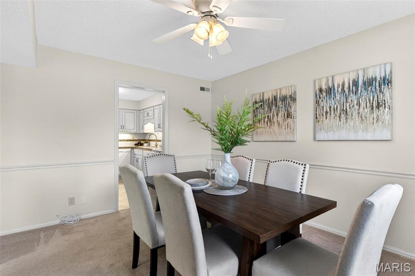
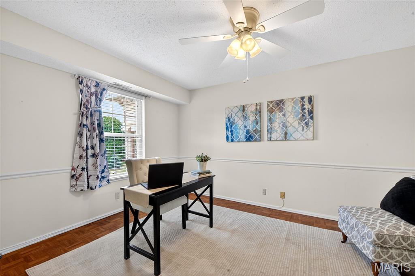
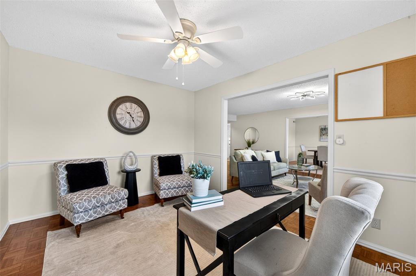
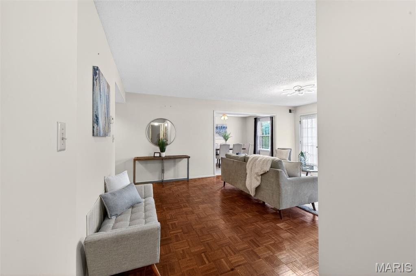
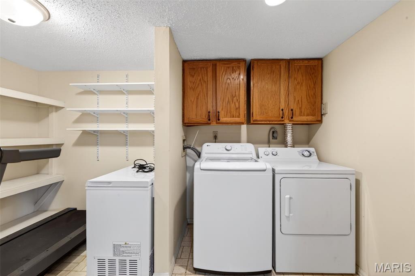
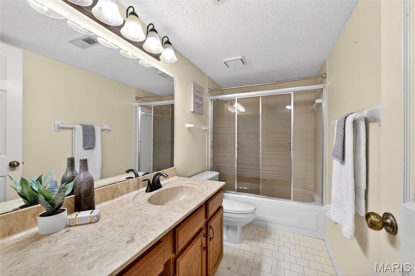
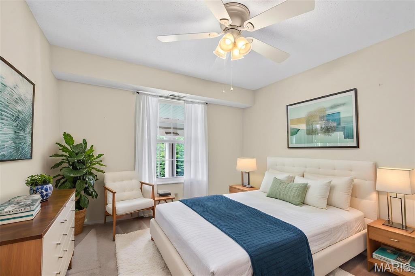
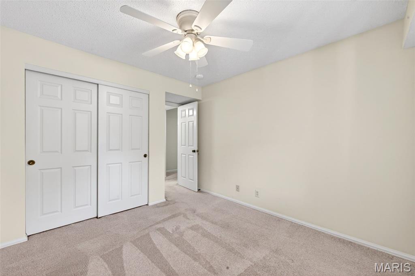
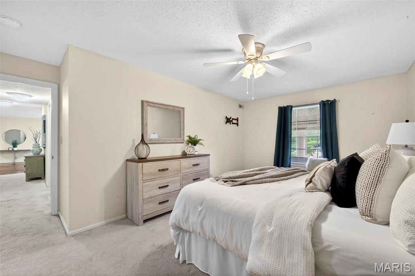
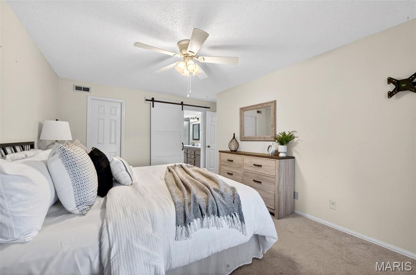
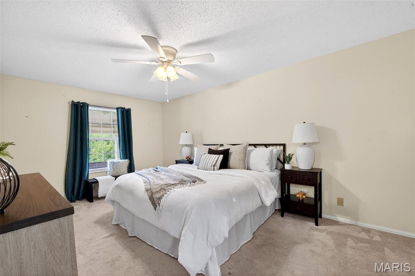
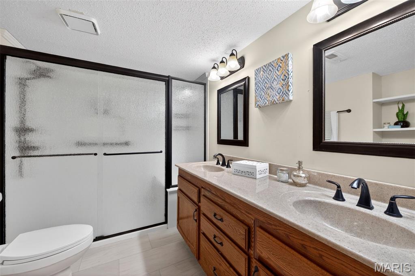
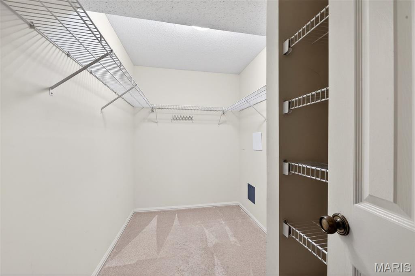
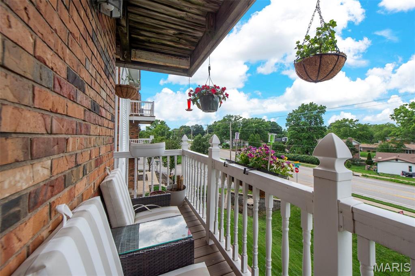
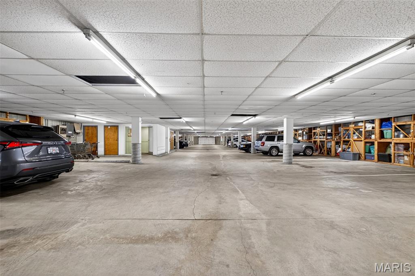
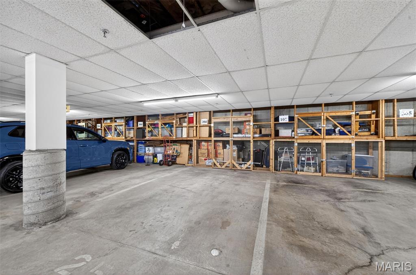
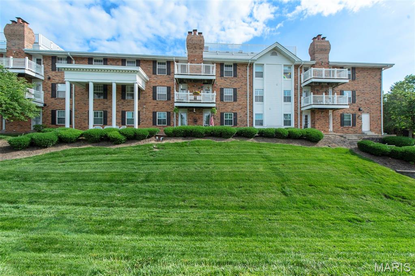
Largest Floorplan in the building at almost 1600 sq ft! This Beautiful Condo greets you with a spacious flowing layout beginning with the large entry foyer that leads into the bright and airy eat-in kitchen on the left or straight ahead to the lovely living room with decorative fireplace flanked by French doors that lead to the composite balcony. This 2-bedroom, 2-bath condo located in the desirable community of Clayton Crossing blends comfort, style, and convenience. This spacious residence offers an inviting layout with multiple living spaces, tasteful updates, and low-maintenance living in a prime location in Rockwood Schools! In this condo, natural light pours through large windows and glass doors, enhancing the warm and airy feel throughout the unit and just beyond the main living area, a separate den provides exceptional flexibility — ideal for a home office, media room, or can be easily transformed into a 3rd bedroom. The separate dining area flows seamlessly into the kitchen which has 2 entry points , offering an easy layout for both everyday living and hosting gatherings. The spacious primary suite features a generous walk-in closet and a private full newly renovated bathroom. The Second bedroom has additional full bathroom just across the hall offering easy access for guests or family. Features a full laundry room conveniently located inside the unit adds valuable storage and everyday functionality rarely found in condo living. Additional highlights include two reserved garage parking spaces( # 1 and # 25) both with extra built in storage. Clayton Crossing is conveniently situated near shopping, dining, parks, and major highways, this move-in ready condo offers the perfect combination of space, comfort, and convenience. Newer Refrigerator, Washer, Dryer, Deep Freezer, Treadmill and Kitchen Island Stay with the Property :)!
Property Information
Additional Information
Map Location
Rooms Dimensions
| Room | Dimensions (sq.rt) |
|---|---|
| Living Room (Level-Main) | 18 x 13 |
| Dining Room (Level-Main) | 14 x 11 |
| Kitchen (Level-Main) | 12 x 10 |
| Den (Level-Main) | 13 x 12 |
| Laundry (Level-Main) | 10 x 10 |
| Primary Bedroom (Level-Main) | 16 x 12 |
| Bedroom 2 (Level-Main) | 11 x 10 |
Change History


MORE REALTORS
Agent
Listing Courtesy of Keller Williams Realty St. Louis - [email protected]
