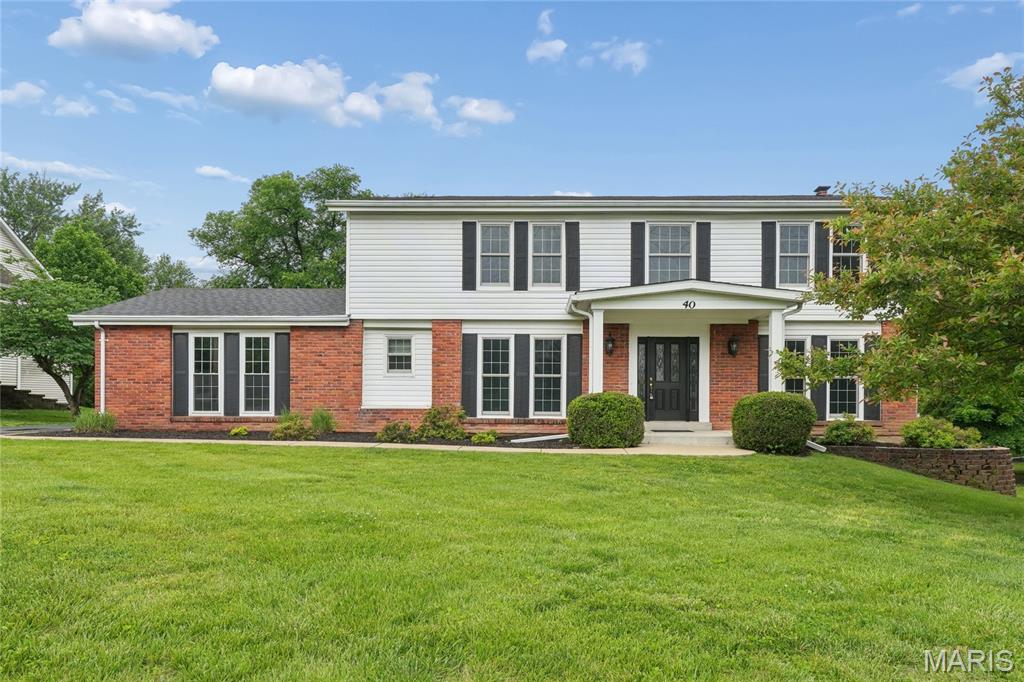
40 Hutchinson Road, Ellisville, MO 63011
Subdivision: Benjamin F Hutchinson Lt Pt 17 Resub
List Price: $389,000
5
Bedrooms3
Baths2,428
Area (sq.ft)$160
Cost/sq.ft2 Story
Type1
Days on MarketDescription
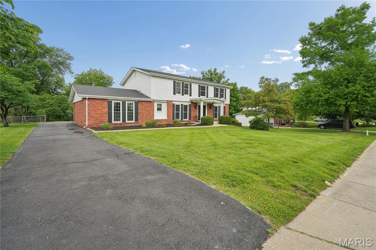
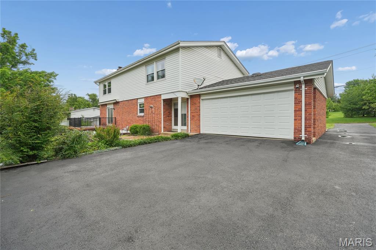
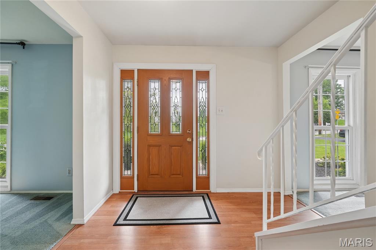
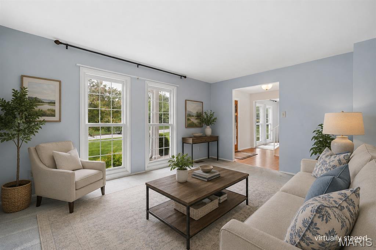
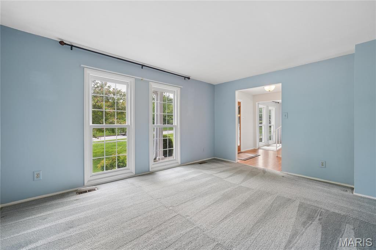
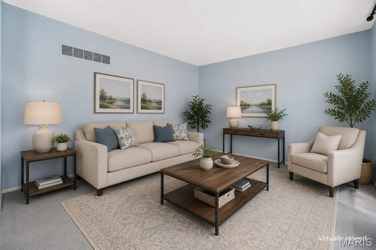
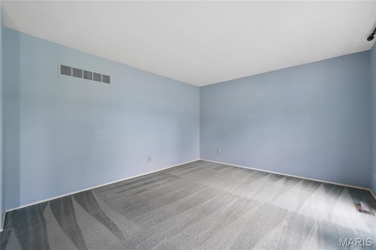
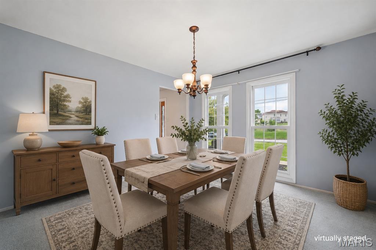
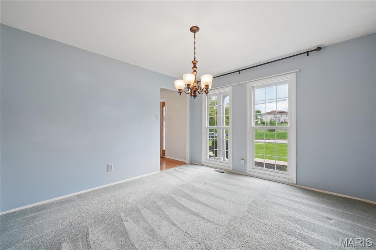
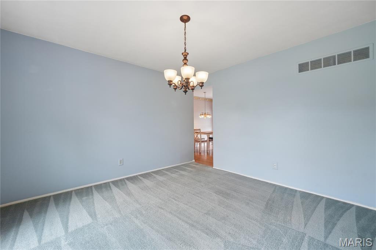
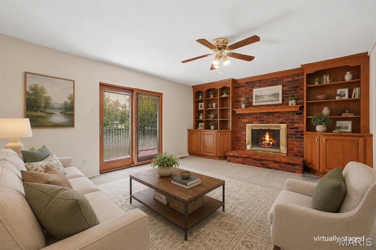
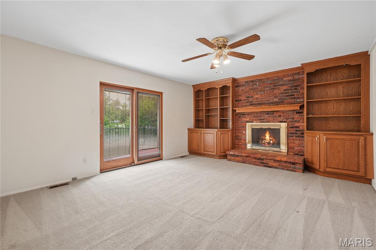
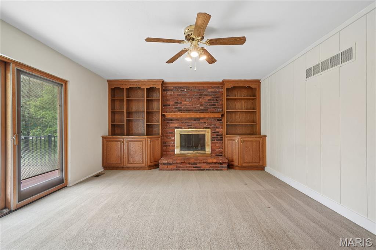
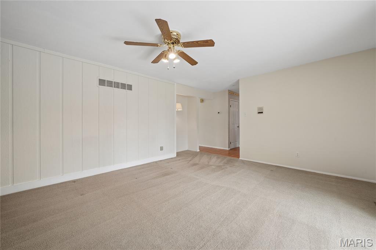
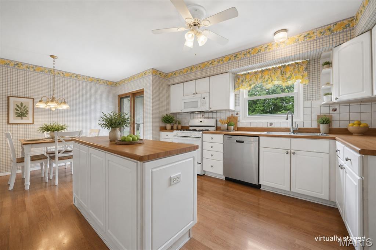
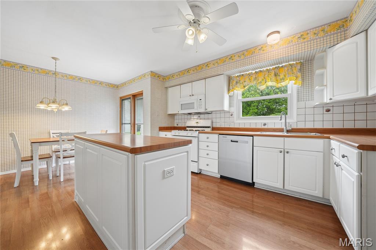
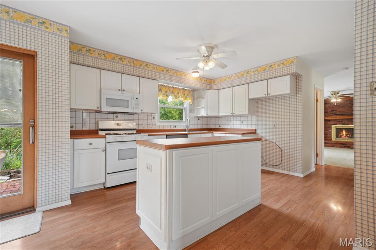
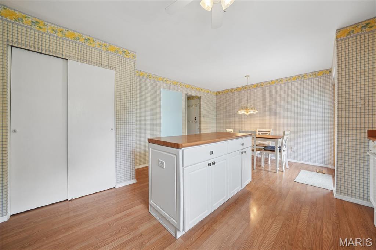
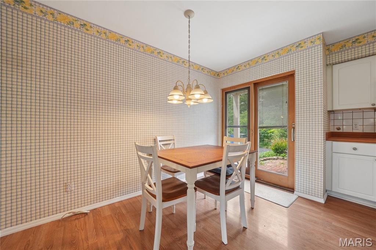
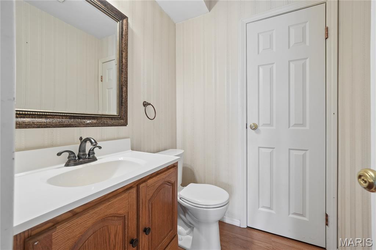
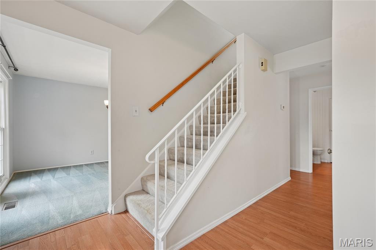
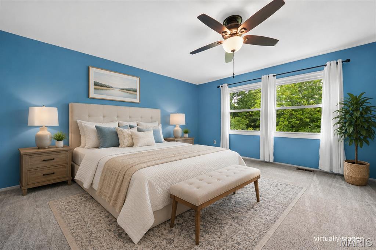
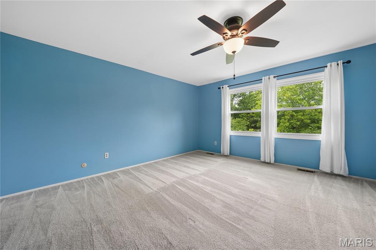
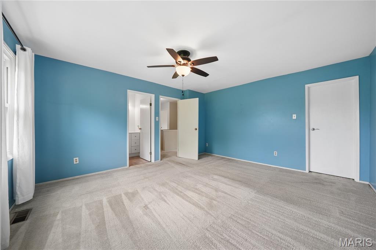
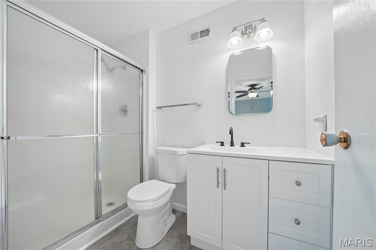
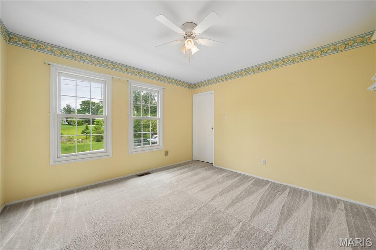
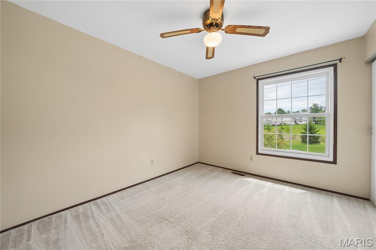
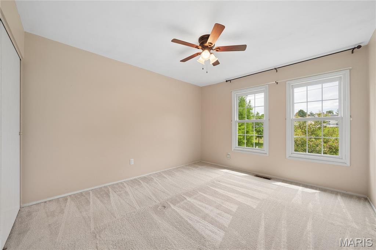
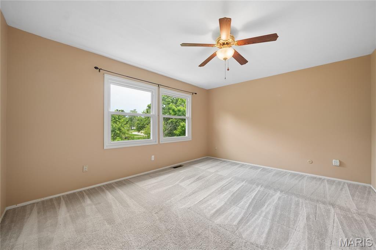
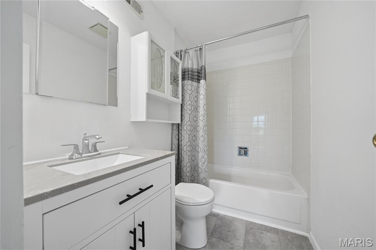
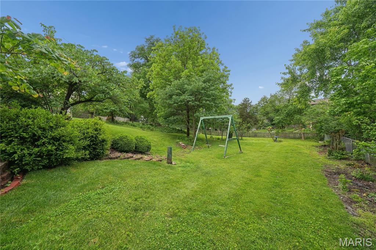
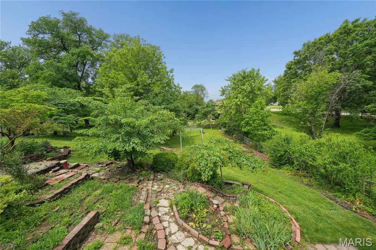
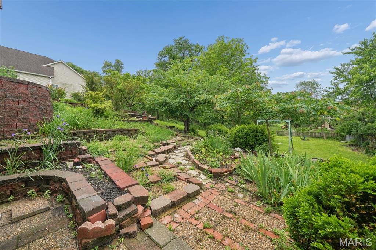
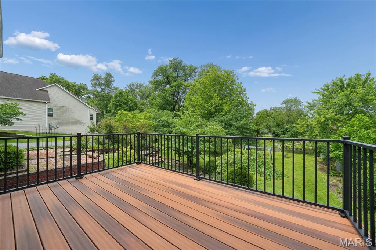
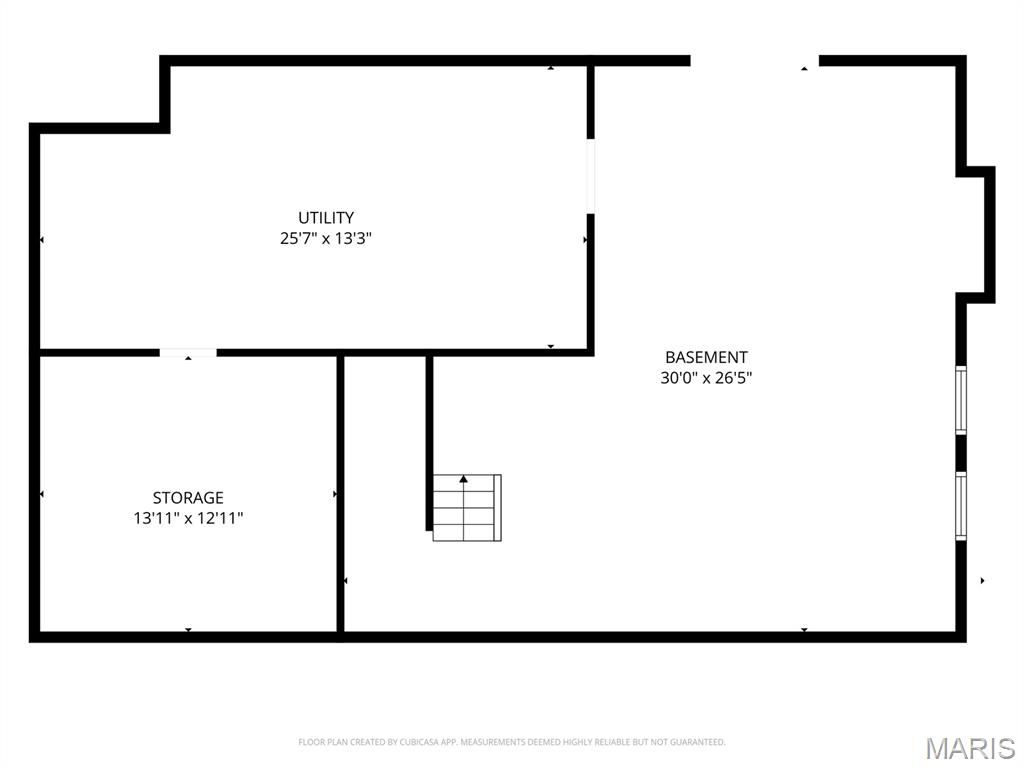
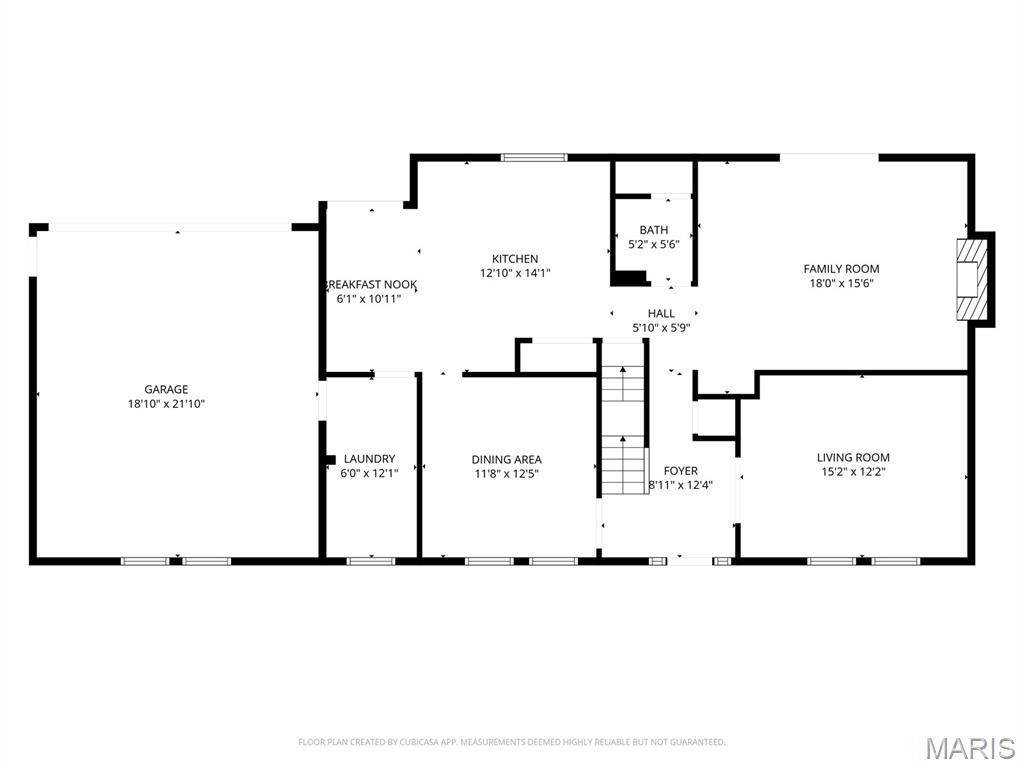
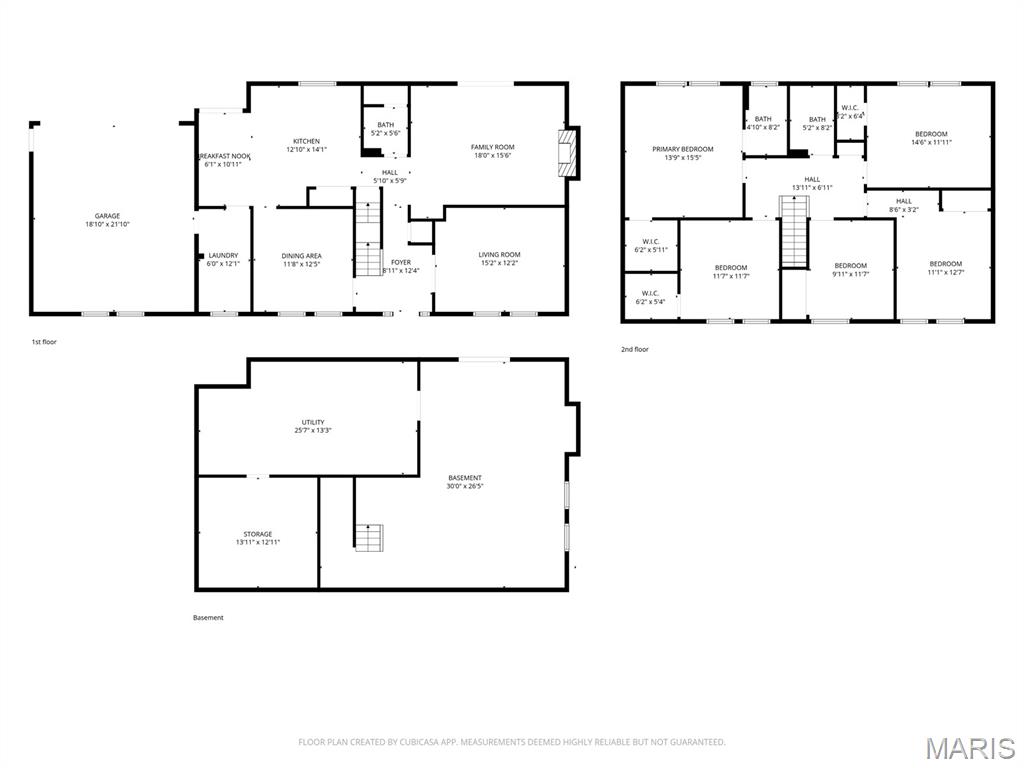
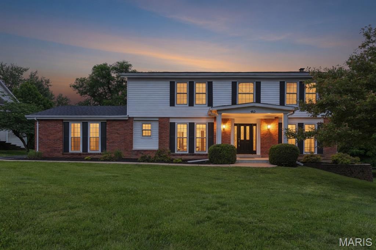
Welcome to 40 Hutchinson, a bright and spacious 5-bedroom, 2.5-bath home with room for everyone. Natural light fills the home, and the updated full bathrooms give it a fresh, comfortable feel. The family room and kitchen are warm and inviting — perfect for everyday living, family dinners, and cozy gatherings. The walkout basement is ready for your ideas, whether you want to create a second family room, game room, home office, or guest space. A roughed-in bathroom is already in place, making future finishing even easier. Outside, you will love the nearly half-acre backyard. It offers wonderful privacy, plenty of space, and a peaceful setting to enjoy from the deck. Imagine summer evenings with a light breeze, watching the sun go down and relaxing in your own backyard retreat. This home offers comfort, space, and so much potential — come see it for yourself.
Property Information
Additional Information
Map Location
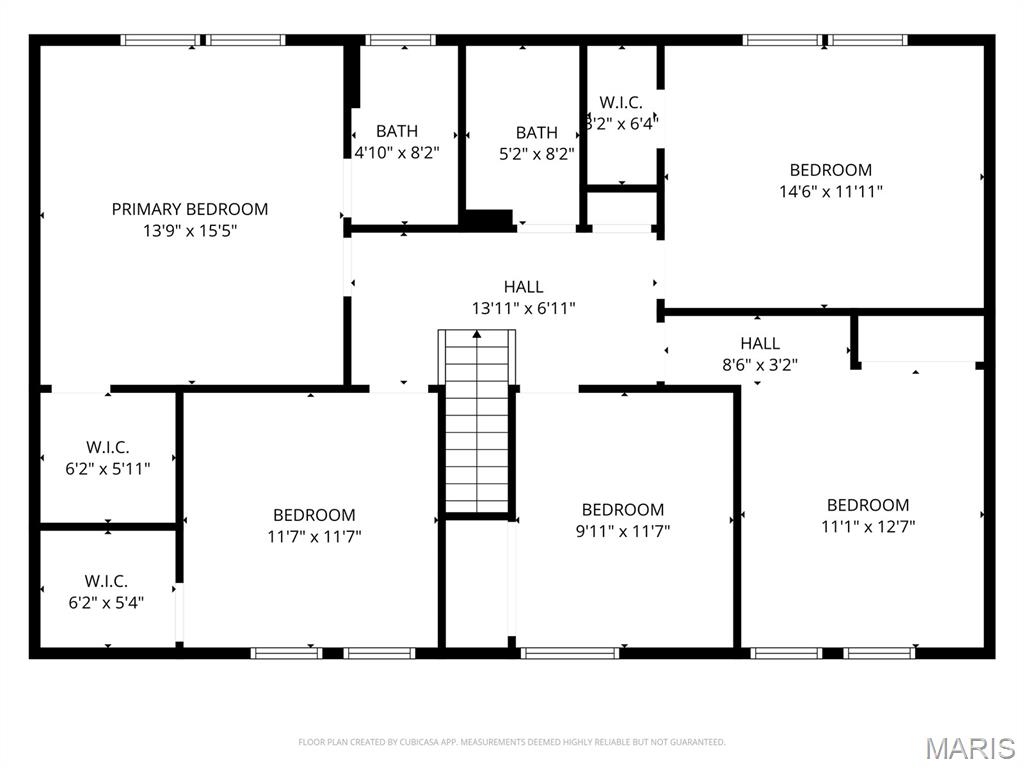
Rooms Dimensions
| Room | Dimensions (sq.rt) |
|---|---|
| Primary Bedroom (Level-Second) | N/A |
| Bedroom (Level-Second) | N/A |
| Bedroom 2 (Level-Second) | N/A |
| Bedroom 3 (Level-Second) | N/A |
| Bedroom 4 (Level-Second) | N/A |
Change History


MORE REALTORS
Agent
Listing Courtesy of Coldwell Banker Realty - Gundaker - [email protected]
