18337 Acorn Ridge Road, Wildwood, MO 63069
Subdivision: none
List Price: $675,000
3
Bedrooms3
Baths2,706
Area (sq.ft)$249
Cost/sq.ft2 Story
Type1
Days on MarketDescription
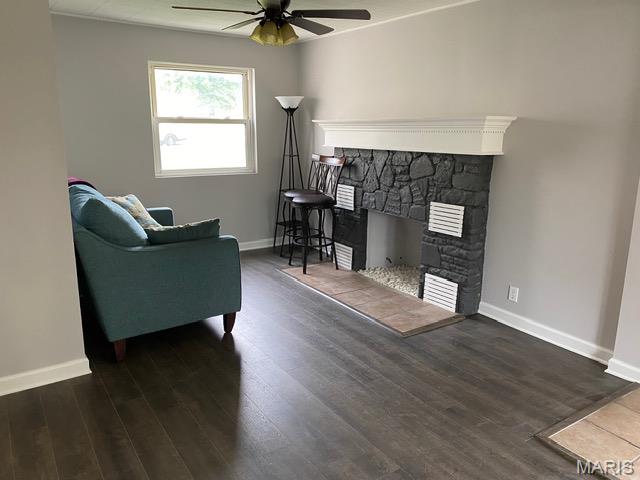
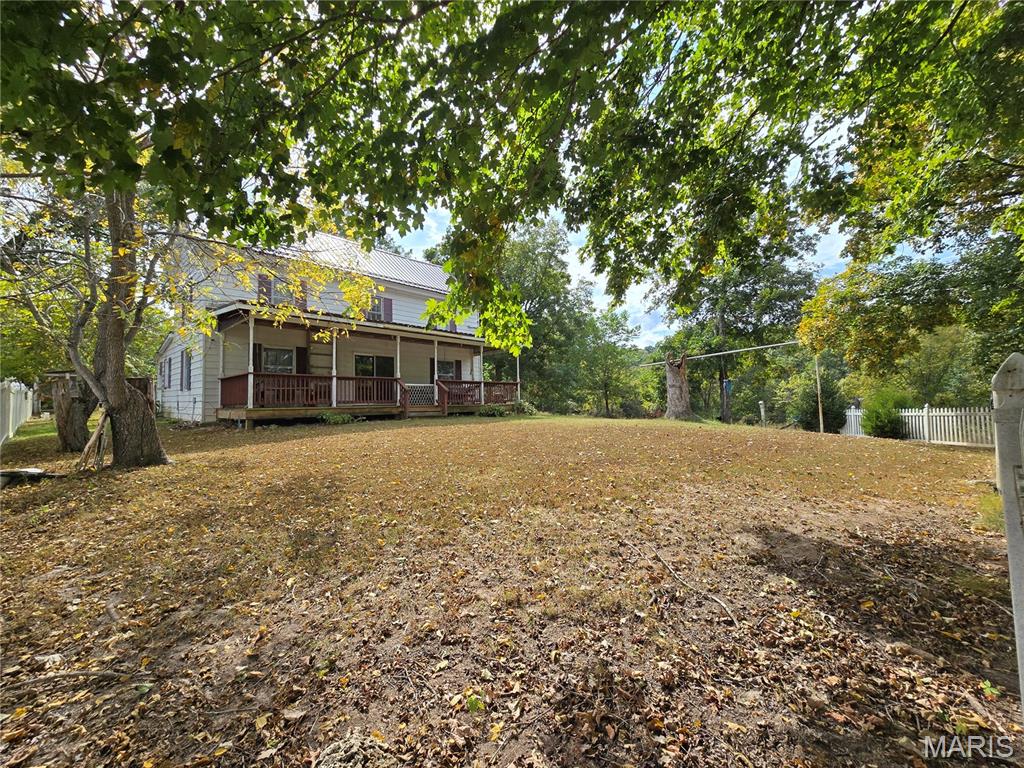
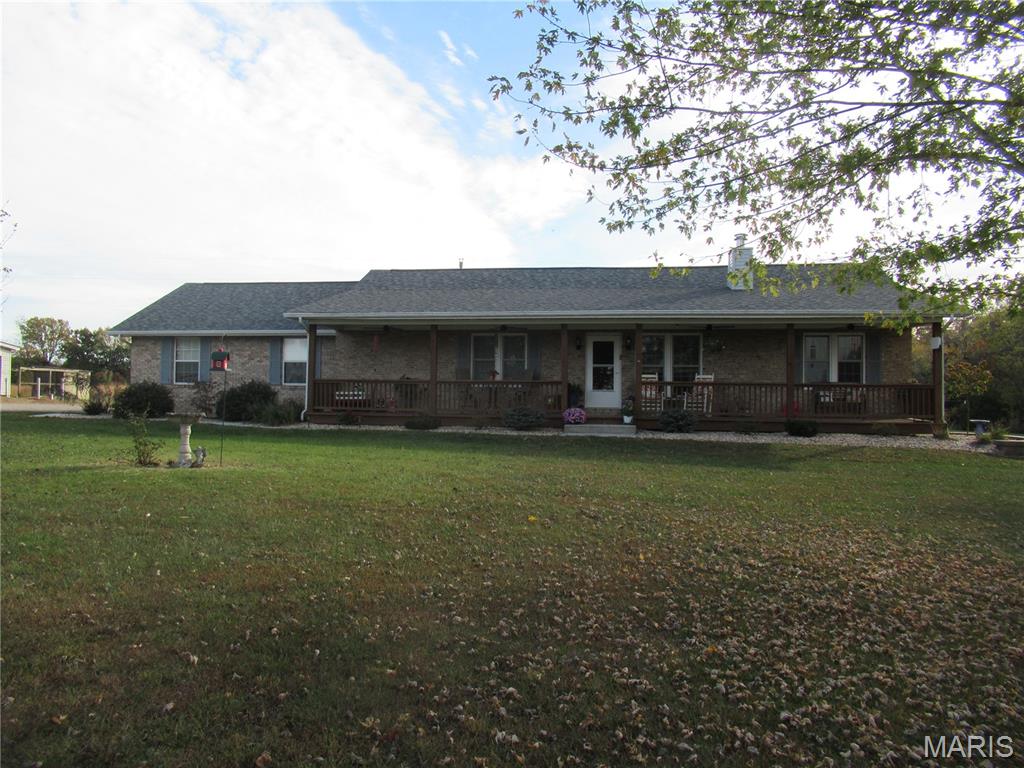
Welcome Home to your private retreat right in the heart of Wildwood and Rockwood Schools. This 3 bedroom and 3 full bath multi-level home sits on 7+/- acres with a pond and a mix of wooded acreage in addition to level, useable ground by the house. On the main level off the spacious front porch you will enter the hallway into the large living room and formal dining room. The updated eat-in kitchen features a double deep stainless sink, stainless steel appliances, beautiful backsplash, pantry and built-in soft close cabinets, in addition to quartz countertops. Upstairs has an updated, double-sink, full bath. 2 additional secondary bedrooms one with a walk-out to a scenic deck and very spacious primary bedroom. The primary bedroom has an updated full bath, walk-in closet and a large sitting room/office with vaulted ceiling and walk-out to a screened porch with an engineered wood deck. In the lower level, there is a massive family room with a full bath, vinyl plank flooring and wood burning fireplace, with access to the large 2-car garage and additional storage. If you've been looking for room to spread out, enjoy privacy, and experience the beauty of country living while remaining convenient to everyday amenities, this property is what you've been looking for.
Property Information
Additional Information
Map Location
Change History


MORE REALTORS
Agent
MORE, REALTORS
More from MORE, REALTORS
Listing Courtesy of STL 1 REALTY - [email protected]