17775 Orrville Road, Wildwood, MO 63005
Subdivision: N/A
List Price: $699,900
3
Bedrooms3
Baths1,672
Area (sq.ft)$419
Cost/sq.ft1.5 Story
Type1
Days on MarketDescription
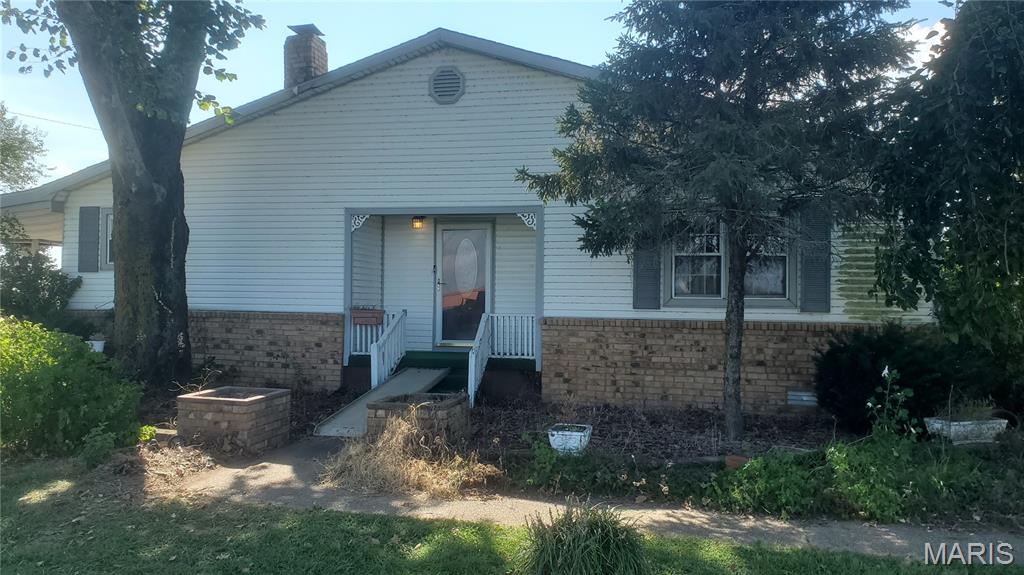
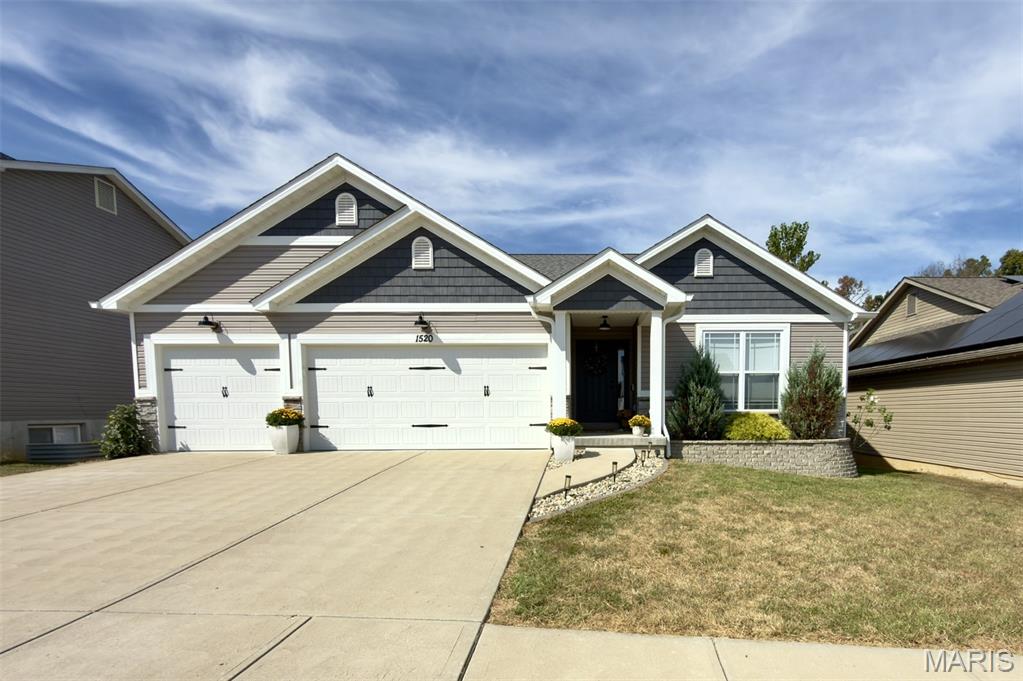
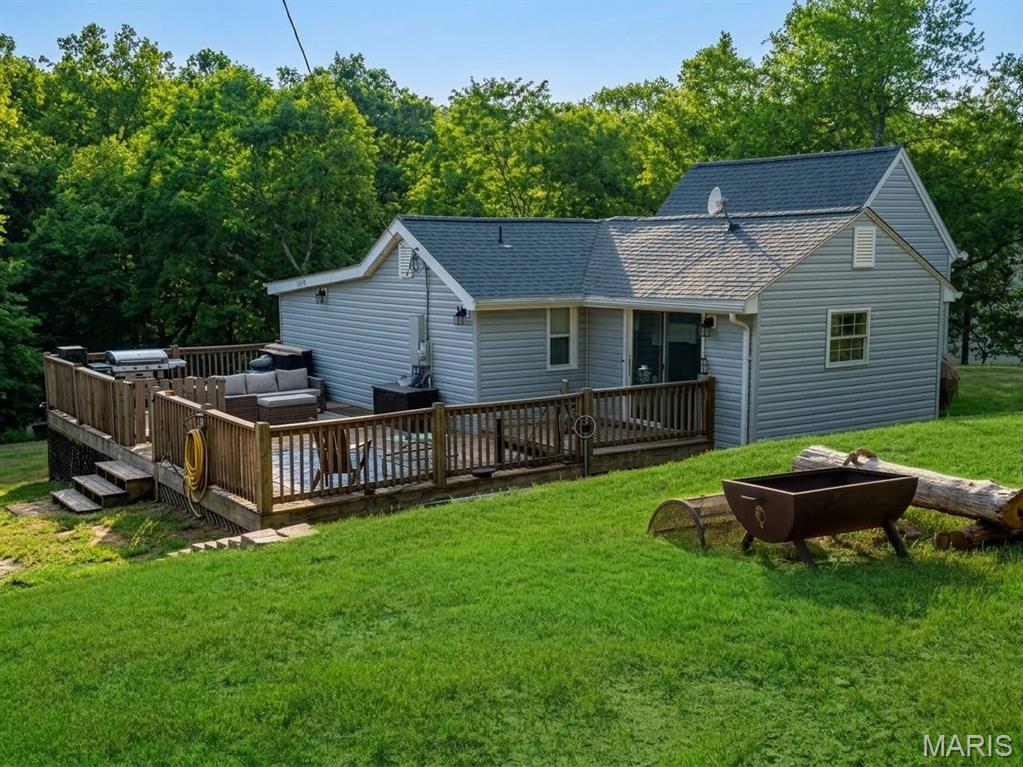
This is a one-of-a-kind LOG CABIN, historical original 1850s cabin moved & reconstructed from original farm in Beaufort MO, in the HIGHLY desirable Wildwood area, MINUTES from the Chesterfield Valley, resting gracefully on 6.44+/- beautiful acres, surrounded by nature providing peace & tranquility. CHARMING 1.5 story, CUSTOM LOG home with 3 bedrooms, 3 full bath & 2,800+/- total sqft. Covered front porch & entry foyer greets you as you step inside. Living room features hardwood flooring, brick wood burning fireplace, wood plank ceiling w/wood beams, staircase & balcony to upper-level. Dining room with hardwood flooring, 15’+/- vaulted ceiling w/wood plank & wood beams, 3 skylights & walls of windows allowing plenty of natural light. Kitchen boasts slate tile flooring, 11’+/- vaulted ceiling, custom cabinetry, black antique range, stainless steel appliances, French door pantry & walk-out to deck. Primary suite with hardwood flooring, 11’+/- vaulted ceiling, recessed lighting, walk-in closet & ensuite full bath with slate tile flooring, shower w/sliding glass doors, 2 single sinks, 11’+/- vaulted ceiling & linen closet. Laundry room & hall full bath complete the main level. Upper level extends living quarters with a bedroom that faults hardwood flooring, 11’+/- vaulted ceiling, armoire, 3 skylights & balcony overlooking the Living Room. Walk-out, lower-level has 9’+/- ceilings, a rec room with carpet, 3rd bedroom with 2 walk-in closets & ensuite full bath with access to the Rec Room. Un-finished room with an abundant amount of storage space. Outside, enjoy an AWESOME 2-car detached garage & shed. Country living just minutes from Wildwood Town Center, Chesterfield Valley and easy access to shopping, parks, Manchester Road, and AAA Rockwood schools. MUST SEE! :)
Property Information
Additional Information
Map Location
Rooms Dimensions
| Room | Dimensions (sq.rt) |
|---|---|
| Living Room (Level-Main) | 19 x 17 |
| Kitchen (Level-Main) | 12 x 11 |
| Dining Room (Level-Main) | 19 x 11 |
| Primary Bedroom (Level-Main) | 18 x 13 |
| Primary Bathroom (Level-Main) | 11 x 6 |
| Laundry (Level-Main) | 6 x 5 |
| Bedroom 2 (Level-Upper) | 17 x 13 |
| Recreation Room (Level-Basement) | 28 x 26 |
| Bedroom 3 (Level-Basement) | 13 x 12 |
Change History


MORE REALTORS
Agent
MORE, REALTORS
More from MORE, REALTORS
Listing Courtesy of Tom Shaw, REALTORS - [email protected]