324 Cys Lane, Wildwood, MO 63005
Subdivision: none
List Price: $979,000
1
Bedrooms1
Baths962
Area (sq.ft)$1,018
Cost/sq.ft1 Story
Type2
Days on MarketDescription
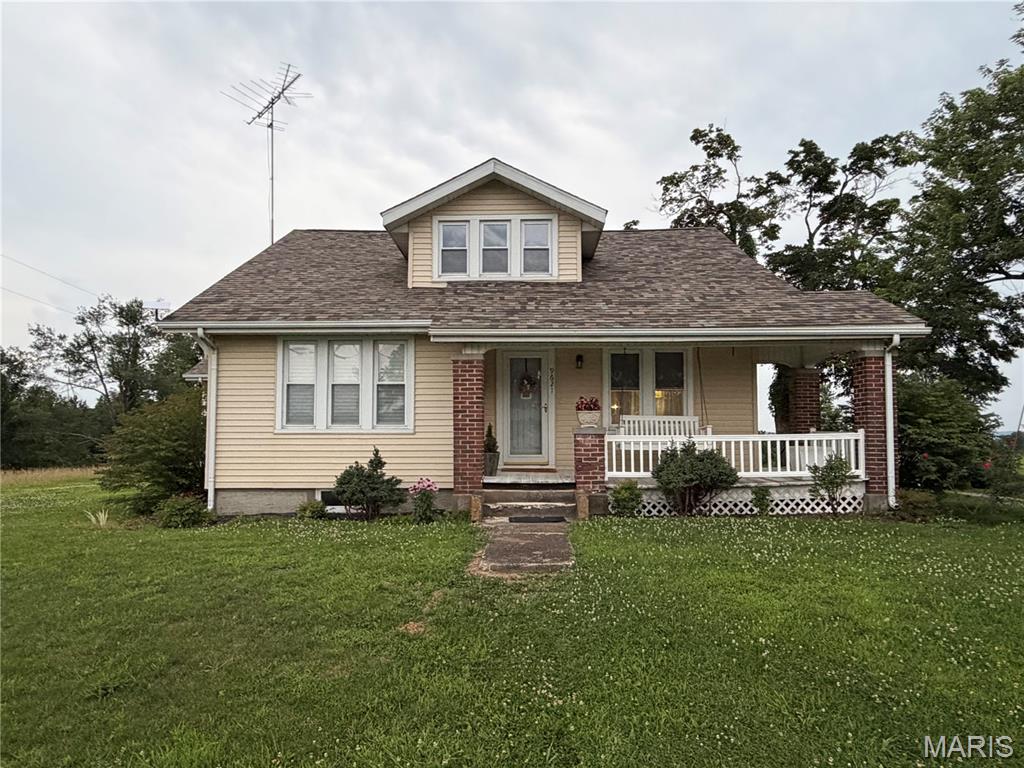
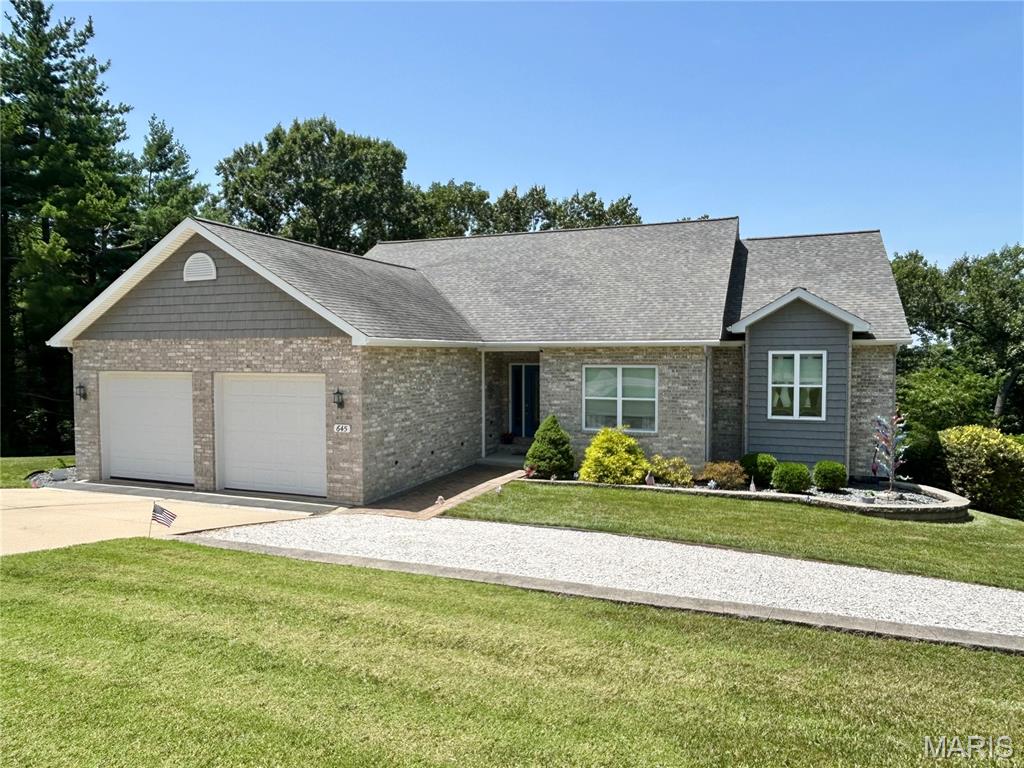
A rare opportunity awaits in the heart of Wildwood! Nestled on 3.127 picturesque acres, this property offers a beautiful park-like setting with endless possibilities. Whether you're looking for a move-in ready home to make your own or envision building your dream home on this incredible piece of land, this property provides the flexibility to fit your plans. The current home features a spacious one-bedroom layout, with the potential to easily convert it back into a two-bedroom by replacing the previously removed wall. The updated kitchen offers modern cabinetry, granite countertops, and updated appliances, while the remodeled bathroom features a stylish walk-in shower. A newer roof, approximately 1.5 years old, provides added peace of mind. You'll appreciate the convenience of the breezeway connecting the home to the oversized three-car garage, with the laundry area conveniently located within the breezeway. Step outside to the expansive 26' x 40' patio, perfect for entertaining, relaxing, or enjoying the peaceful surroundings. With mature trees, open green space, and a prime Wildwood location, this unique property is ideal for those seeking privacy, room to roam, or the opportunity to create something truly special. Don't miss your chance to own this one-of-a-kind property with unlimited potential!
Property Information
Additional Information
Map Location
Rooms Dimensions
| Room | Dimensions (sq.rt) |
|---|---|
| Living Room (Level-Main) | N/A |
| Bathroom (Level-Main) | N/A |
| Bedroom (Level-Main) | N/A |
| Kitchen (Level-Main) | N/A |
| Bonus Room (Level-Main) | N/A |
Change History


MORE REALTORS
Agent
MORE, REALTORS
Listing Courtesy of Keller Williams Realty St. Louis - [email protected]