Active MLS# 26033294

461 Thunderhead Canyon Drive, Wildwood, MO 63011

Subdivision: Village Of Winding Trails One

List Price: $595,000

4

Bedrooms

3

Baths

2,908

Area (sq.ft)

$205

Cost/sq.ft

2 Story

Type

1

Days on Market
Call Agent

Description

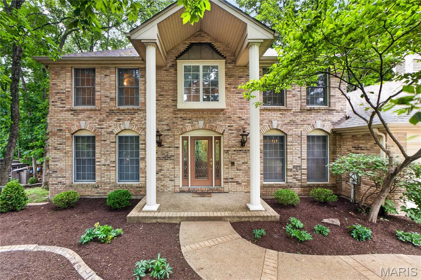
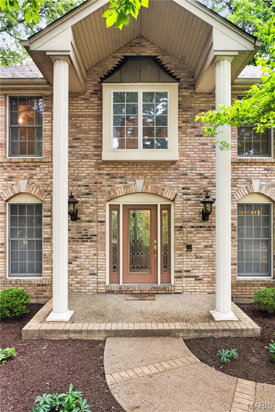
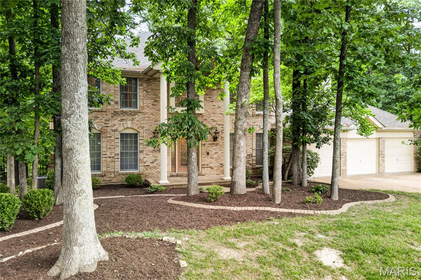
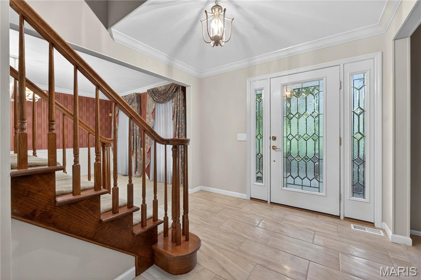
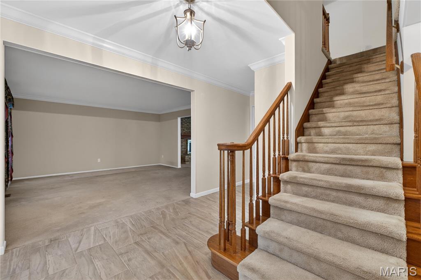
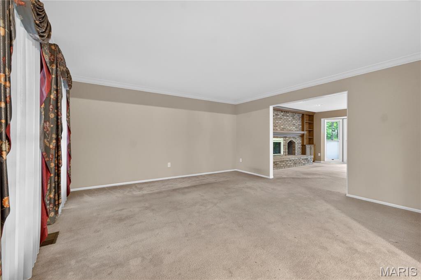
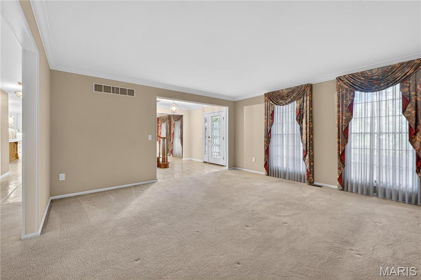
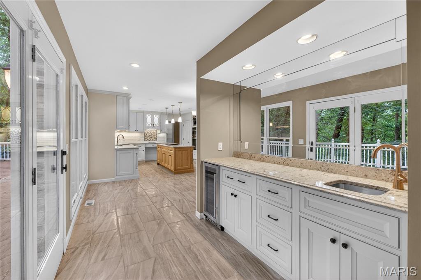
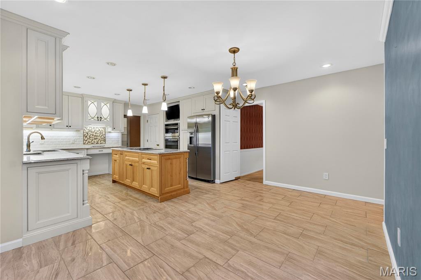
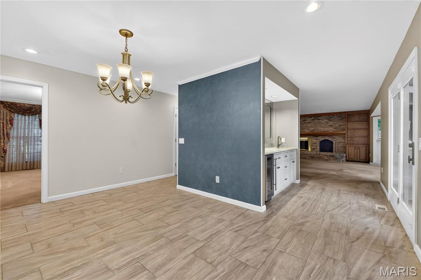
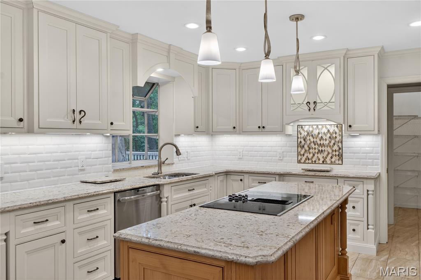
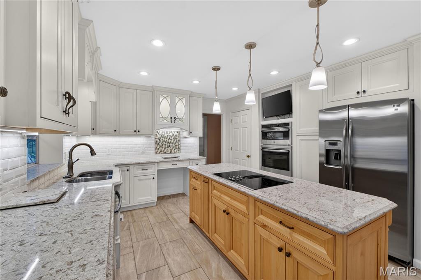
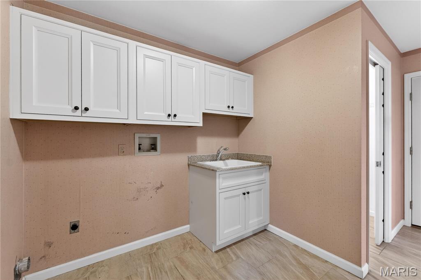
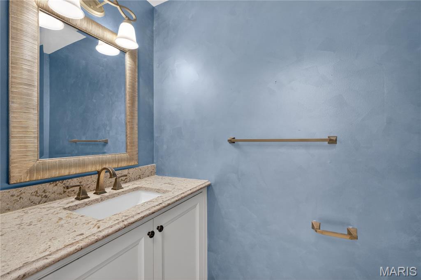
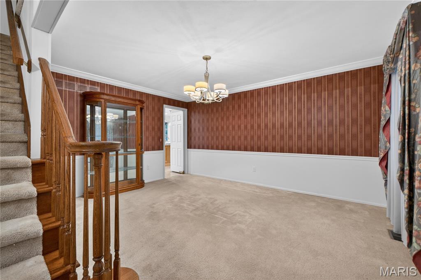
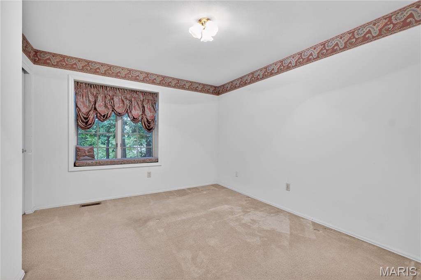
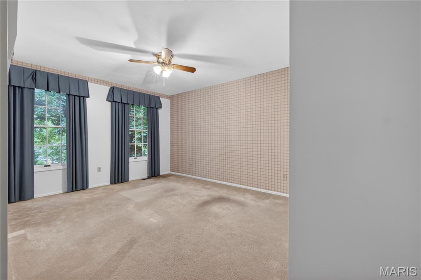
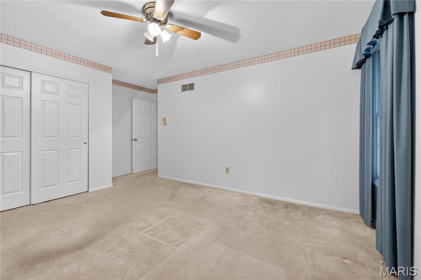
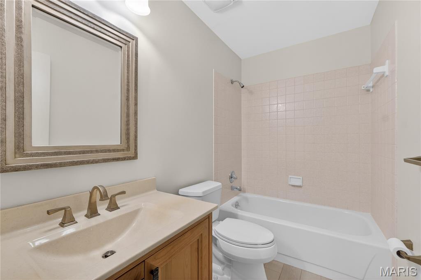
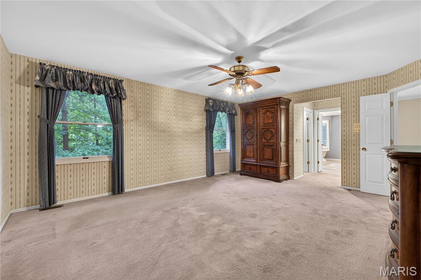
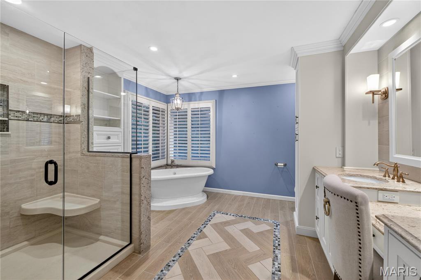
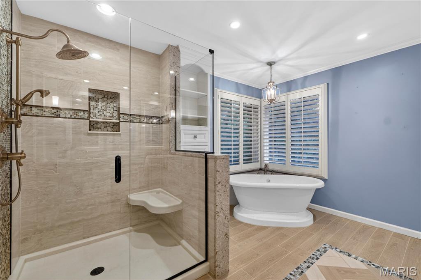
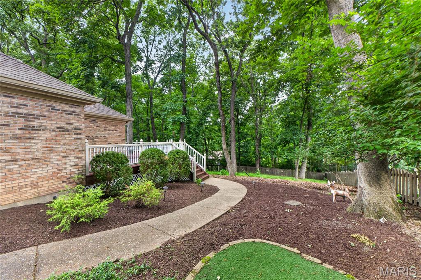
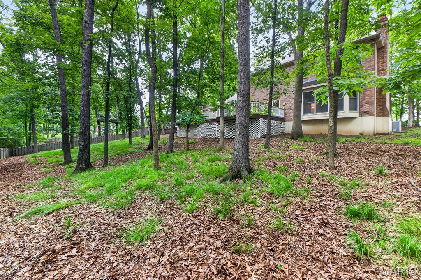
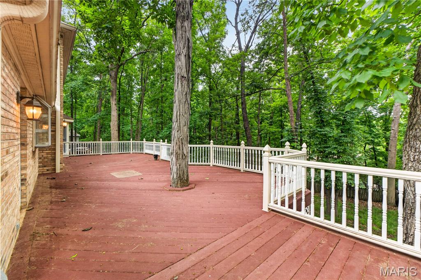
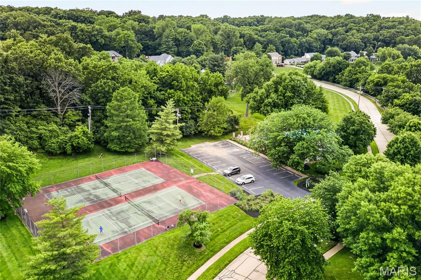
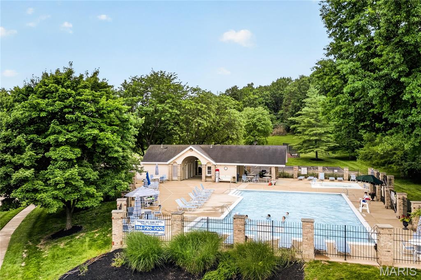
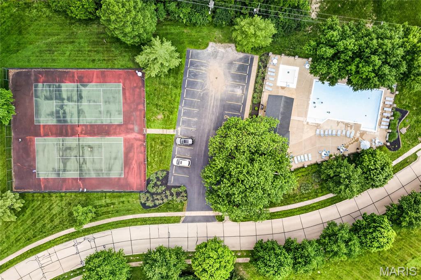
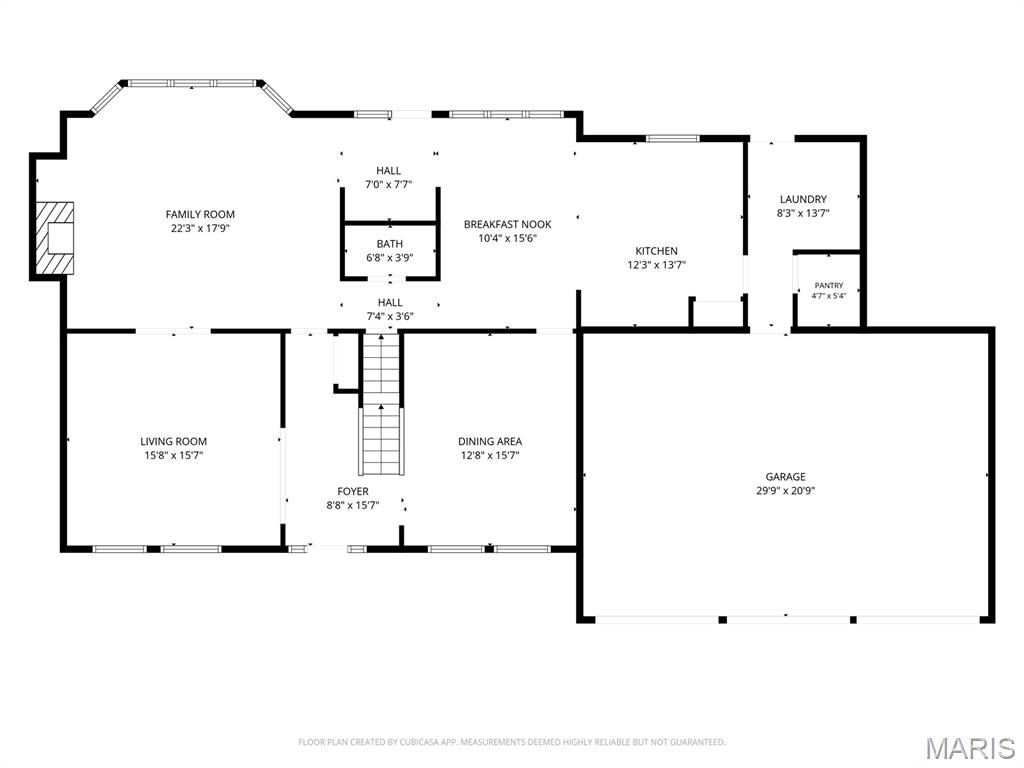
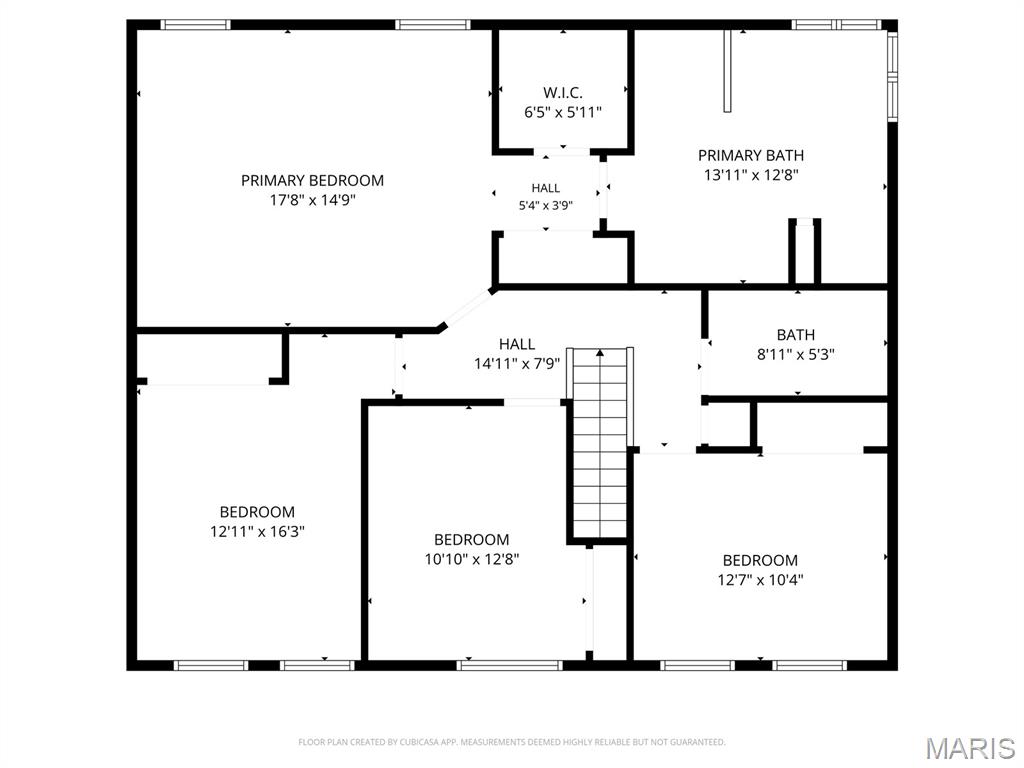
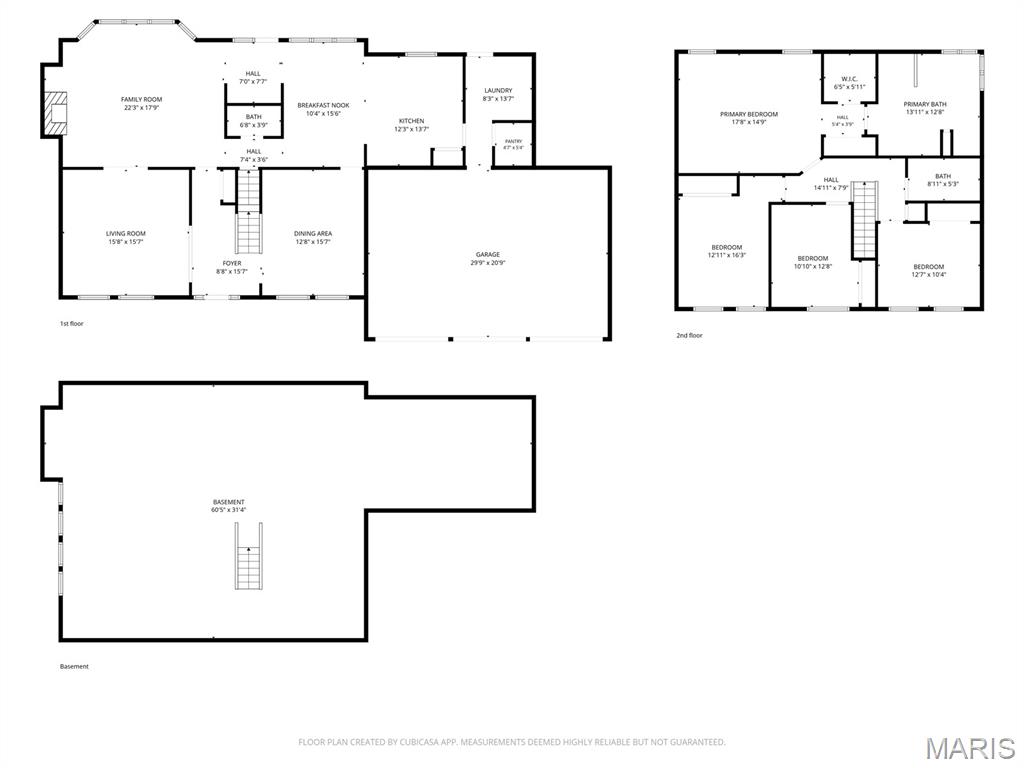
Welcome home! Nestled in a sought-after neighborhood and tucked into a beautiful, wooded lot. Spacious 4 bedrooms and 2.5 bath 2 story brick home. Updated kitchen with stainless appliances, porcelain counter tops, and porcelain floor. Main floor laundry, abundant cabinet space, and a large pantry. This flows into the spacious Family room with bay window, beautiful brick fireplace, and a wet bar. There is a formal dining room and living room for more formal entertaining. The master suite is spacious and has a walk-in closet and a second closet The master bath has been updated and is fabulous! There are three additional bedrooms and a second full bath finishing out the upper level. Other features include a three-car garage, main floor laundry, newer roof, two furnaces and Neighborhood pool and tennis.

Property Information

List Price $ 595,000
Original Price $ 595,000
Status Active
MLS# 26033294
Bedrooms 4
Full baths 2
Half baths 1
Main Floor Full Baths 2
Sq. Ft. Above 2,908
Lot Size
Acres 0
Subdivision Village Of Winding Trails One
Municipality Wildwood
School District Rockwood R-VI
County St Louis
Property Type Residential
Style 2 Story
Style Description
Transaction Type
Special Conditions Standard
Type
Building Exterior Amenities Association Management,Pool,Resident Management,Tennis Court(s)
Building Style Contemporary,Modern,Ranch,Traditional
Ownership
Special Description Standard
Appliances Some Stainless Steel Appliance(s),Electric Cooktop,Dishwasher,Disposal,Exhaust Fan,Humidifier,Ice Maker,Microwave,Built-In Electric Oven,Refrigerator,Wall Oven,Gas Water Heater,Bar Fridge

Additional Information

Elementary School Babler Elem.
Jr. High School Rockwood Valley Middle
Sr. High School Lafayette Sr. High
Association Fee $135/Annually
Architecture Contemporary,Modern,Ranch,Traditional
Construction Brick,Concrete
Garage Spaces 3
Carport Spaces 0
Basement Description 8 ft + Pour,Concrete,Full,Roughed-In Bath,Sump Pump,Unfinished
Fireplace Type Family Room,Gas
Fireplace Location
Lot Dimensions
Special Areas
Cooling Ceiling Fan(s),Central Air,Electric
Sewer Public Sewer Sewer
Heating Forced Air,Natural Gas,Hot Water
Water Public
Heat Source
Kitchen
Appliances Stainless Steel Appliance(s),Electric Cooktop,Dishwasher,Disposal,Exhaust Fan,Humidifier,Ice Maker,Microwave,Built-In Electric Oven,Refrigerator,Wall Oven,Gas Water Heater,Bar Fridge
Dining
Interior Decor Bar,Breakfast Room,Butler Pantry,Ceiling Fan(s),Custom Cabinetry,Double Vanity,Eat-in Kitchen,Entrance Foyer,High Speed Internet,Kitchen Island,Pantry,Recessed Lighting,Separate Dining,Special Millwork,Walk-In Closet(s),Wet Bar
Property Tax $6,273

Map Location

Rooms Dimensions

Room Dimensions (sq.rt)
Family Room (Level-Main) 17 x 17
Dining Room (Level-N/A) 12 x 15
Kitchen (Level-N/A) 13 x 12
Laundry (Level-Main) 8 x 8
Primary Bedroom (Level-Second) 15 x 18
Bedroom 2 (Level-Second) 14 x 11
Bedroom 3 (Level-Second) 12 x 10
Bedroom 4 (Level-Second) 10 x 12
Breakfast Room (Level-Main) 9 x 15

Change History

Listing Courtesy of ReeceNichols Real Estate - [email protected]
