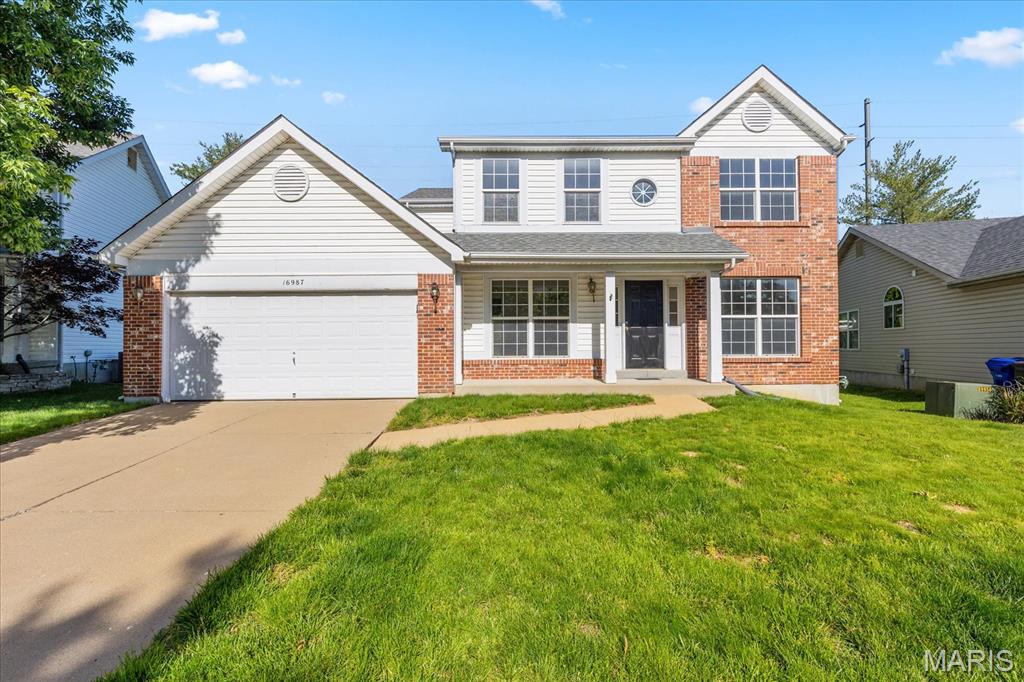
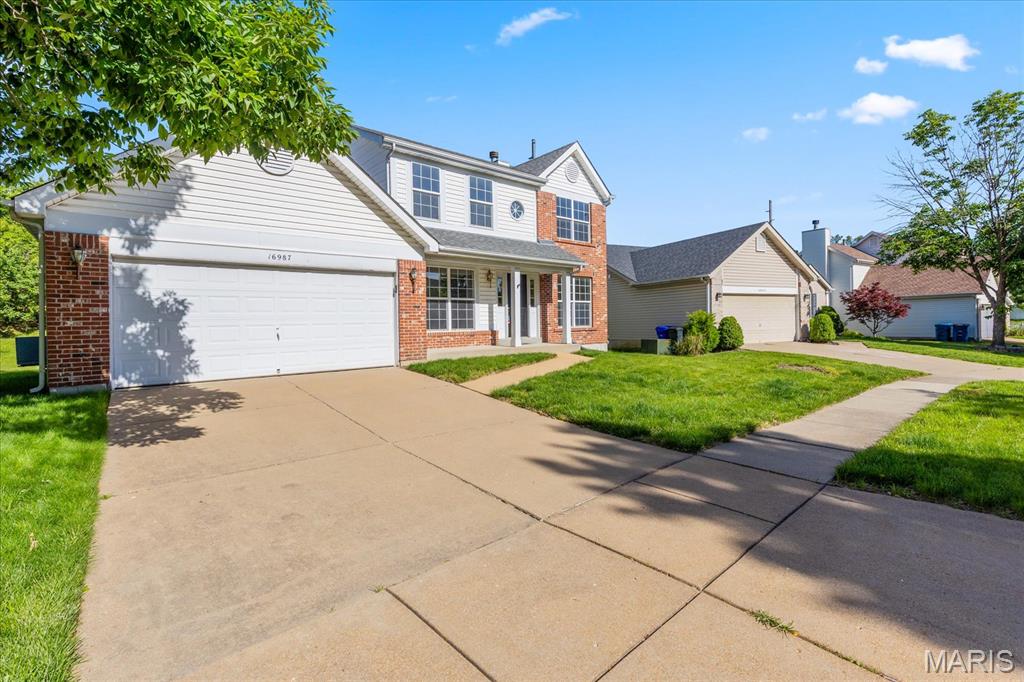
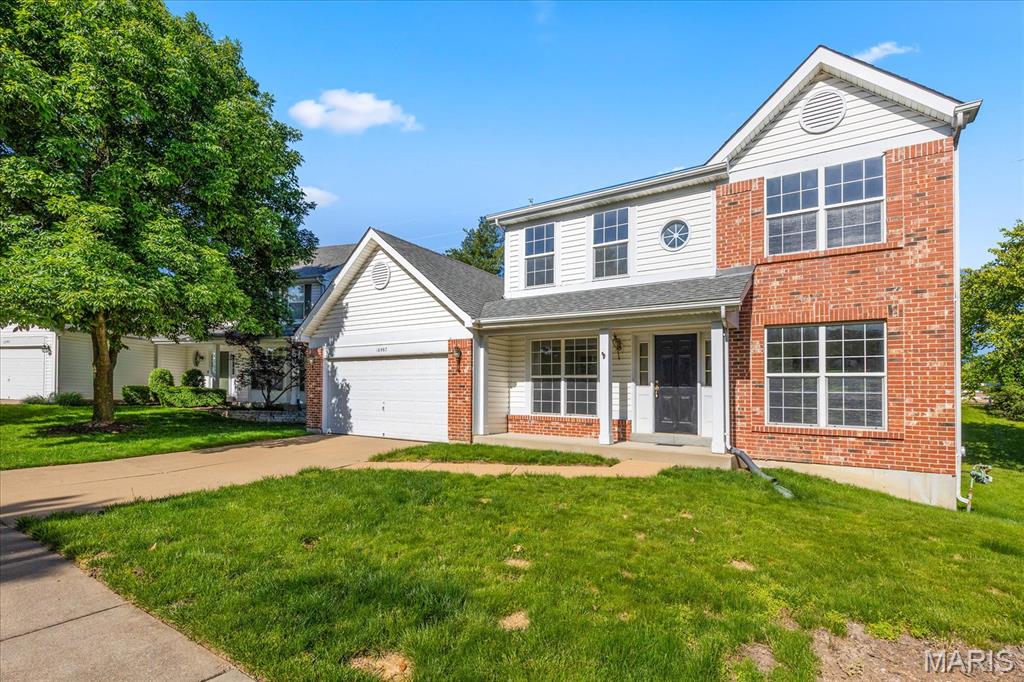
16987 Hickory Forest Lane, Wildwood, MO 63011
Subdivision: Hickory Manor Village A
List Price: $429,000
4
Bedrooms3
Baths2,162
Area (sq.ft)$198
Cost/sq.ft2 Story
TypeDescription
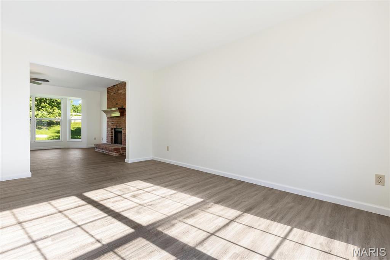
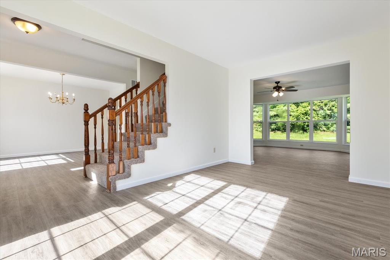
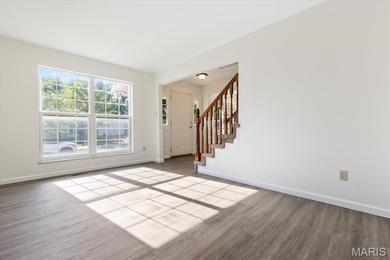
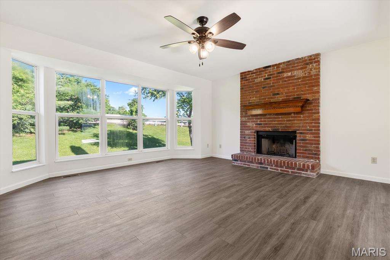
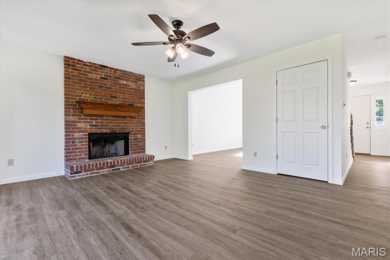
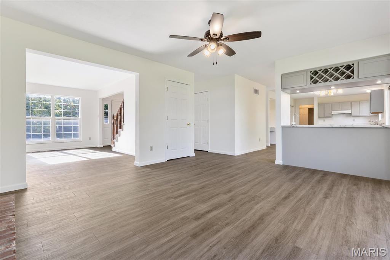
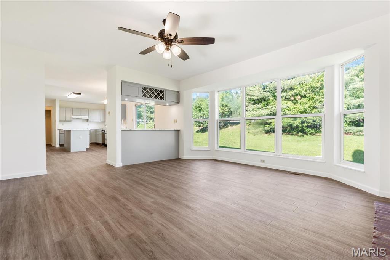
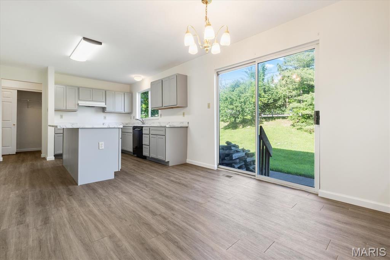
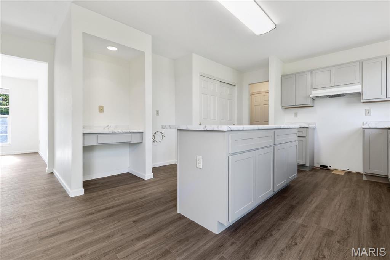
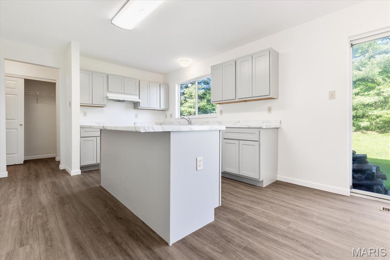
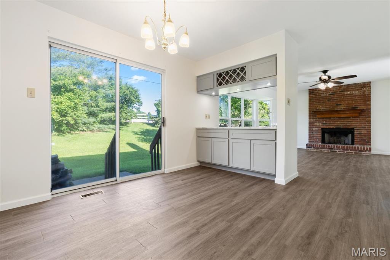
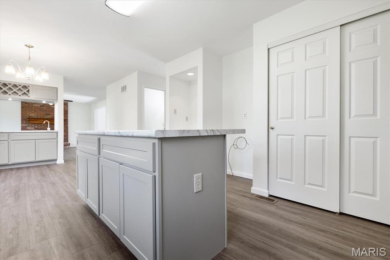
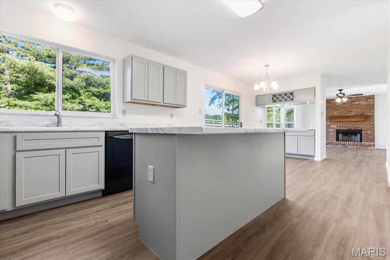
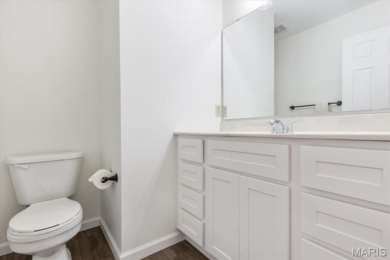
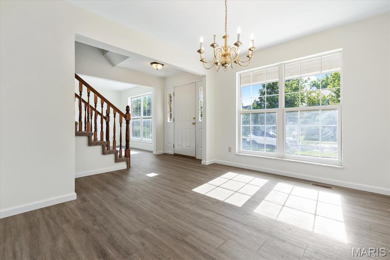
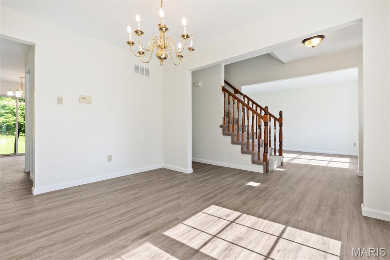
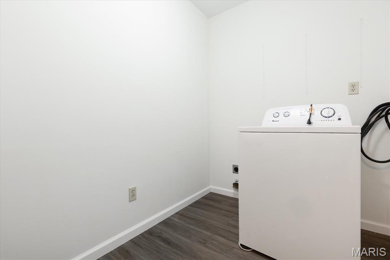
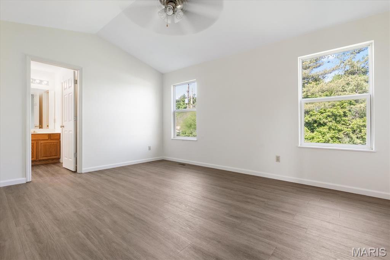
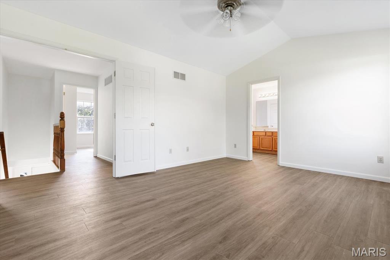
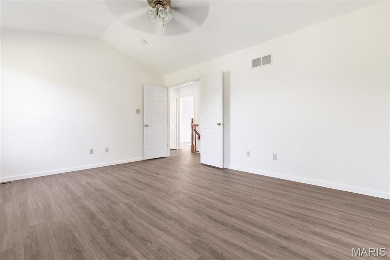
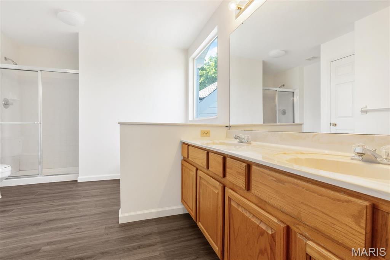
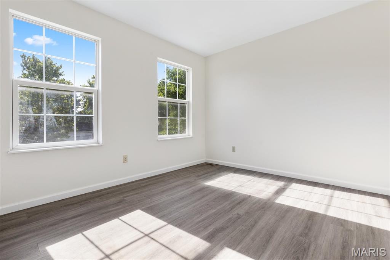
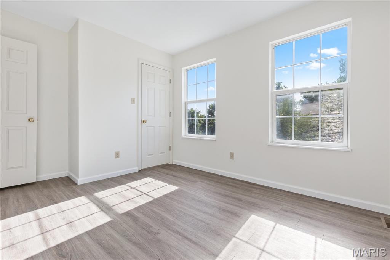
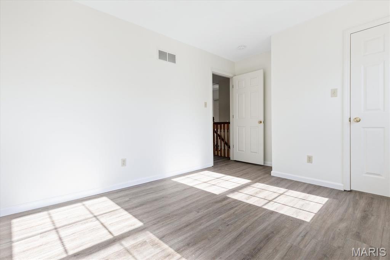
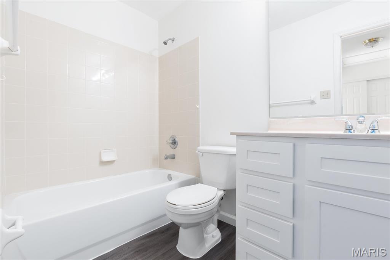
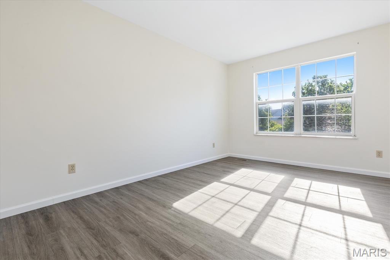
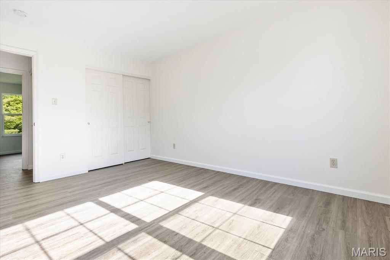
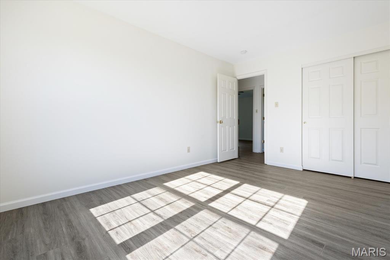
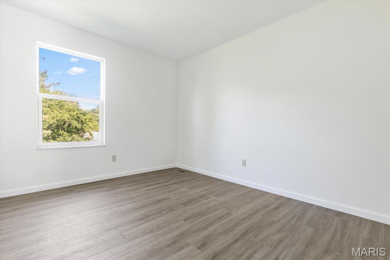
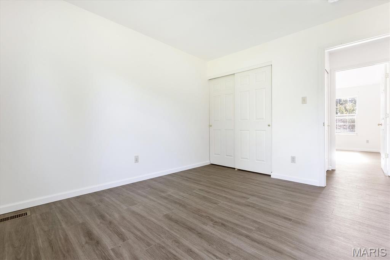
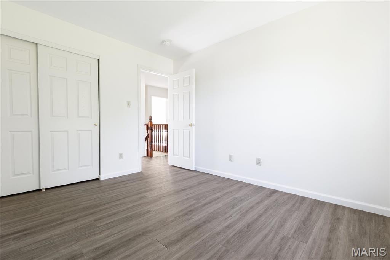
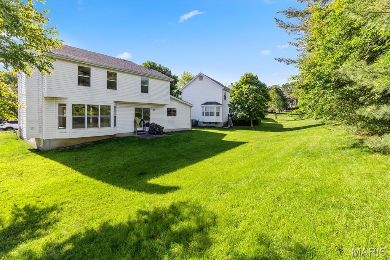
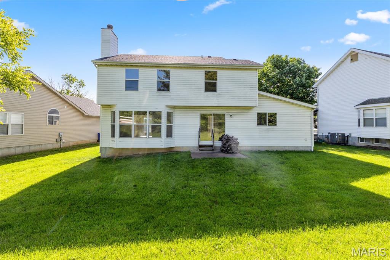
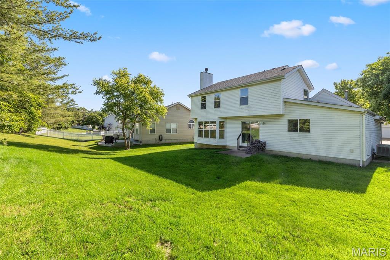
Move right into this hidden gem in Rockwood's Lafayette boundary and enjoy the newer paint and flooring throughout. Walk in to the formal living room and dining room upfront and updated hall bath. Newer kitchen cabinets and countertop in the kitchen and breakfast room including the center island and breakfast bar, study desk and wet bar to great room. Walk out the slider to the patio. Into the great room with wood burning fireplace and large bay window. New carpet leads upstairs to four bedrooms. Hall bath has updated cabintry as well. Largest bedroom features vaulted ceiling. Continue into the larger bath with dual bowl vanity, separate tub and shower, and walk in closet. Bring your colors, decor, and ideas to finish polishing this hidden gem and make it your own. Seller can accomodate a quick closing.
Property Information
Additional Information
Map Location
Rooms Dimensions
| Room | Dimensions (sq.rt) |
|---|---|
| Kitchen (Level-First) | 14 x 13 |
| Breakfast Room (Level-First) | 10 x 11 |
| Great Room (Level-N/A) | 16 x 16 |
| Living Room (Level-N/A) | 15 x 10 |
| Dining Room (Level-N/A) | 10 x 12 |
| Bedroom (Level-Upper) | 15 x 12 |
| Bathroom (Level-Upper) | N/A |
| Bedroom 2 (Level-Upper) | 11 x 11 |
| Bedroom 3 (Level-Upper) | 10 x 14 |
| Bedroom 4 (Level-N/A) | N/A |
Change History


MORE REALTORS
Agent
Listing Courtesy of RED Realty - [email protected]
