1751 Timber Ridge Estates Drive, Wildwood, MO 63011
Subdivision: Timber Ridge Estates Four
List Price: $529,900
4
Bedrooms4
Baths2,476
Area (sq.ft)$214
Cost/sq.ft2 Story
TypeDescription
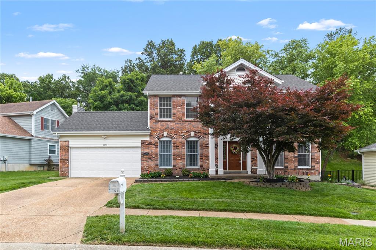
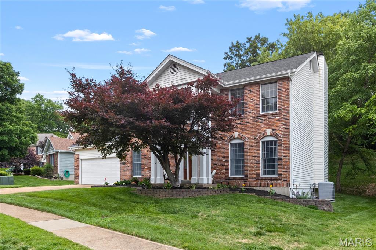
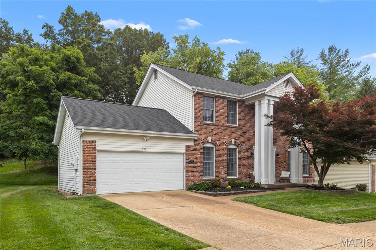
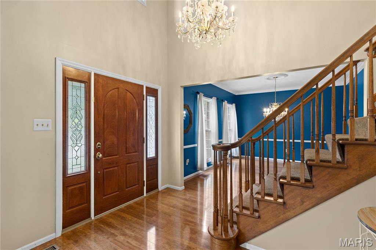
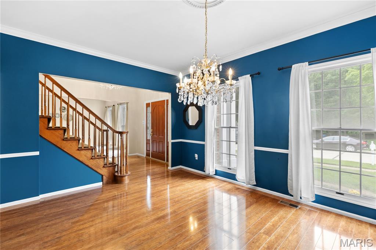
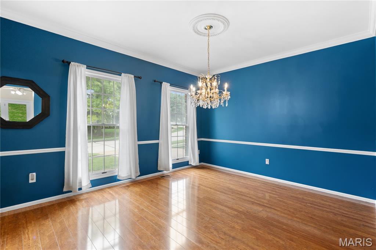
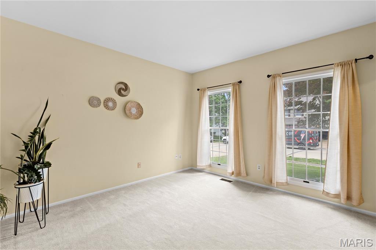
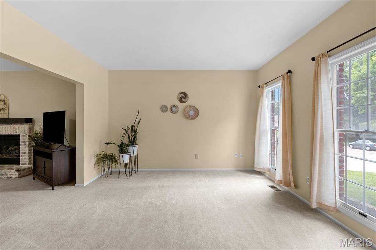
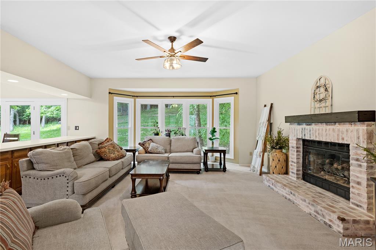
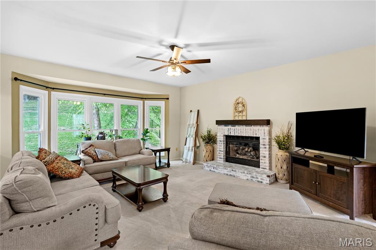
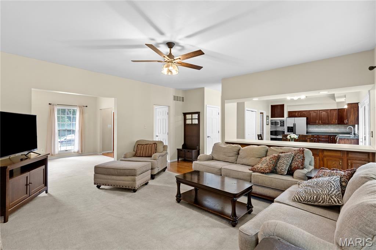
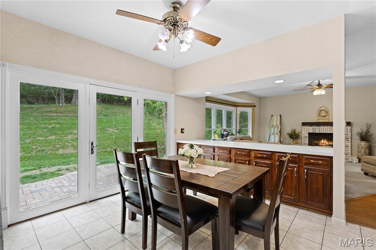
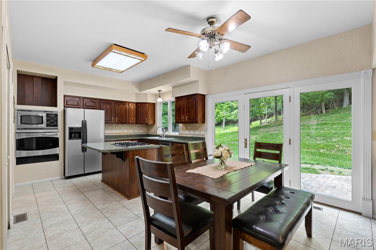
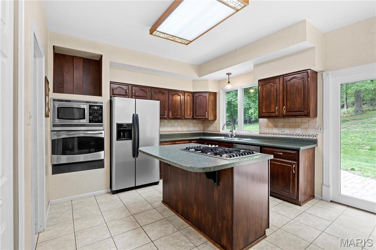
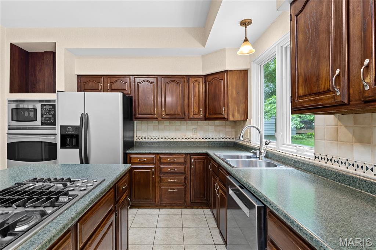
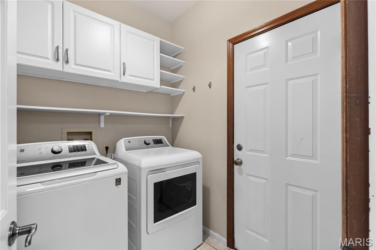
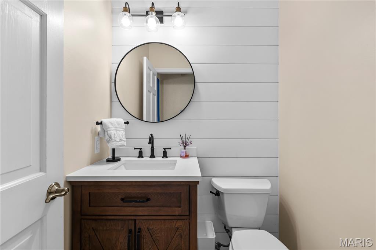
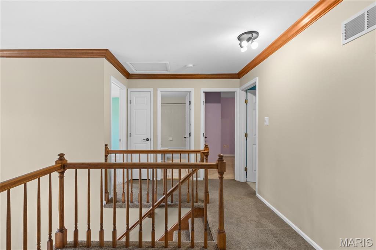
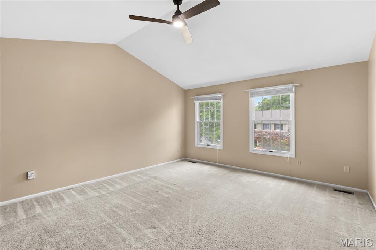
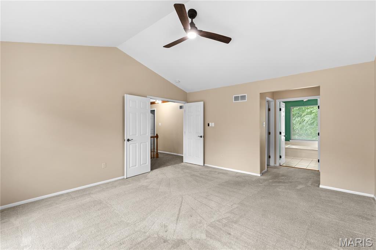
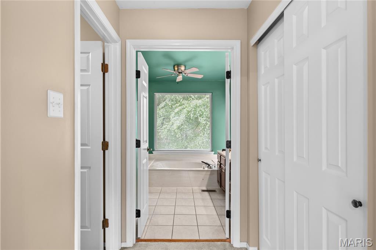
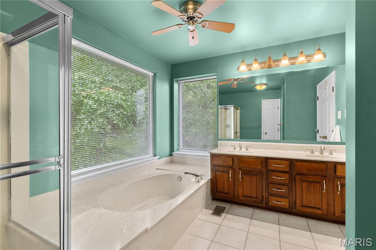
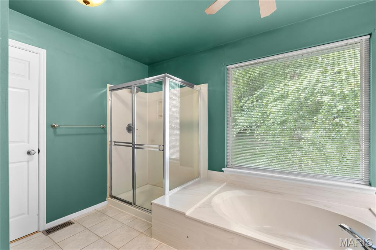
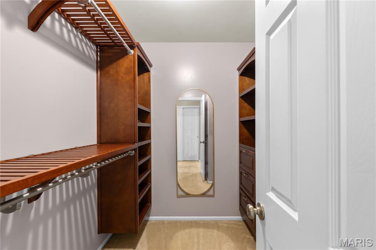
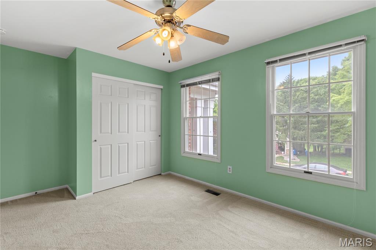
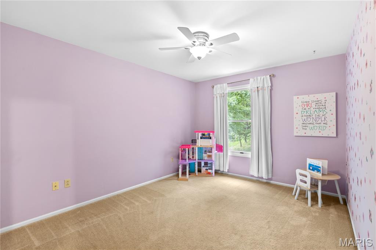
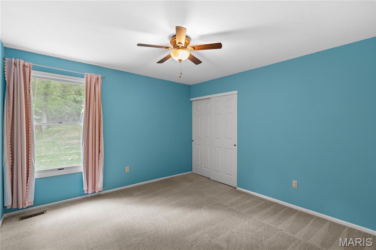
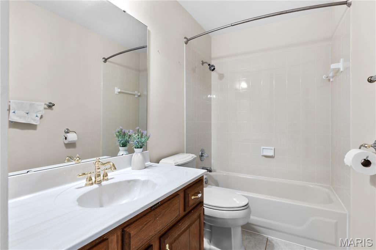
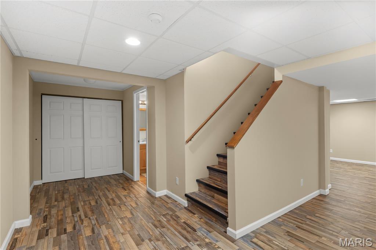
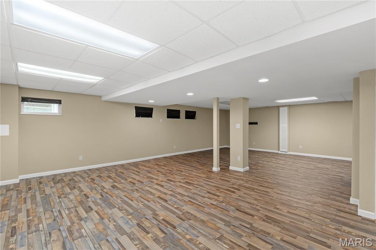
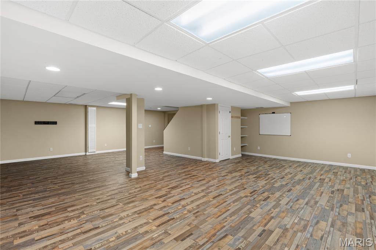
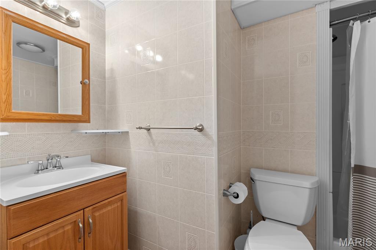
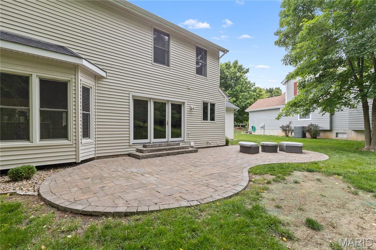
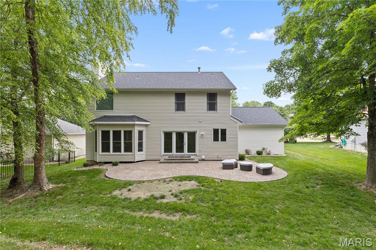
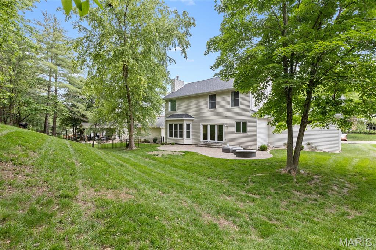
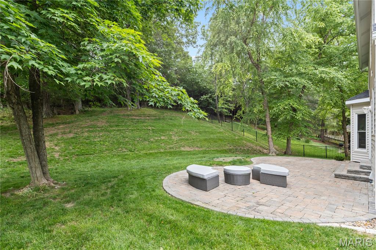
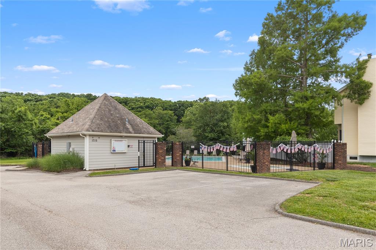
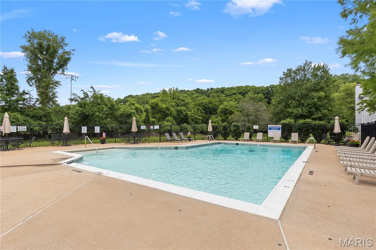
STATELY Two-Story Center-Hall Colonial with 4 Bedrooms and 3 and a Half Baths in Wildwood. Located in the highly desirable Timber Ridge Estates subdivision, this spacious Home has over 3100 square feet of living area. The main floor features a grand two-story entryway flanked by formal living and dining rooms. The Eat-In Kitchen has lots of cabinet space with a center island and breakfast room, and is open to the large Family Room with a gas Fireplace. A main floor Laundry and Half Bath complete the first floor. Upstairs are the 4 Bedrooms and 2 full bathrooms including the Vaulted Primary Suite with walk-in closet and attached bath with separate tub and shower. The lower level features an additional 600+ square feet of finished space, a 3rd Full Bathroom, and plenty of storage. Private backyard with paver patio backs to woods. Quarter acre plus Lot. 2 car attached garage. NEW ROOF 2019. Subdivision Pool is located just 8 doors down. Rockwood Schools.
Property Information
Additional Information
Map Location
Rooms Dimensions
| Room | Dimensions (sq.rt) |
|---|---|
| Living Room (Level-Main) | 13 x 13 |
| Dining Room (Level-Main) | 15 x 12 |
| Family Room (Level-Main) | 18 x 17 |
| Kitchen (Level-Main) | 12 x 12 |
| Breakfast Room (Level-Main) | 12 x 10 |
| Laundry (Level-Main) | 6 x 6 |
| Primary Bedroom (Level-Upper) | 16 x 14 |
| Bedroom 2 (Level-Upper) | 12 x 12 |
| Bedroom 3 (Level-Upper) | 13 x 10 |
| Bedroom 4 (Level-Upper) | 12 x 10 |
| Recreation Room (Level-Lower) | 29 x 18 |
| Office (Level-Lower) | 13 x 8 |
Change History


MORE REALTORS
Agent
Listing Courtesy of Sold in the Lou - [email protected]
