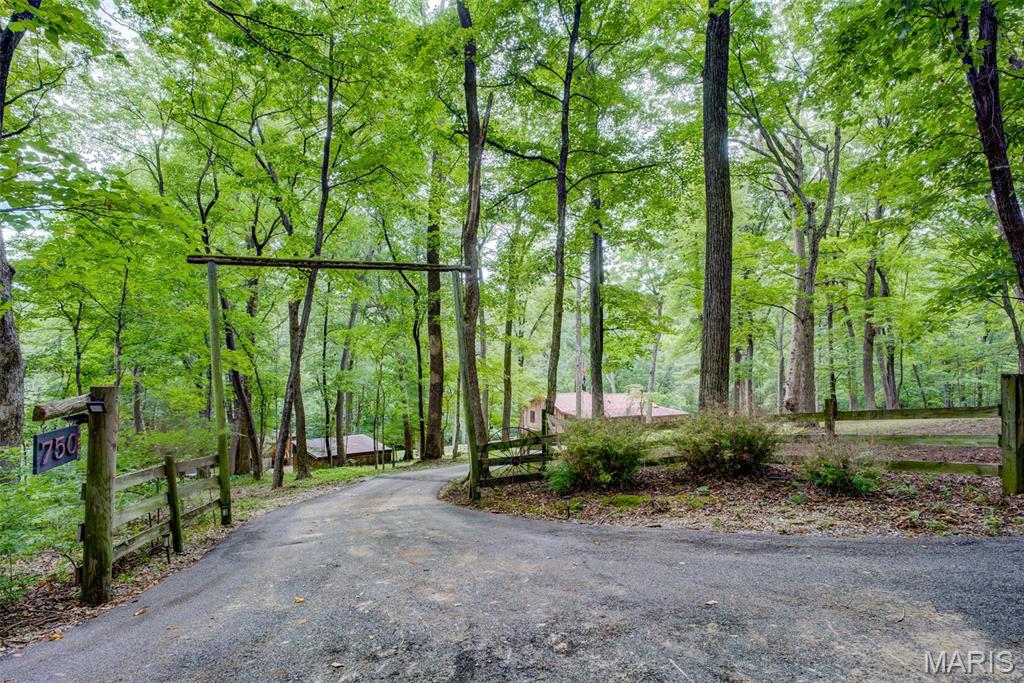
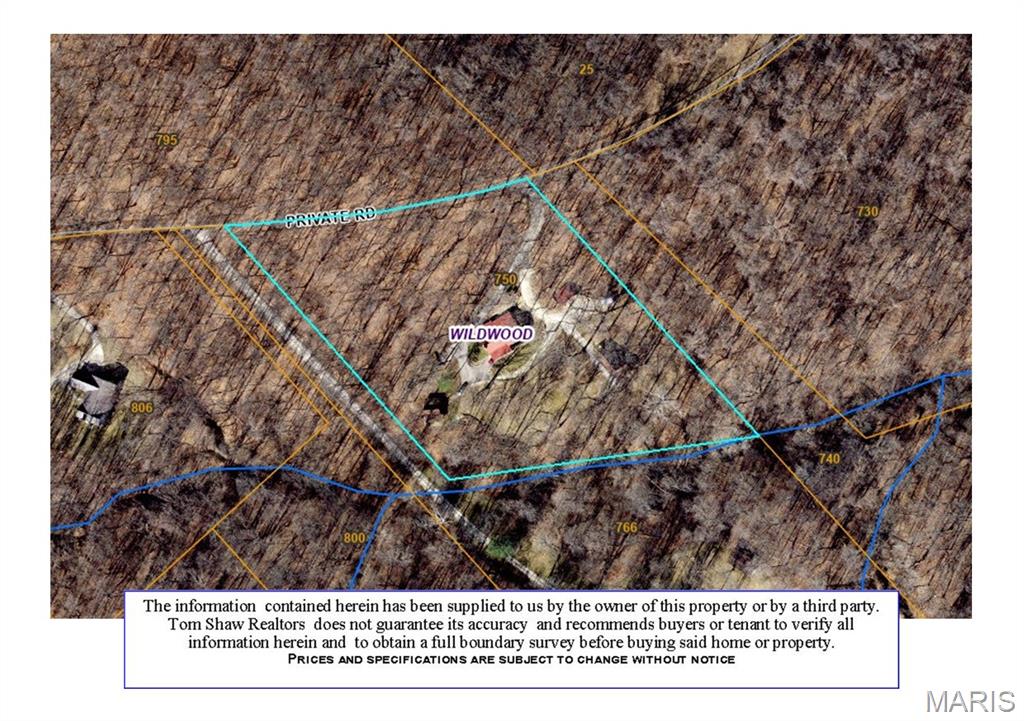
750 Wild Horse Valley Road, Wildwood, MO 63005
Subdivision: Surveys 152 & 668-45-3 Bdy Adj Aka
List Price: $799,900
3
Bedrooms4
Baths1,608
Area (sq.ft)$497
Cost/sq.ft1 Story
TypeDescription
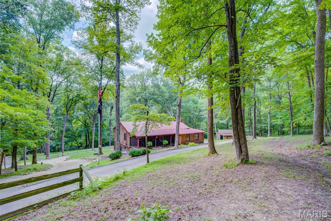
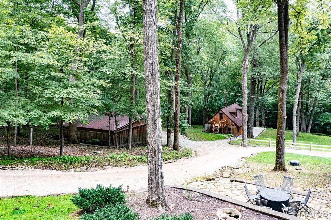
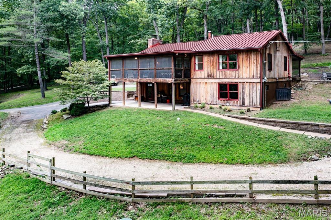
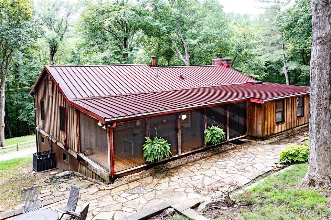
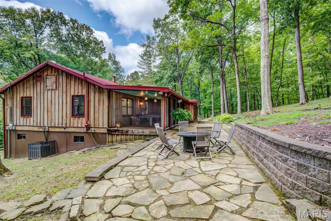
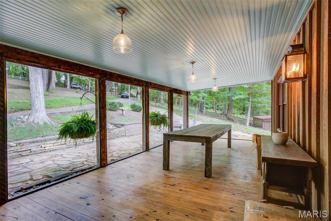
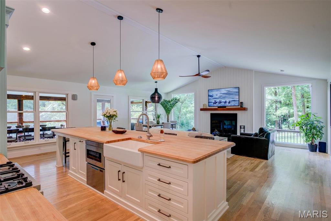
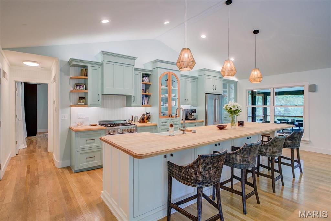
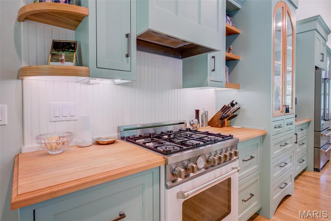
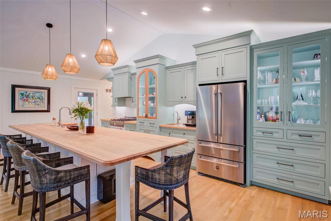
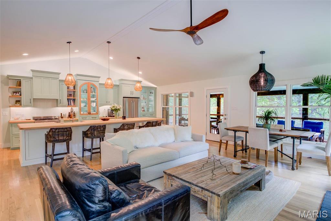
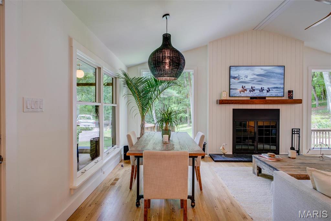
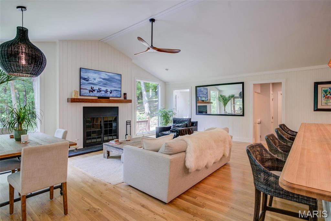
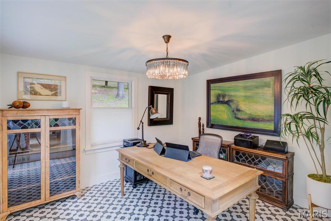
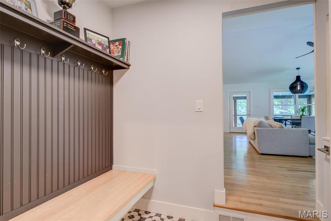
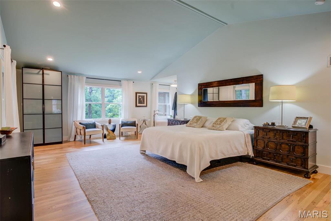
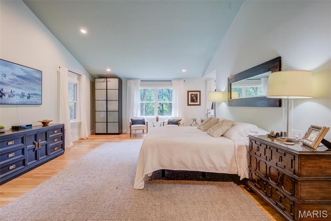
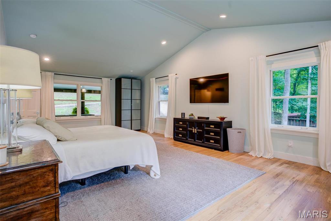
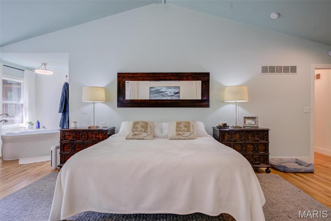
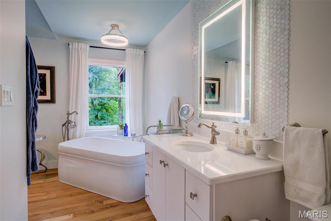
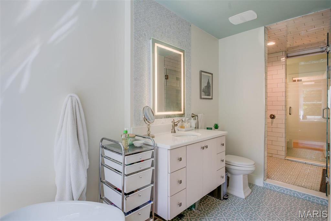
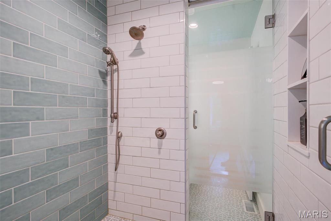
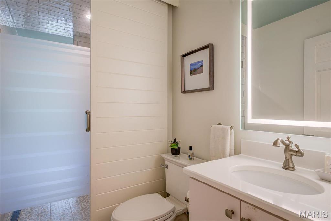
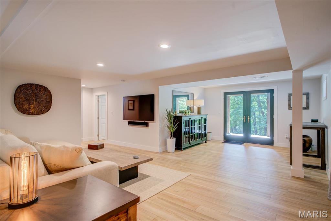
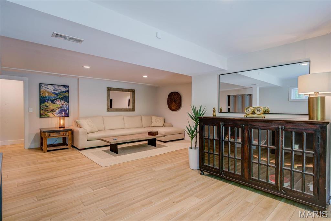
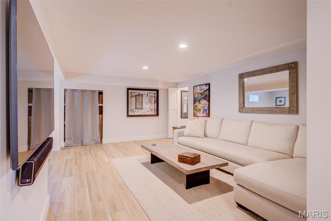
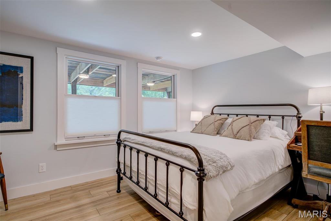
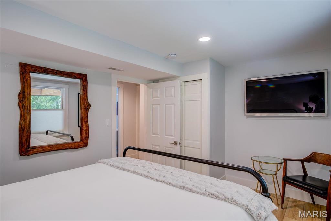
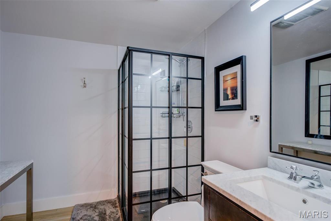
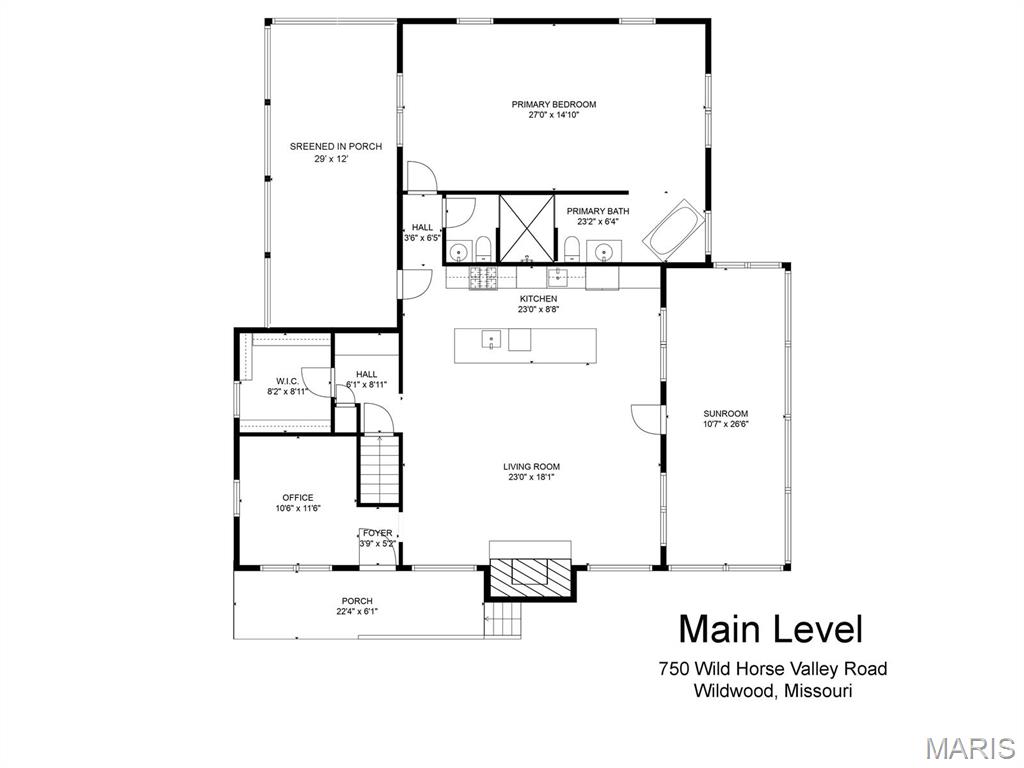
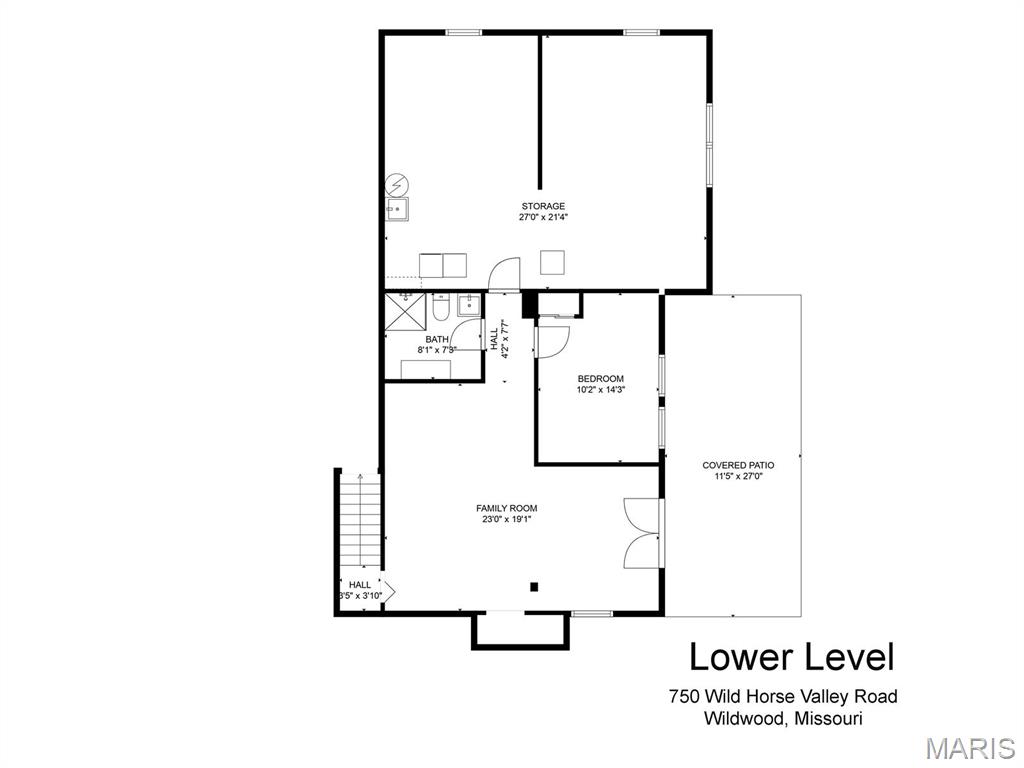
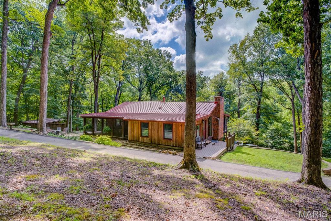
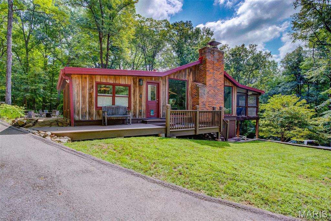
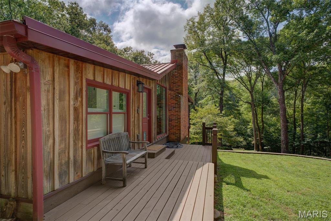
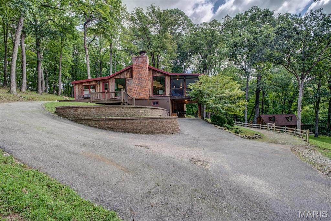
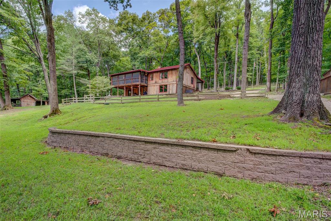
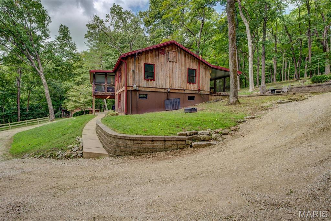
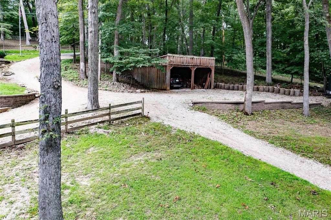
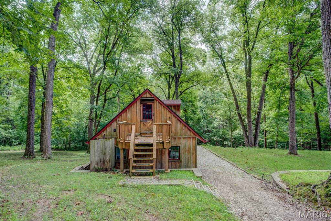
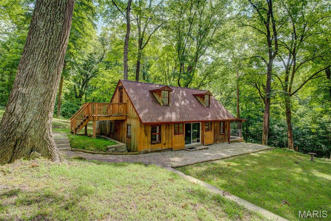
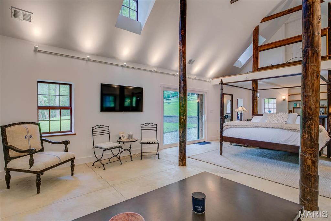
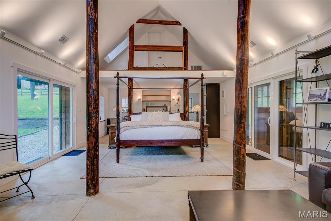
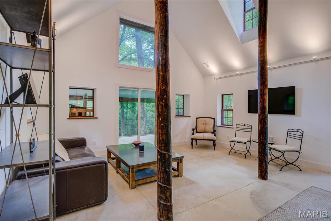
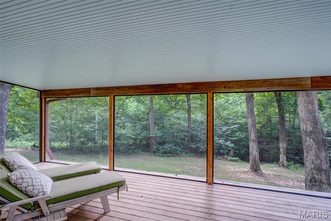
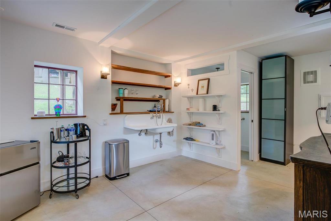
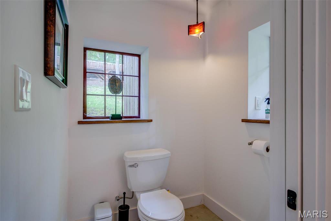
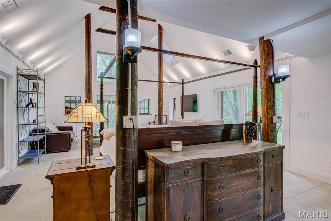
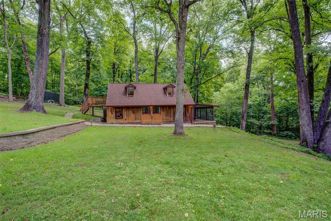
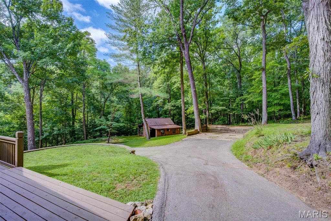
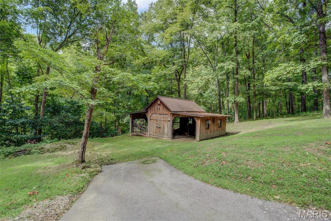
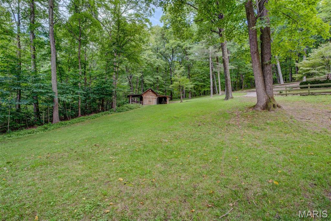
FULLY RENOVATED ranch home that blends rustic charm w/modern luxury nestled on 4+/- acres of serene forested land bordered by a ravine with a separate studio/casita, wood barn and 2-car carport. This retreat has a quiet country feel yet has the convenience of the numerous amenities nearby. The main home’s upper-level boasts hardwood and tile flooring, a large master bedroom w/en-suite bathroom & freestanding tub, guest bathroom, office, mudroom, great room and chef’s kitchen w/14’ butcher block island, custom cabs & high-end applis. The walkout lower level has a second bedroom w/its own private living/entertainment area & bathroom, laundry facilities & a large workshop. Spacious front and rear screened-in porches, BBQ area, floor-to-ceiling wood burning fireplace, and picture windows providing plenty of light & scenic views. The studio/casita is full of charm & is perfect for visiting guests or a second office, & has its own screened in porch, half bath, & living/sleeping areas. NO HOA! Additional Rooms: Mud Room
Property Information
Additional Information
Map Location
Rooms Dimensions
| Room | Dimensions (sq.rt) |
|---|---|
| Kitchen (Level-Main) | 23 x 13 |
| Living Room (Level-Main) | 23 x 16 |
| Office (Level-Main) | 12 x 11 |
| Mud Room (Level-Main) | 7 x 6 |
| Other (Level-Main) | 9 x 8 |
| Primary Bedroom (Level-Main) | 27 x 16 |
| Primary Bathroom (Level-Main) | 24 x 5 |
| Recreation Room (Level-Lower) | 23 x 19 |
| Bedroom (Level-Lower) | 14 x 10 |
| Laundry (Level-Lower) | 27 x 21 |
| Bedroom (Level-N/A) | 34 x 18 |
Change History


MORE REALTORS
Agent
Listing Courtesy of Tom Shaw, REALTORS - [email protected]
