16627 Clayton Road, Wildwood, MO 63011
Subdivision: Winding Trails 1
List Price: $825,000
4
Bedrooms3
Baths2,936
Area (sq.ft)$281
Cost/sq.ft1.5 Story
TypeDescription
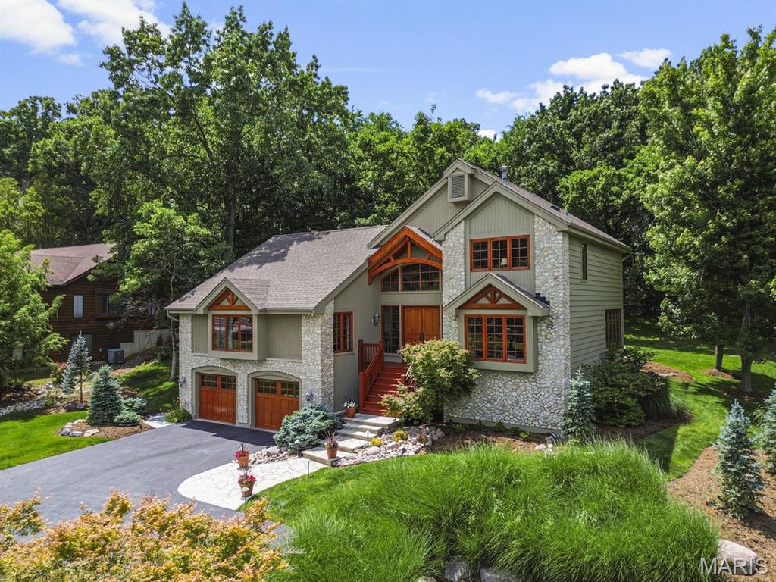
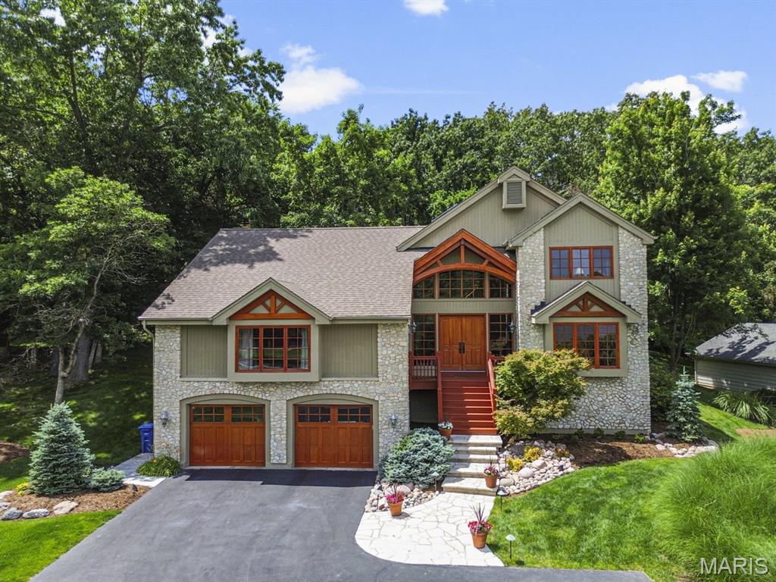
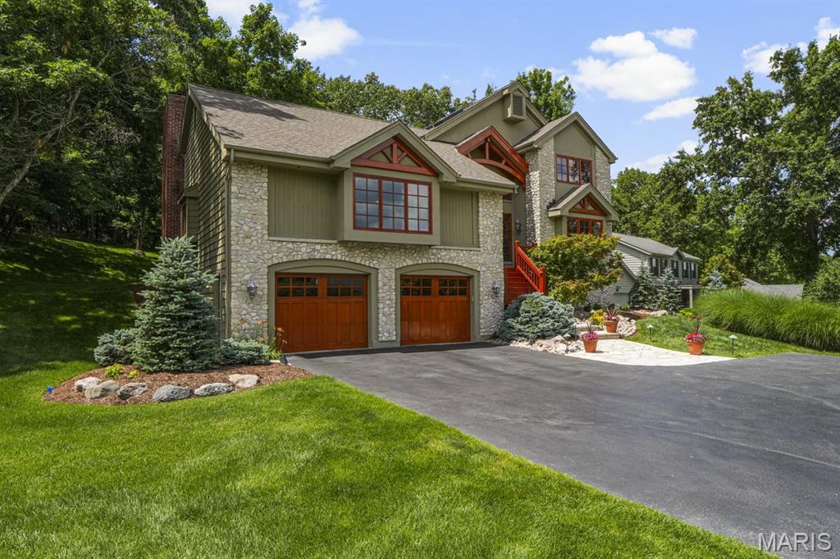
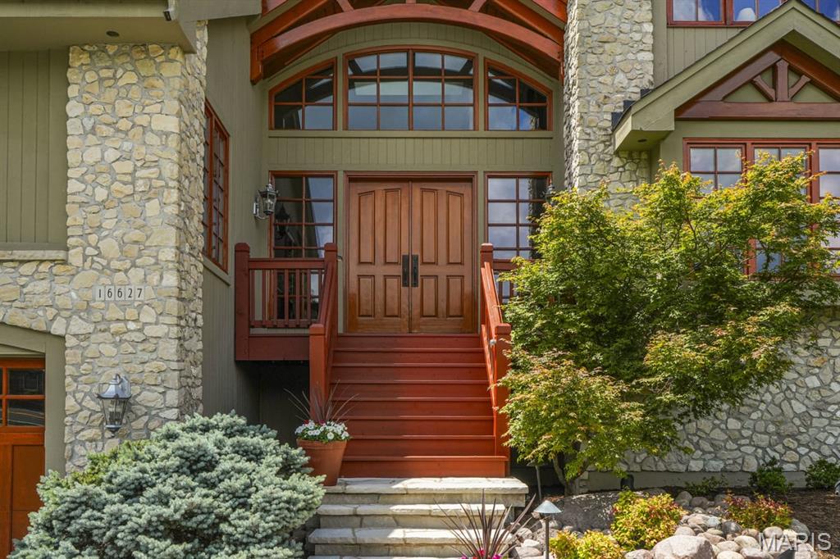
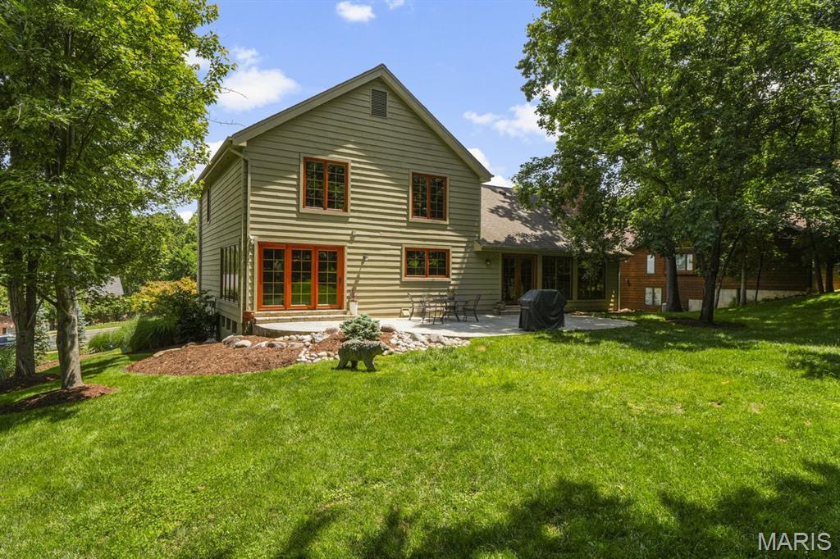
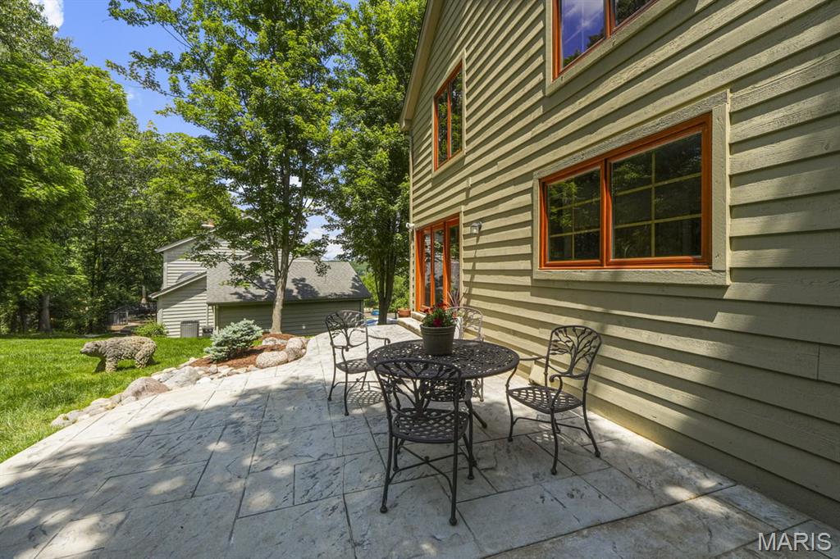
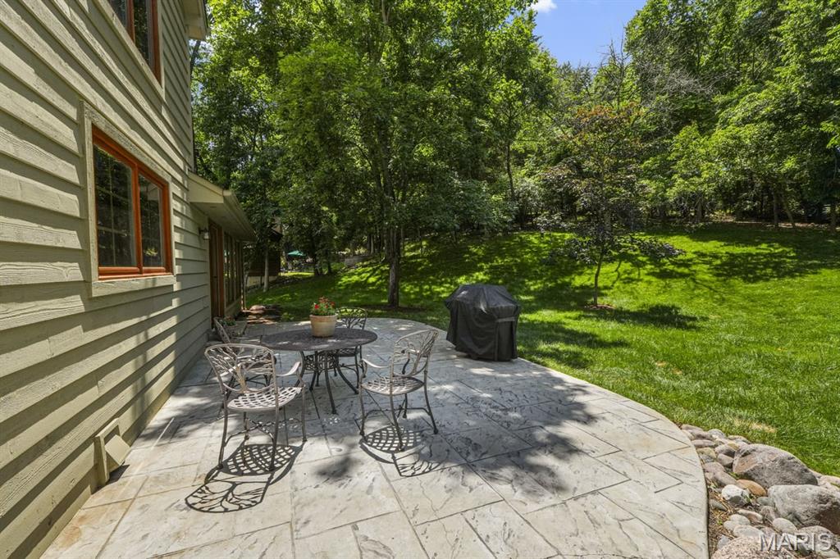
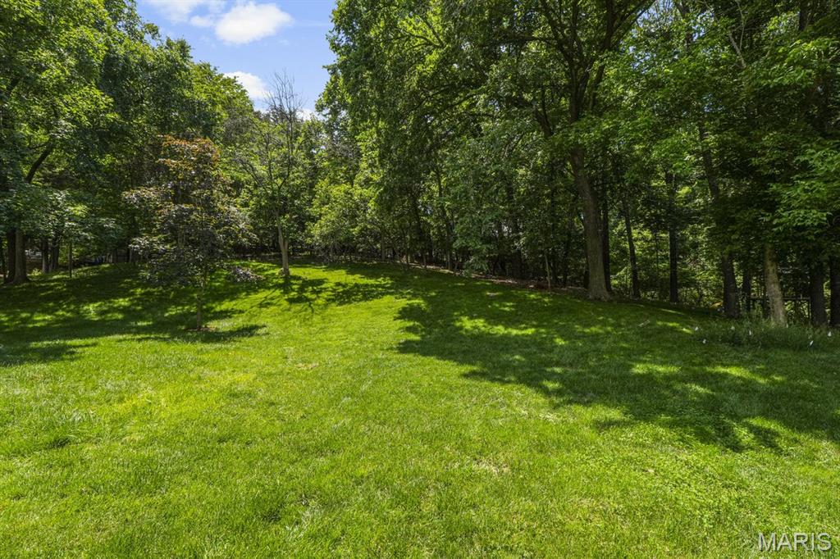
*Interior photos to be uploaded June 2nd* Nestled against a lush, wooded backdrop in Wildwood, this extraordinary custom residence evokes the feeling of a private luxury ski retreat—bringing mountain-inspired architecture and resort-style warmth to one of St. Louis County’s most desirable and convenient locations. Completely redesigned by award-winning local architect Lauren Strutman and rebuilt from the ground up in 2000, the home was thoughtfully crafted for the buyer who appreciates distinctive design, exceptional craftsmanship, and a home that feels truly one-of-a-kind. Dramatic rooflines, artisan stonework, exposed wood detailing, and expansive custom windows create a striking architectural presence reminiscent of an upscale retreat in Colorado. A dramatic two-story foyer creates an unforgettable first impression, featuring grand double mahogany entry doors, custom windows that flood the space with natural light, and a stunning custom staircase that immediately showcases the home’s architectural character and craftsmanship. Built with entertaining in mind, the home features an open, flowing floor plan anchored by a dramatic vaulted great room with a gracious floor-to-ceiling stone fireplace and an inviting walk-behind bar—creating the perfect setting for everything from intimate gatherings to large-scale entertaining. Walls of glass flood the living spaces with natural light while framing beautiful views of the lush backyard and surrounding woods. The main-floor primary suite offers a luxurious and private retreat, while three additional bedrooms and an upper-level bath provide comfortable accommodations for family or guests. The thoughtful layout balances everyday livability with ideal spaces for hosting and gathering. The kitchen is both functional and beautifully designed, featuring custom-built, furniture-quality cabinetry paired with all-new Bosch cooking appliances installed in 2026. Just off the kitchen, a large stamped concrete rear patio extends the living and entertaining space outdoors—ideal for dining al fresco, hosting guests, or simply enjoying the peaceful wooded backdrop. Rich wood tones, organic textures, and curated finishes throughout the home create an atmosphere that feels luxurious yet deeply inviting—equal parts sophisticated and relaxed. This is the kind of home that instantly transports you, offering the feeling of vacation living every single day. The home has also been thoughtfully updated with a completely gut-renovated primary bath completed in 2026, delivering a spa-like retreat worthy of a five-star resort. Situated on a beautifully landscaped .63-acre lot backing to woods, the outdoor setting feels lush and serene, with plenty of space to relax, entertain, or explore. An invisible fence allows dogs to roam freely throughout the yard, making the property as functional as it is beautiful. Rarely does a home so successfully combine architectural significance, warmth, convenience, and everyday livability. For the buyer who has always dreamed of owning a home inspired by their favorite mountain getaway—without leaving Wildwood—this is a truly exceptional opportunity.
Property Information
Additional Information
Map Location
Change History


MORE REALTORS
Agent
Listing Courtesy of Compass Realty Group - [email protected]
