16032 Sandalwood Creek Drive, Wildwood, MO 63038
Subdivision: Hunters Run
List Price: $339,000
3
Bedrooms3
Baths1,456
Area (sq.ft)$233
Cost/sq.ft2 Story
Type2
Days on MarketDescription
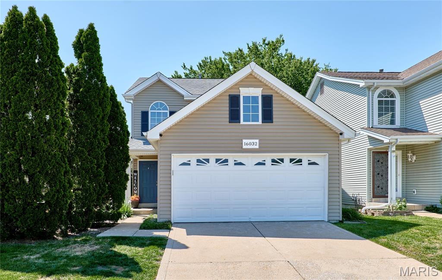
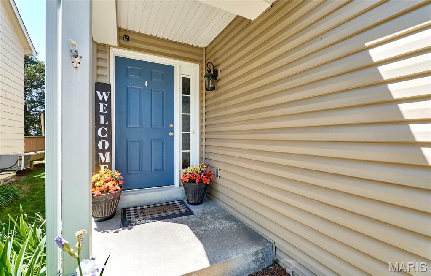
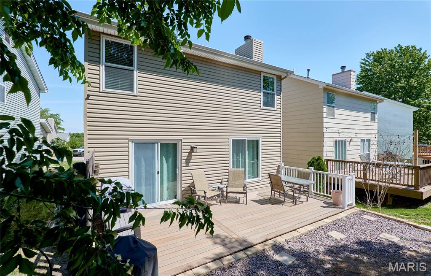
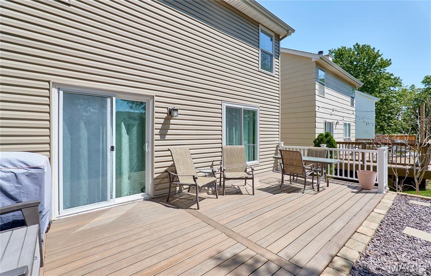
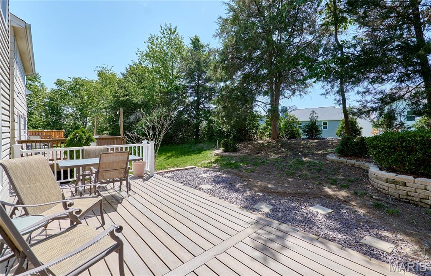
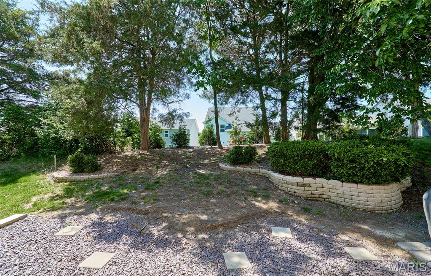
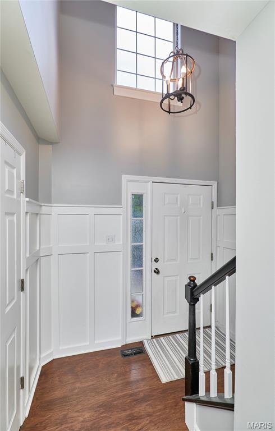
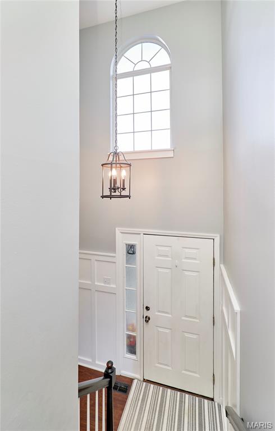
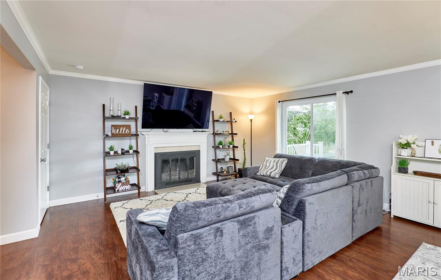
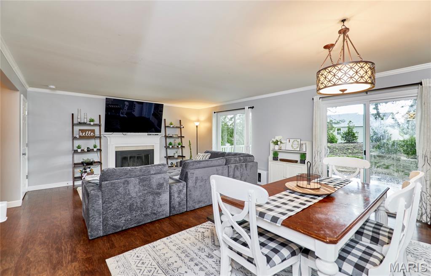
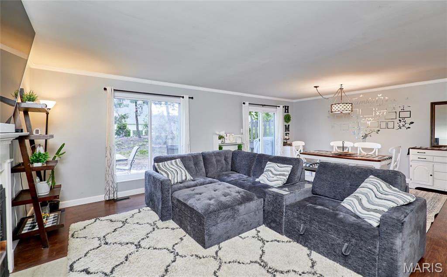
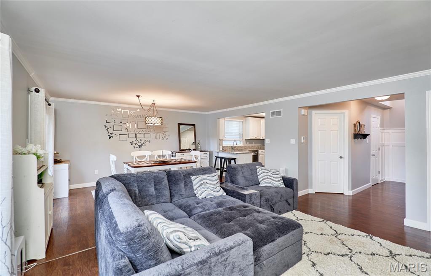
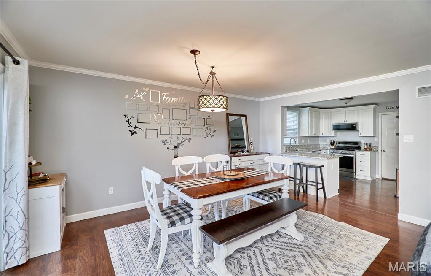
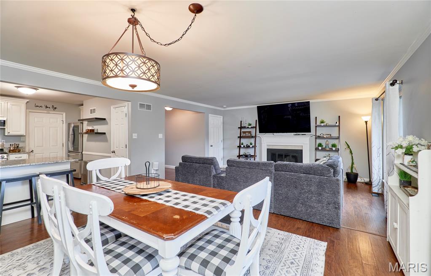
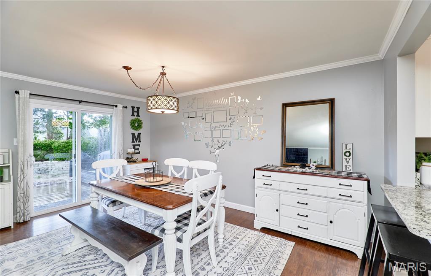
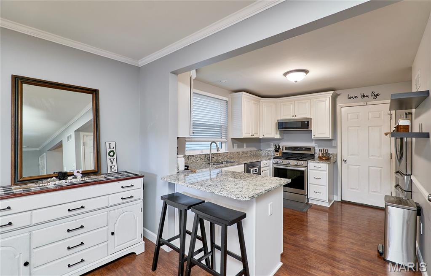
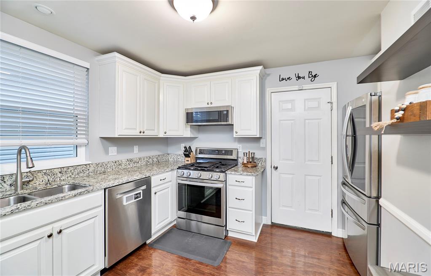
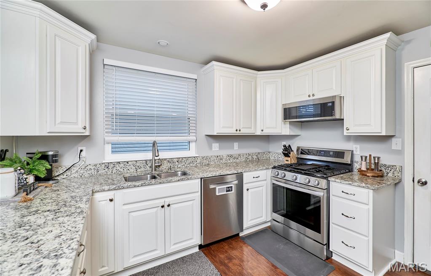
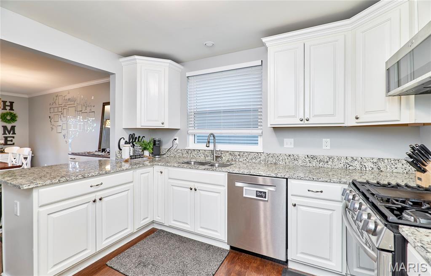
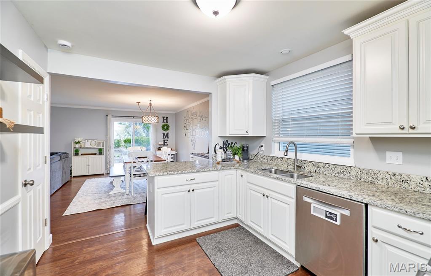
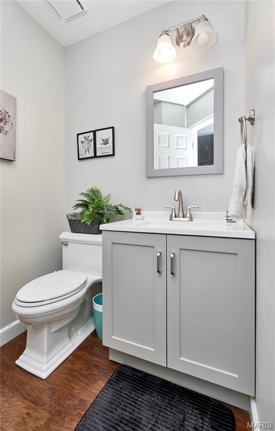
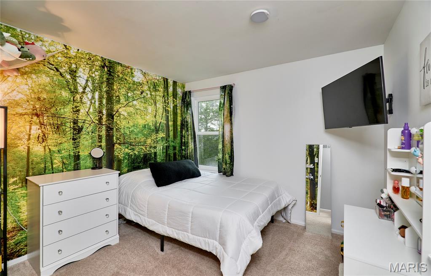
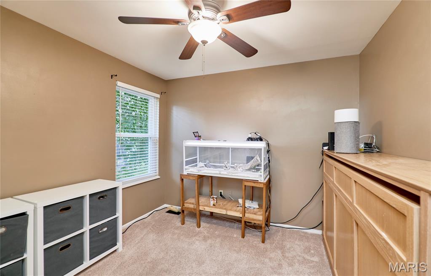
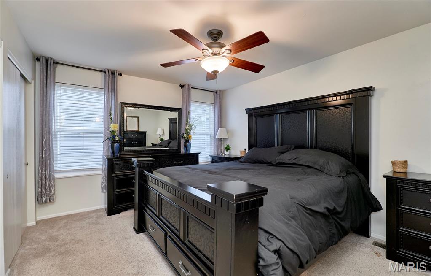
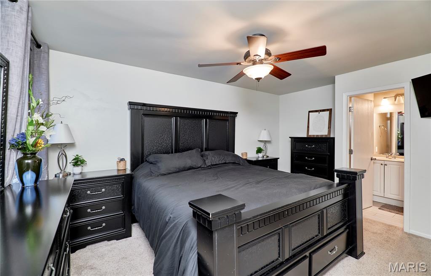
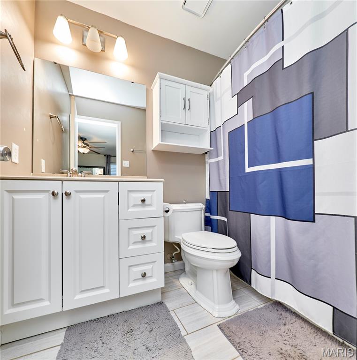
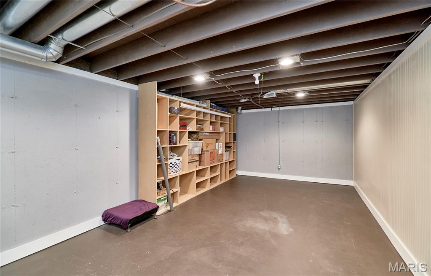
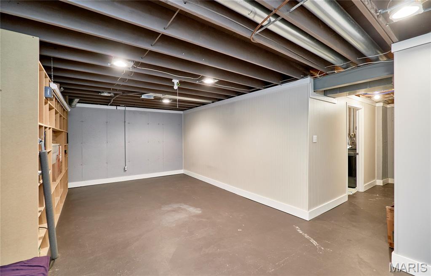
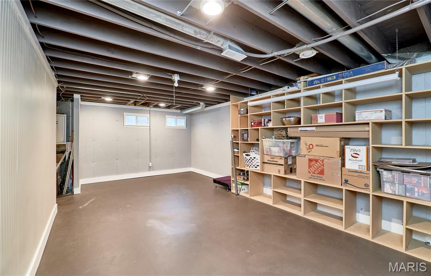
Move in ready, beautifully updated 2-story, 3 bedroom, 2.5 bath home with crisp curb appeal and newer taupe vinyl siding. The backyard offers a newer composite deck that opens to the landscaped backyard - perfect for play or relaxation. Newer windows throughout most of the home. Inside, the home feels fresh and modern with engineered wood flooring and decorative paint colors. The remodeled kitchen features white cabinetry, granite countertops and stainless steel appliances with a functional layout ideal for everyday living. All three bathrooms have been tastefully updated—vanities, flooring and fixtures. Additional improvements include new water heater, whole home water filtration system, whole home humidifier, water softener, and white blinds. The lower level provides flexible bonus space— an ideal spot for a TV room, workout area, hobbies, play or sleeping area. Located in a wonderful neighborhood with the new Wildwood Green Pines Park just a short walk from the house. The Wildwood Community Park with walking paths, pavilion and playground is also close by along with the Wildwood Town Center for shopping and dining at the restaurants. AAA Rockwood School District.
Property Information
Additional Information
Map Location
Rooms Dimensions
| Room | Dimensions (sq.rt) |
|---|---|
| Living Room (Level-Main) | 16 x 13 |
| Dining Room (Level-Main) | 16 x 10 |
| Kitchen (Level-Main) | 12 x 10 |
| Primary Bedroom (Level-Upper) | 16 x 12 |
| Bedroom 2 (Level-Upper) | 11 x 10 |
| Bathroom 3 (Level-Upper) | 10 x 10 |
Change History


MORE REALTORS
Agent
Listing Courtesy of Coldwell Banker Realty - Gundaker - [email protected]
