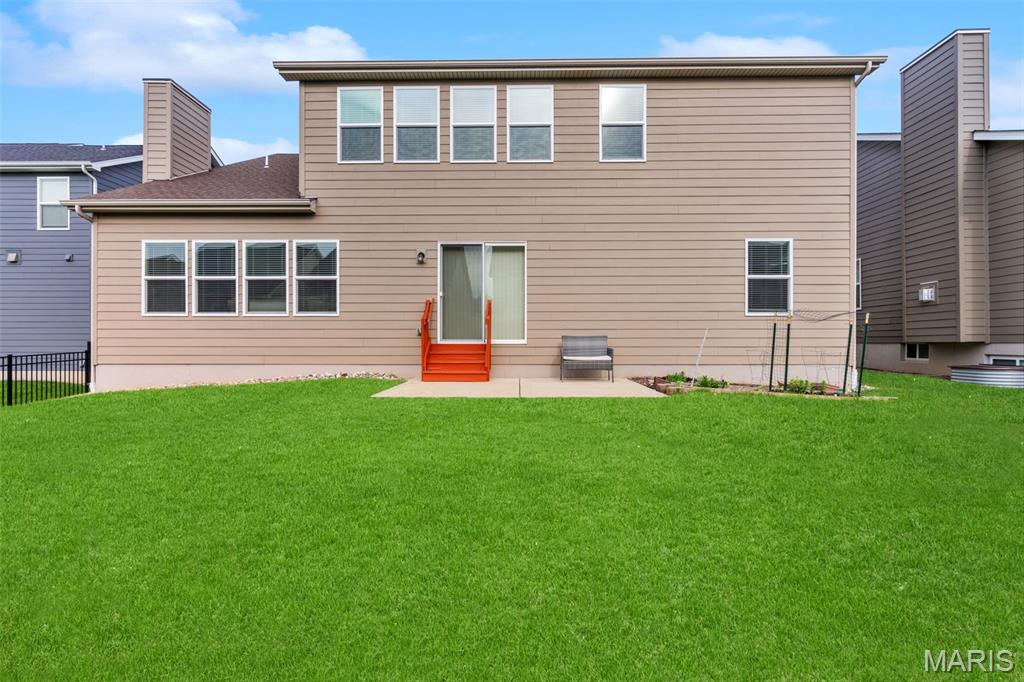
16920 Red Dragon Place, Wildwood, MO 63011
Subdivision: Villages At Bright Leaf Three The
List Price: $799,000
(Original Price: $835,000)
5
Bedrooms3
Baths3,708
Area (sq.ft)$215
Cost/sq.ft2 Story
Type23
Days on MarketDescription
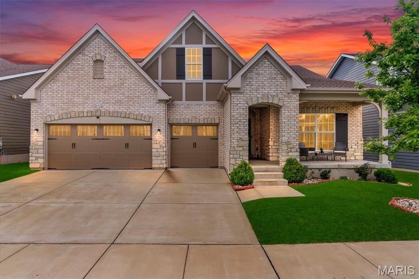
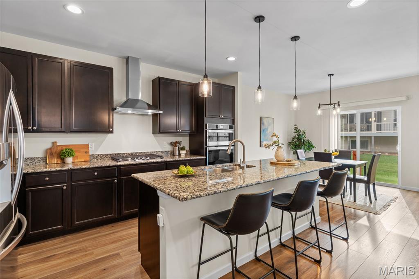
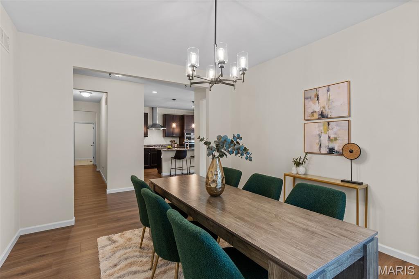
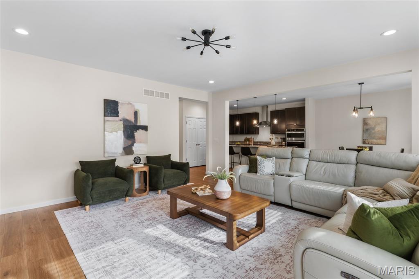
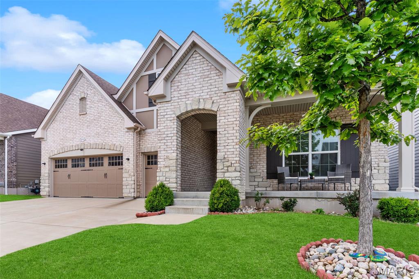
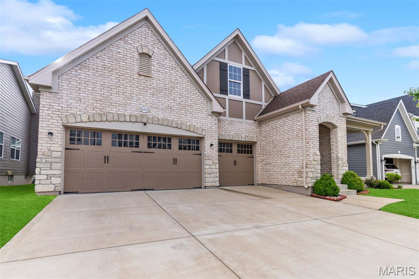
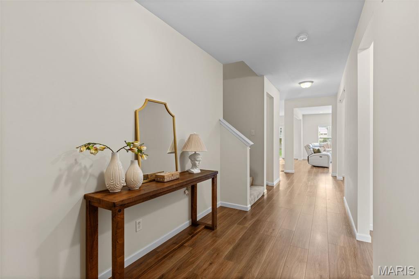
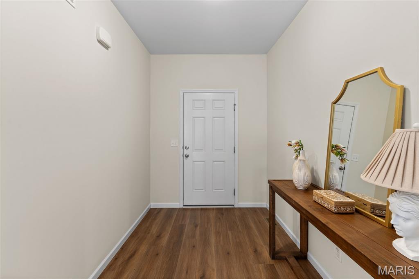
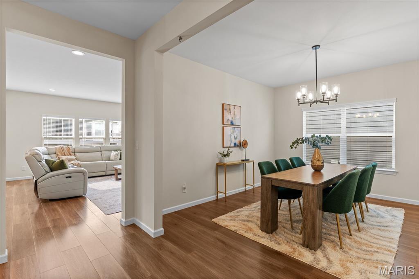
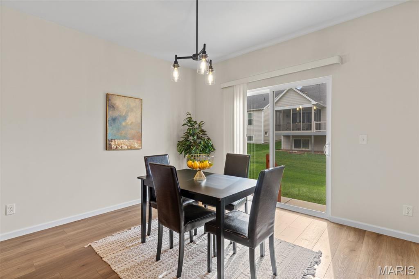
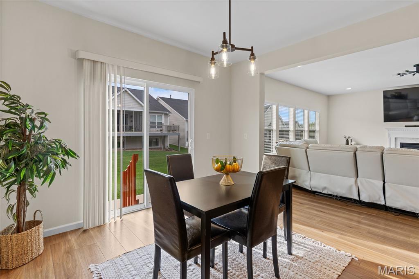
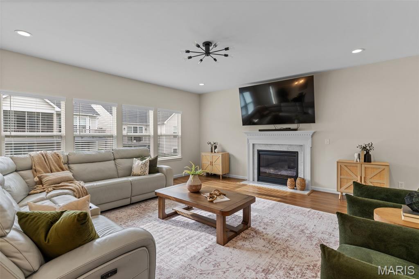
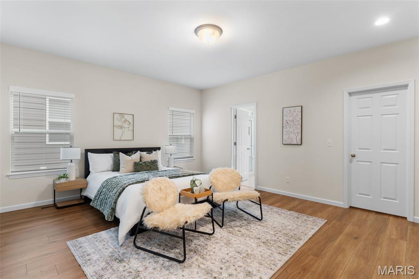
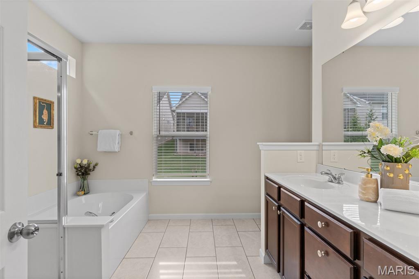
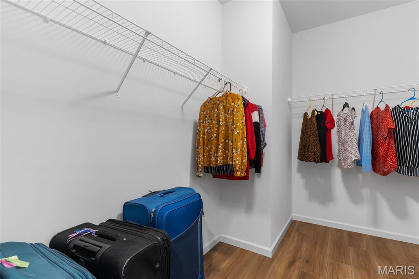
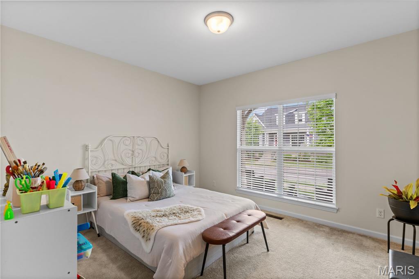
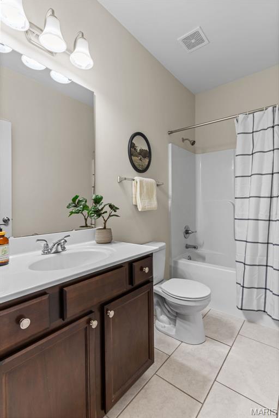
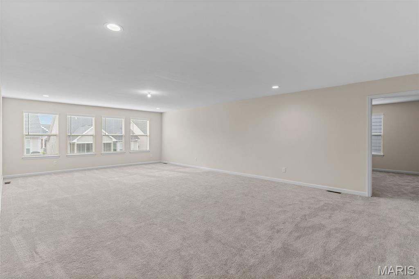
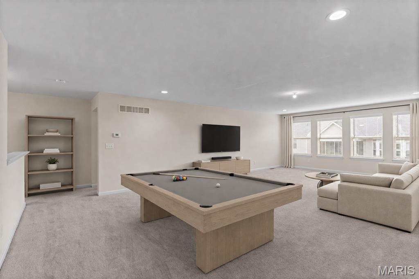
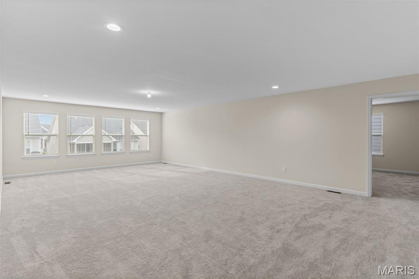
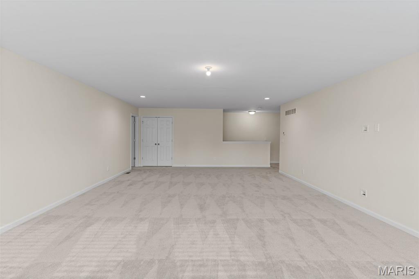
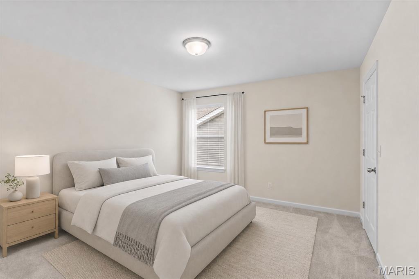
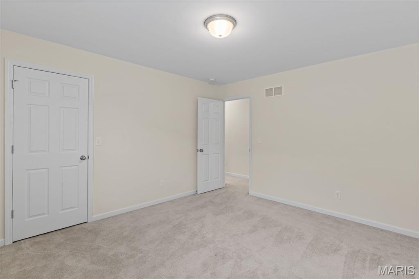
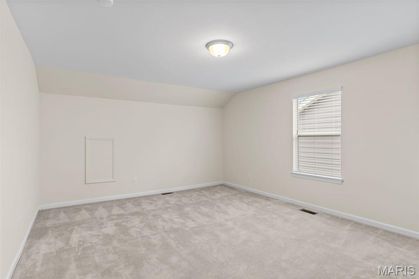
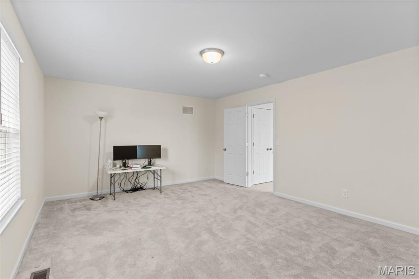
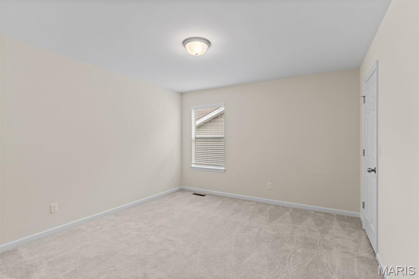
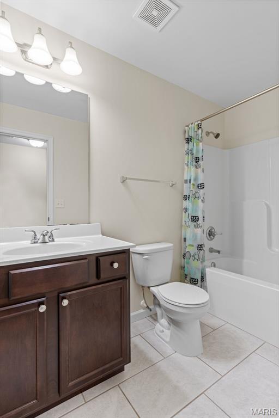
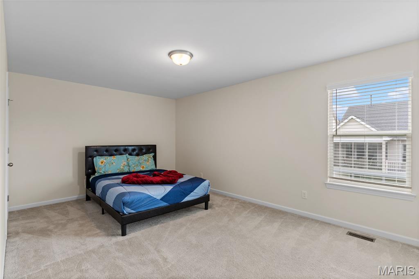
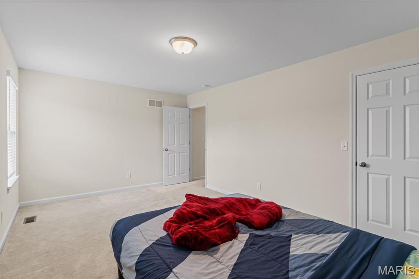
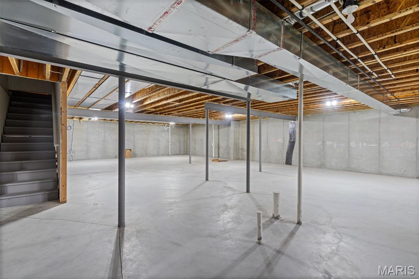
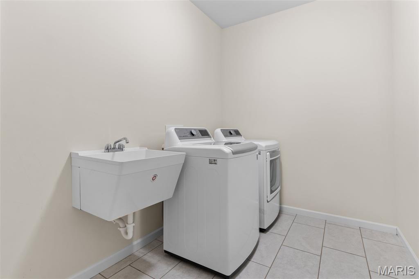
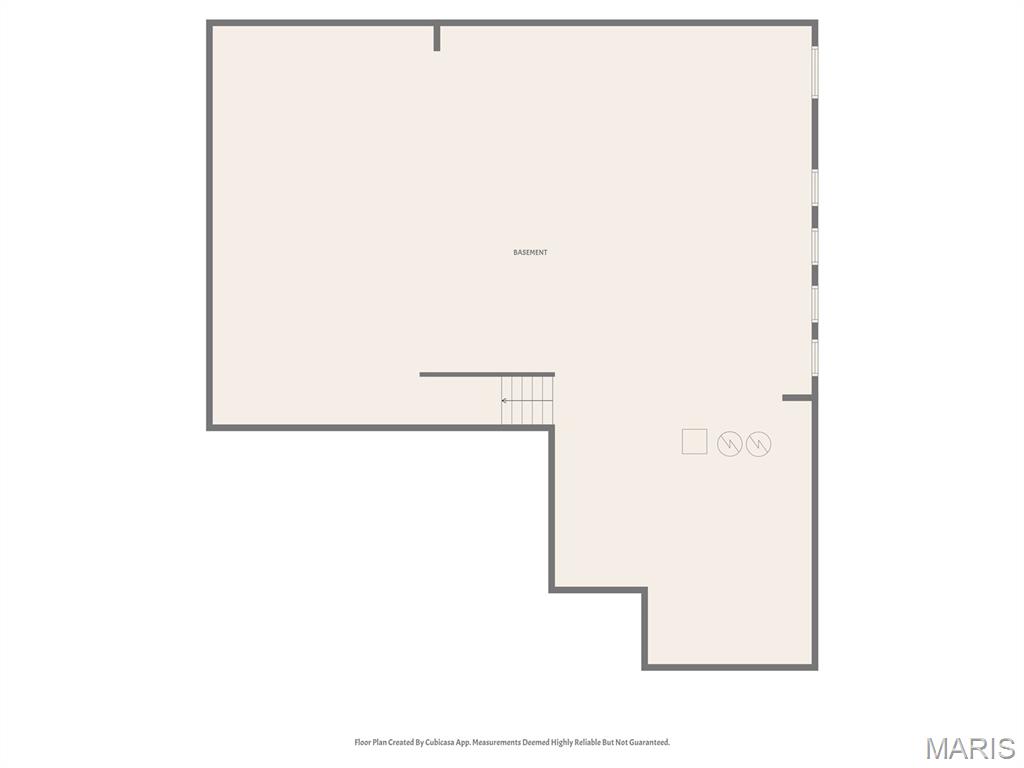
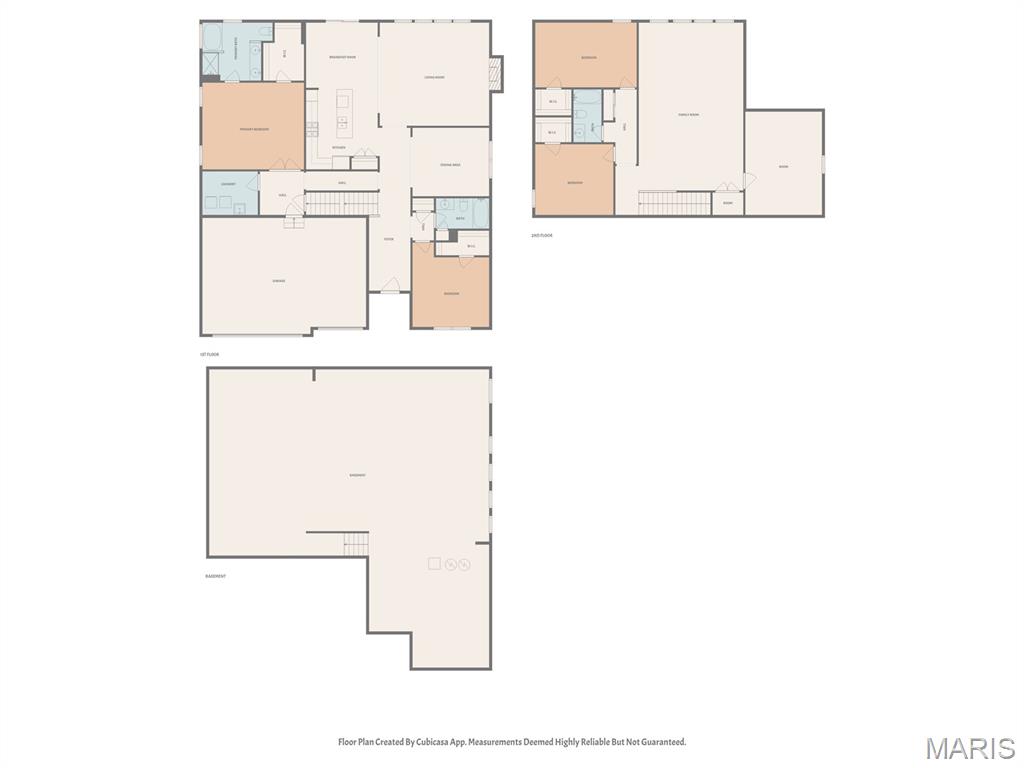
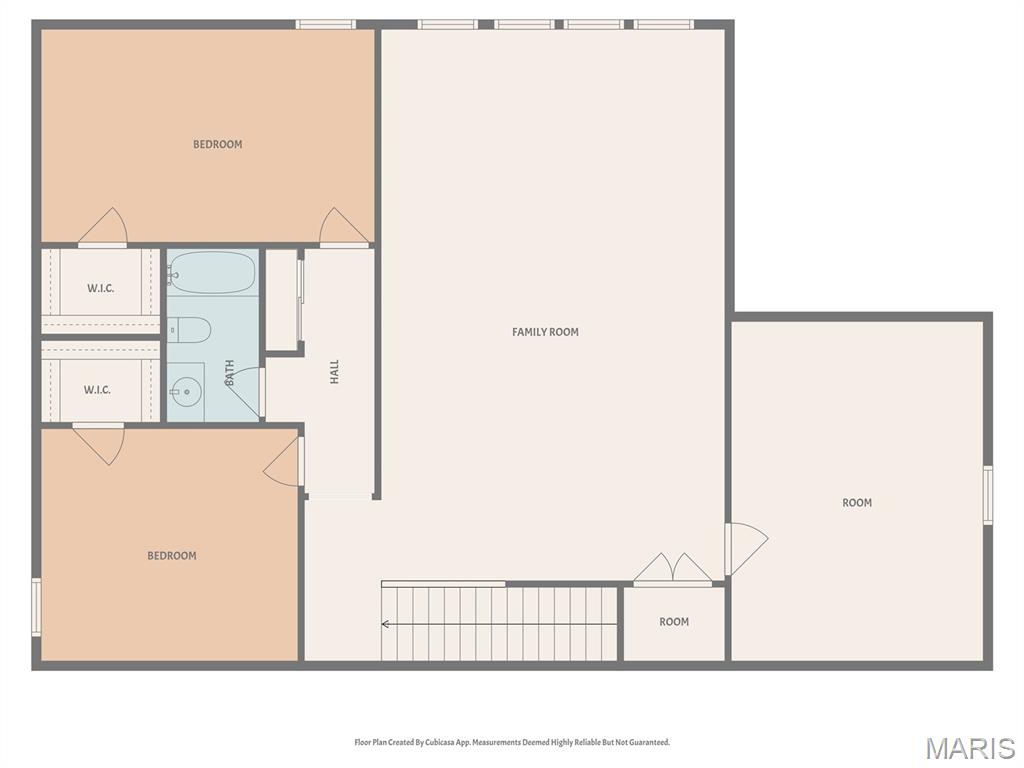
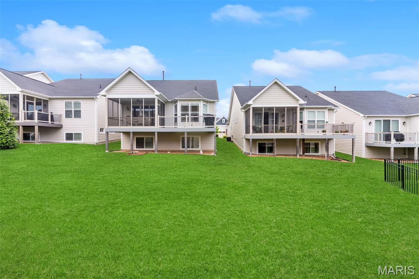
Recently repositioned—an opportunity buyers won’t want to miss!! Welcome to 16920 Red Dragon Place—where space, design, and setting come together in one of Wildwood’s most desirable pockets. Now offered at $799,000, this is a rare opportunity to step into a home that delivers both scale and functionality without compromise. From the moment you enter, you’ll notice the fresh, updated feel. New lighting and a clean, modern palette create a bright, welcoming environment that easily transitions from quiet mornings to full, busy evenings. Designed for the way people actually live, the main level offers two bedrooms, including a spacious primary suite—an increasingly hard-to-find feature—alongside a formal dining room that’s perfect for hosting or simply slowing down and enjoying a meal at home. The main living areas flow effortlessly, giving you room to gather without feeling crowded and space to spread out without feeling disconnected. At the center of it all, the kitchen stands out with granite countertops, Stainless Steel Appliances, a large pantry, wall oven with microwave, and an adjoining breakfast room that keeps everything connected. With five true bedrooms, the home offers flexibility for guests, growing households, or dedicated work and wellness spaces—without compromise. The 3-car garage adds the practicality today’s buyers expect, while the setting within Brightleaf provides an established, community-oriented feel. Known for its low-maintenance lifestyle, the neighborhood features smaller, manageable lots that allow for easy living without sacrificing comfort or style. Located within the highly sought-after Rockwood School District and just minutes from Wildwood Town Center, this home delivers the balance of convenience, privacy, and long-term value buyers are looking for. With its updated price, 16920 Red Dragon Place stands out as one of the most compelling opportunities in Wildwood right now—offering more space, more flexibility, and a lifestyle that truly supports what comes next.
Property Information
Additional Information
Map Location
Rooms Dimensions
| Room | Dimensions (sq.rt) |
|---|---|
| Primary Bedroom (Level-Main) | 17 x 15 |
| Kitchen (Level-Main) | 12 x 13 |
| Bedroom 2 (Level-Main) | 14 x 12 |
| Living Room (Level-Main) | 18 x 18 |
| Dining Room (Level-Main) | 14 x 12 |
| Bedroom 3 (Level-Second) | 13 x 12 |
| Bedroom 4 (Level-Second) | 17 x 12 |
| Bedroom 5 (Level-Second) | 13 x 12 |
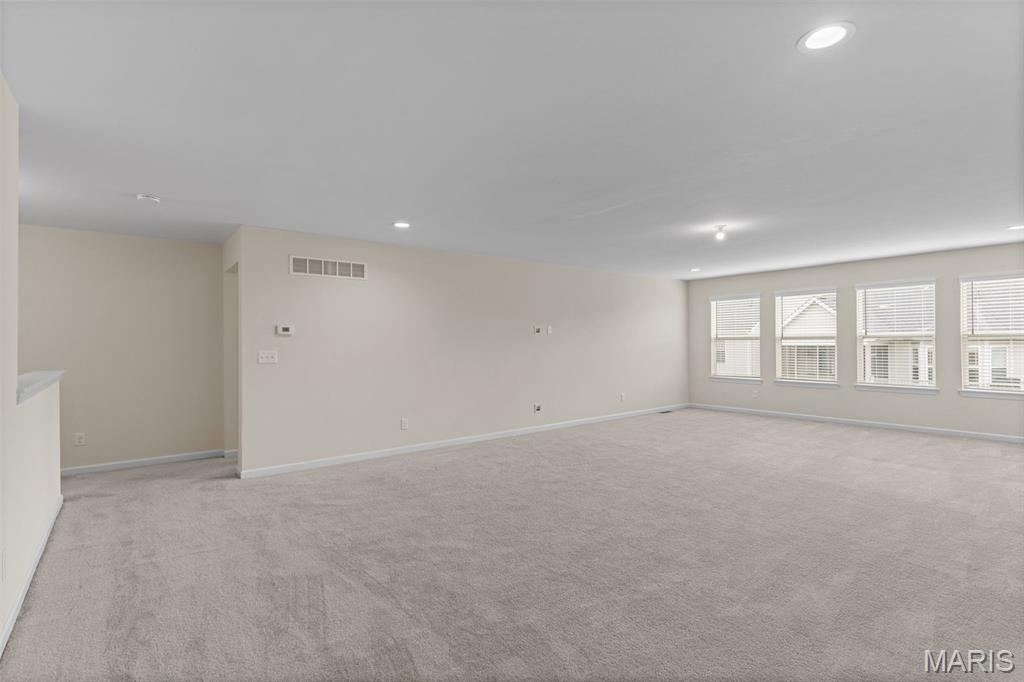
| Bonus Room (Level-Upper) | 17 x 29 |
Change History


MORE REALTORS
Agent
Listing Courtesy of EXP Realty, LLC - [email protected]
