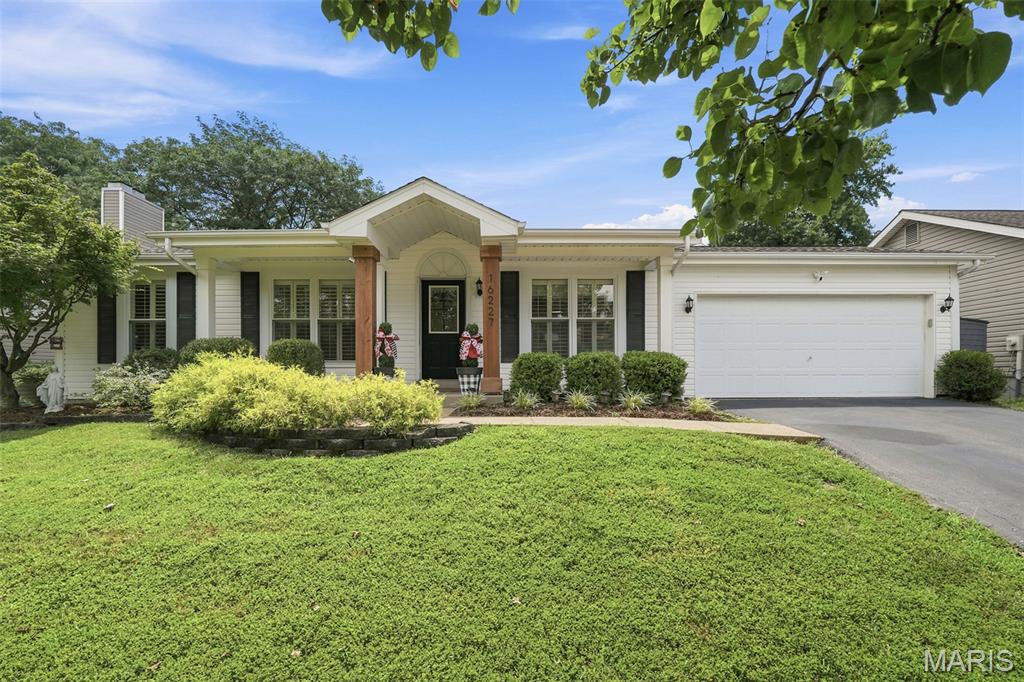
16129 Castlerea Boulevard, Ellisville, MO 63021
Subdivision: Tartan Green
List Price: $349,000
3
Bedrooms3
Baths1,120
Area (sq.ft)$312
Cost/sq.ft1 Story
Type2
Days on MarketDescription
This super cute updated ranch is one you don’t want to miss! Come in from the covered front porch to a bright and spacious feeling open floorplan with sky-high vaulted ceilings. The great room is the perfect place to relax when you get home, with a beautiful brick fireplace. The kitchen has sleek stainless appliances, granite countertops, and is full of natural light from the skylights above. There’s a breakfast bar for quick bites, and a dining area that leads outside to the deck and private backyard for seamless summer entertaining. The primary bedroom has a full ensuite bath and walk-in closet. Two additional bedrooms share the updated hall bath. Downstairs, the finished lower-level gives you more space for everyone to spread out with a family room, bonus room, and a half bath. The community amenities including a neighborhood playground, basketball court, and common ground mean you won’t have to go far for fun!
Property Information
Additional Information
Map Location
Rooms Dimensions
| Room | Dimensions (sq.rt) |
|---|---|
| Great Room (Level-Main) | 15 x 13 |
| Kitchen (Level-Main) | 10 x 8 |
| Primary Bedroom (Level-Main) | 13 x 12 |
| Bedroom 2 (Level-Main) | 10 x 12 |
| Bedroom 3 (Level-Main) | 12 x 10 |
| Breakfast Room (Level-Main) | 9 x 11 |
| Family Room (Level-Lower) | 21 x 14 |
| Bonus Room (Level-Lower) | 14 x 14 |
Change History


MORE REALTORS
Agent
MORE, REALTORS
Listing Courtesy of Coldwell Banker Realty - Gundaker West Regional - [email protected]