609 Hoene Ridge Estates Drive, Unincorporated, MO 63025
Subdivision: Hoene Ridge Estates
List Price: $499,000
3
Bedrooms3
Baths1,946
Area (sq.ft)$256
Cost/sq.ft1 Story
Type1
Days on MarketDescription
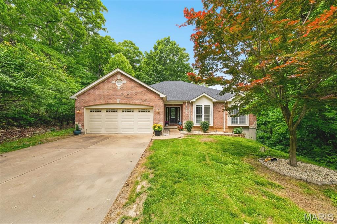
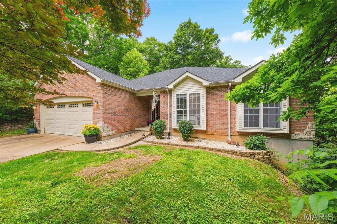
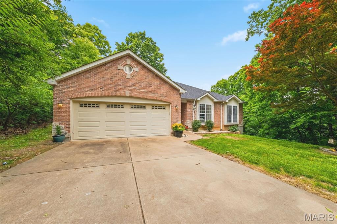
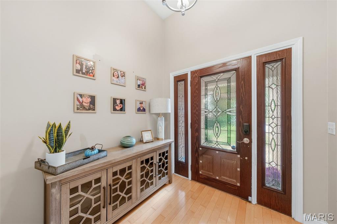
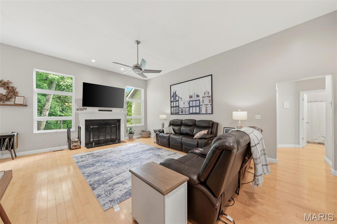
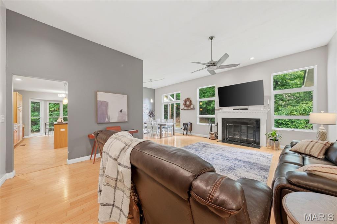
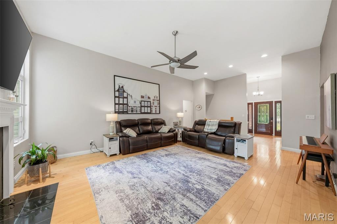
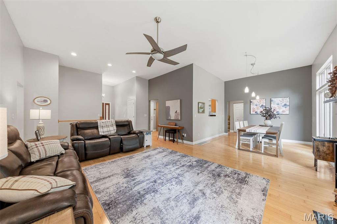
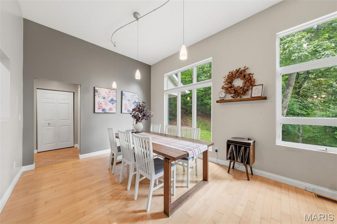
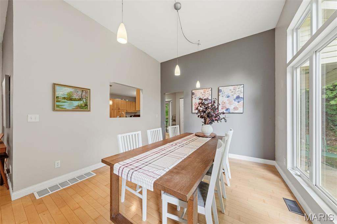
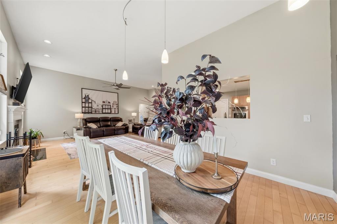
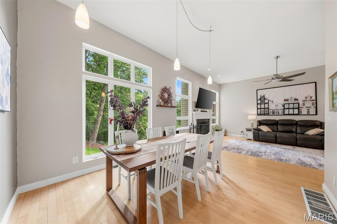
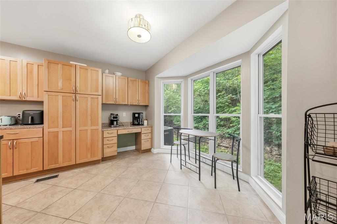
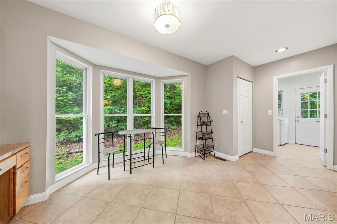
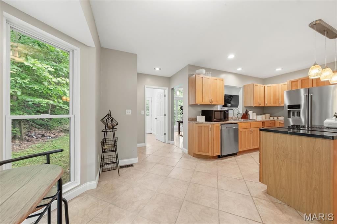
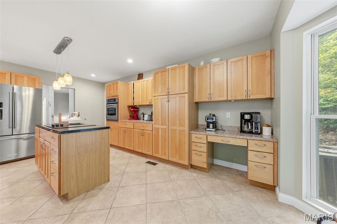
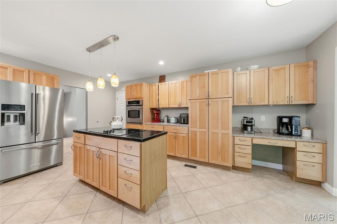
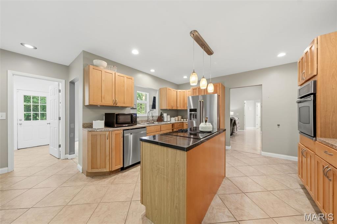
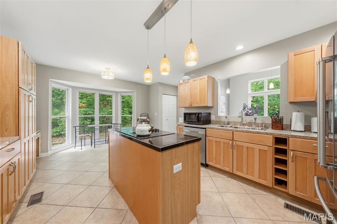
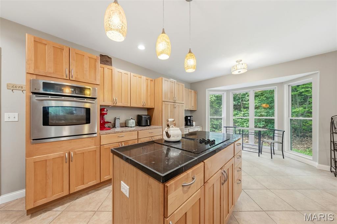
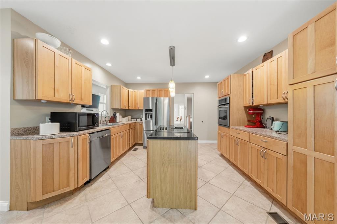
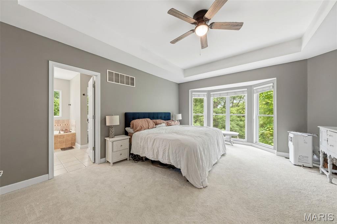
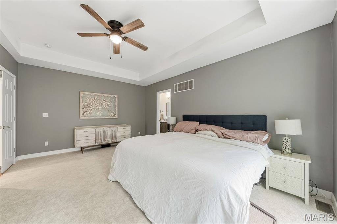
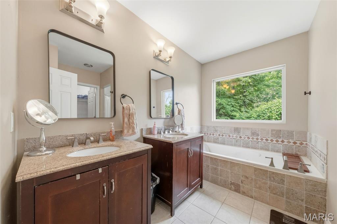
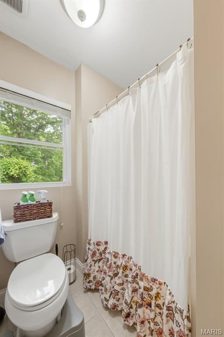
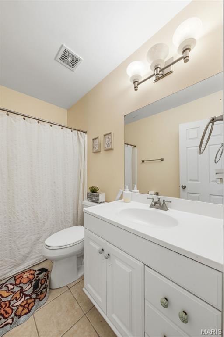
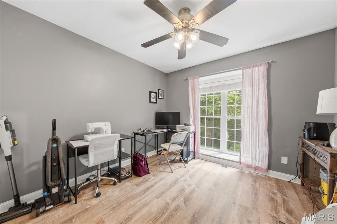
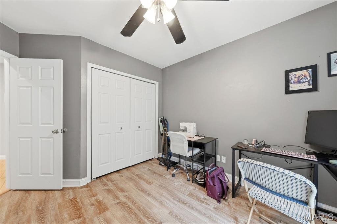
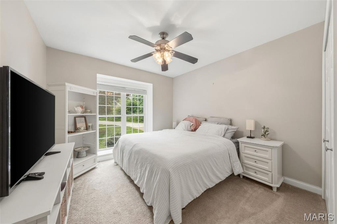
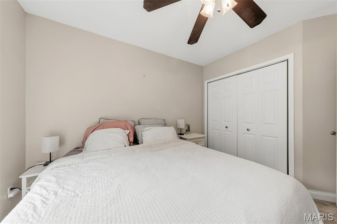
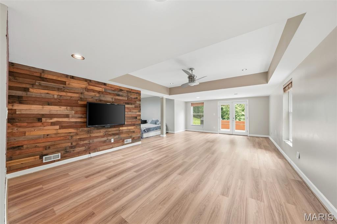
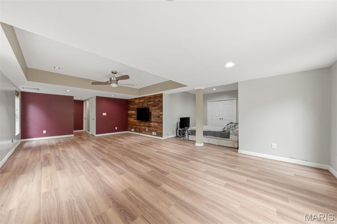
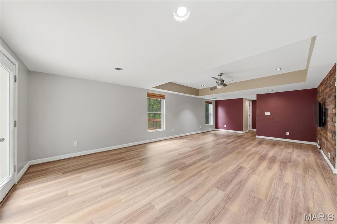
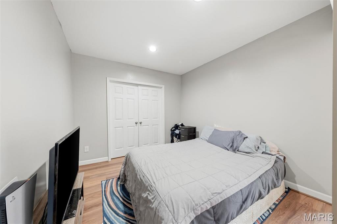
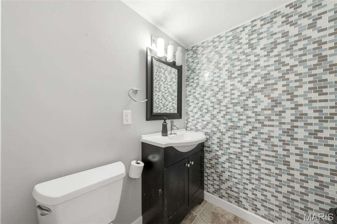
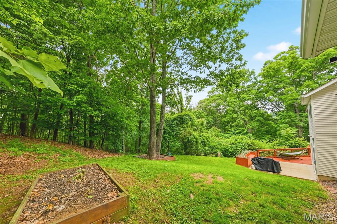
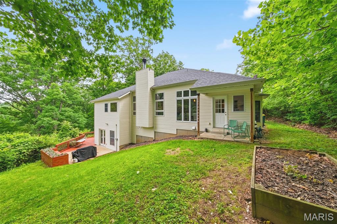
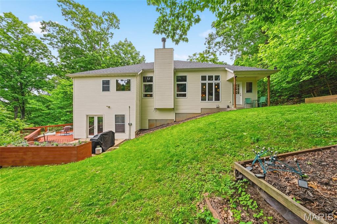
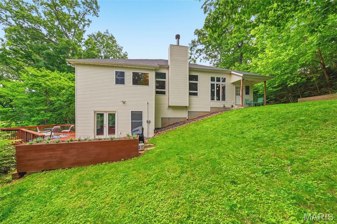
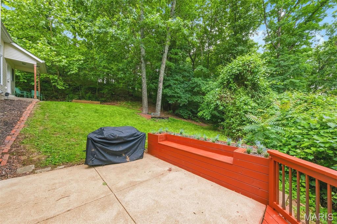
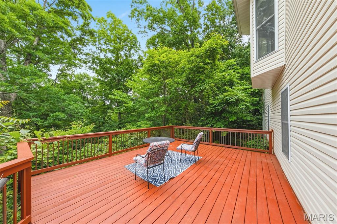
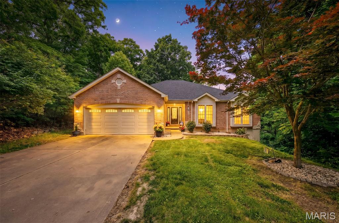
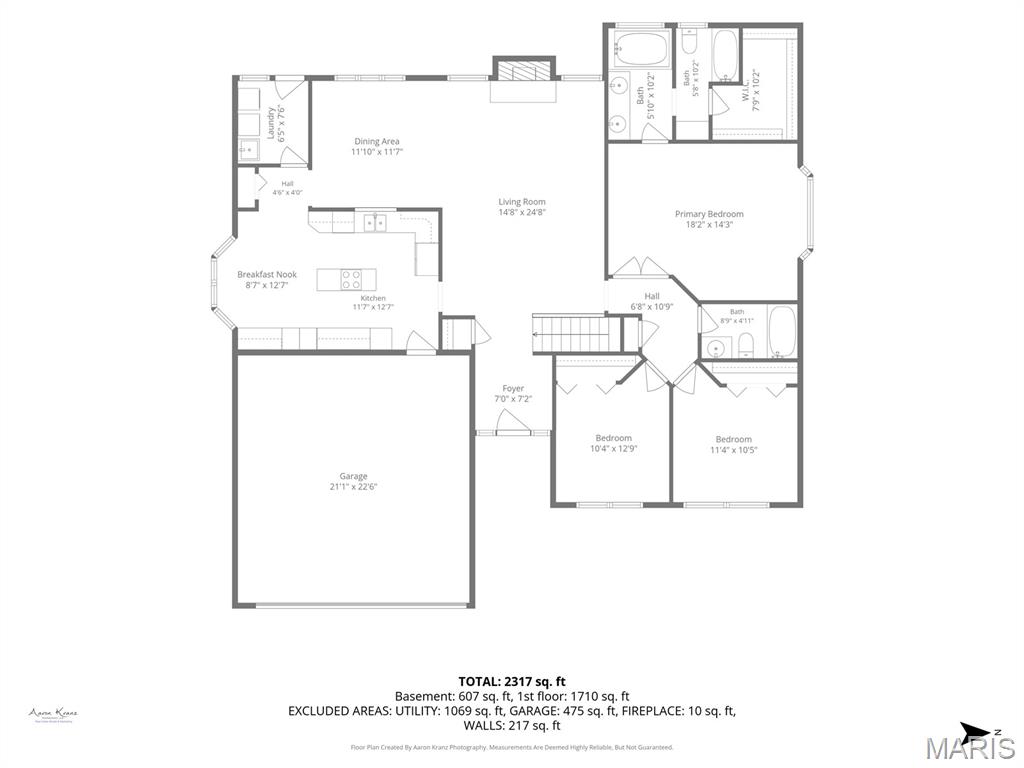
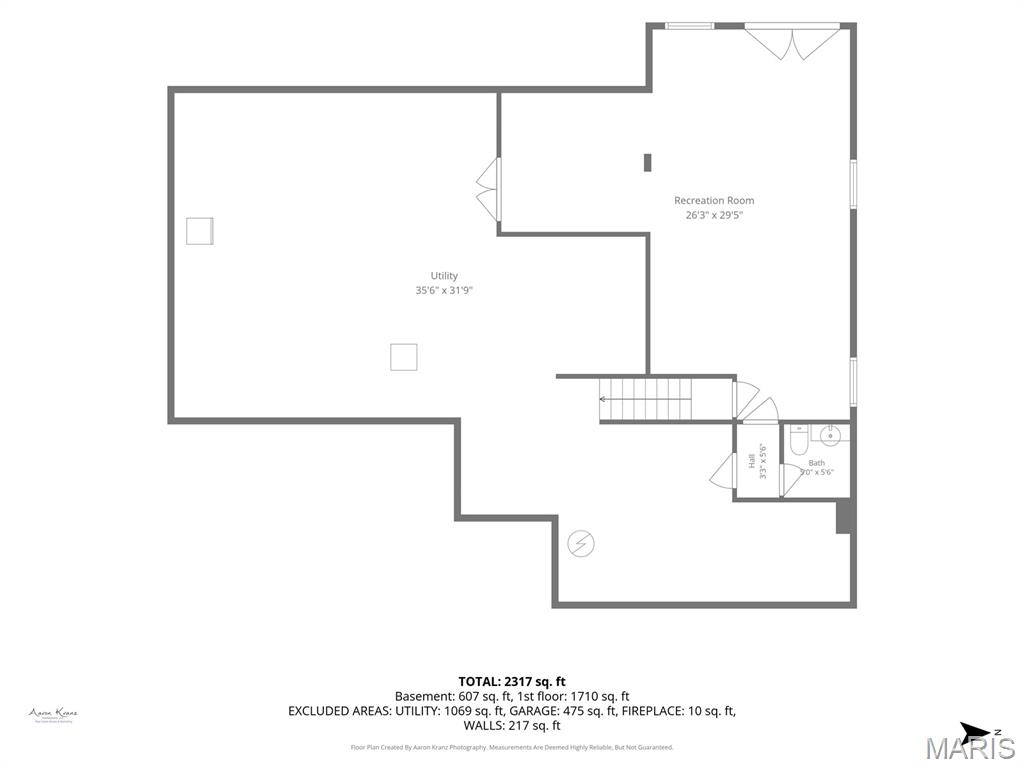
Welcome to this peaceful ranch retreat nestled on approximately 3.18 wooded acres in the highly sought-after Rockwood School District. Surrounded by mature trees and scenic views, this well-loved 3 bedroom, 2.5 bath home offers the perfect blend of privacy, comfort, and everyday functionality. Inside, you’ll find spacious living areas filled with natural light, a large eat-in kitchen with plenty of cabinet space, and a warm, inviting family room with tall ceilings and an abundance of windows looking out at the stunning backyard view of the wooded, rolling hills. The primary suite features a coffered ceiling, bay windows, and its own private bath with double vanities, jetted tub & separate shower, while the additional bedrooms provide generous space for family or guests. The walkout lower level is more than a basement, but an extension of living space with the many egress windows, half bath and french doors. Step outside and enjoy the beauty of nature from the patio while gardening or the expansive side deck overlooking the peaceful wooded setting. Updates include a new roof (2024), new HVAC (2020), new drain field (2017), all new carpet (2026), new kitchen dishwasher & refrigerator, new laminate flooring in lower level (2026), and a new water softener (2025). With a walk-out lower level, oversized garage, and room to make it your own, this property is ideal for anyone looking for quiet country-style living with the convenience of nearby amenities, shopping, and top-rated schools.
Property Information
Additional Information
Map Location
Rooms Dimensions
| Room | Dimensions (sq.rt) |
|---|---|
| Great Room (Level-Main) | 15 x 25 |
| Dining Room (Level-Main) | 12 x 12 |
| Kitchen (Level-N/A) | 12 x 13 |
| Breakfast Room (Level-Main) | 9 x 13 |
| Primary Bedroom (Level-Main) | 18 x 14 |
| Bedroom 2 (Level-Main) | 11 x 10 |
| Bedroom 3 (Level-Main) | 10 x 13 |
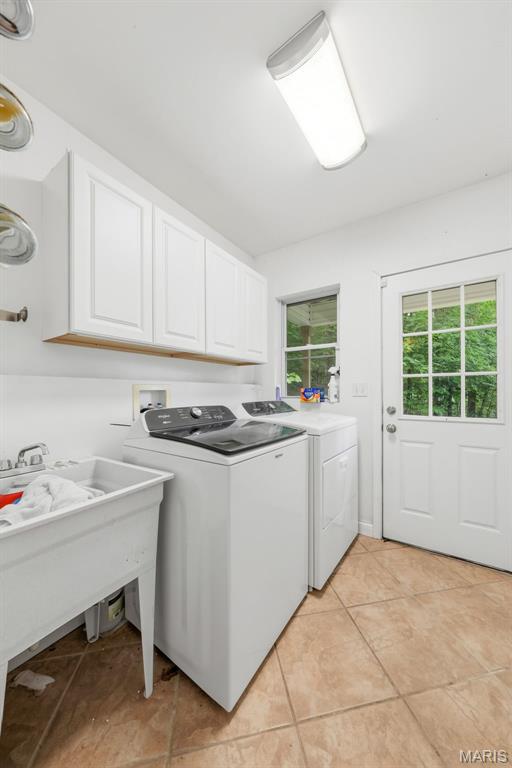
| Laundry (Level-Main) | 6 x 8 |
| Recreation Room (Level-Lower) | 26 x 29 |
Change History


MORE REALTORS
Agent
Listing Courtesy of Realty Executives of St. Louis - [email protected]
