16609 Kolbie Manors Court, Wildwood, MO 63040
Subdivision: Manors At The Enclaves The
List Price: $1,100,000
3
Bedrooms4
Baths2,847
Area (sq.ft)$386
Cost/sq.ft1 Story
TypeDescription
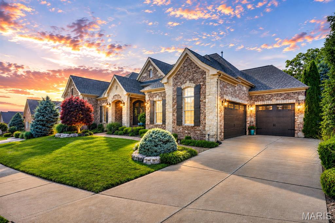
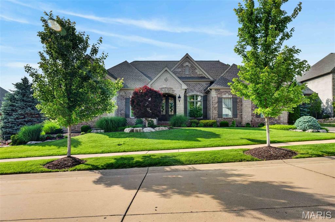
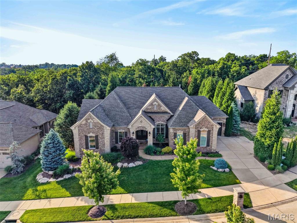
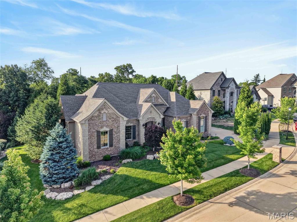
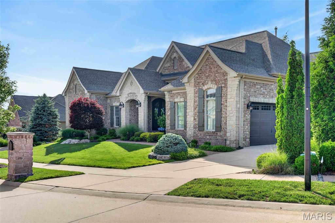
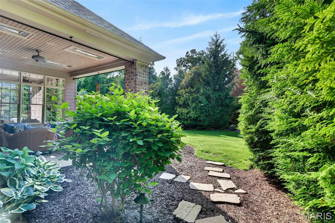
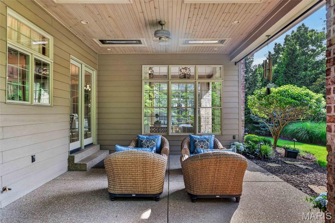
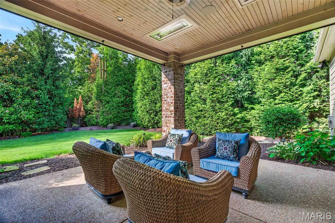
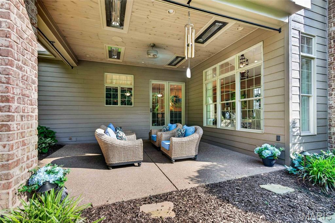
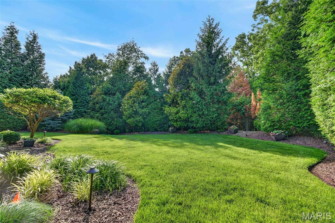
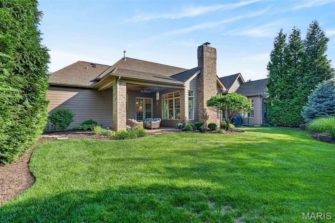
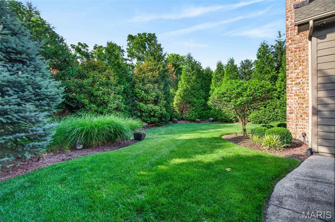
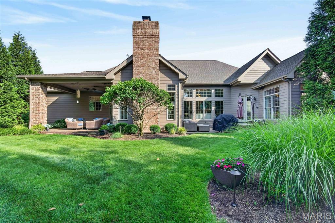
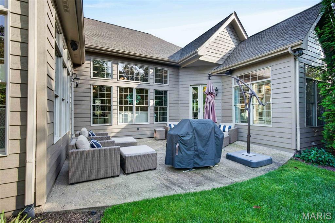
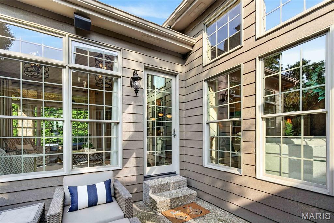
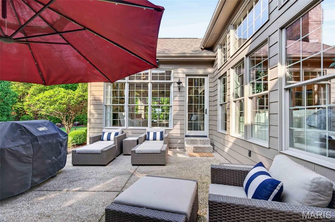
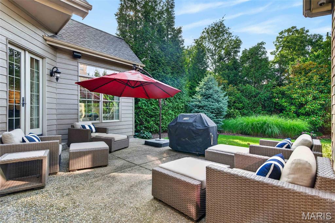
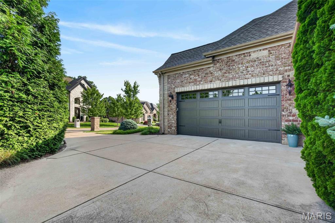
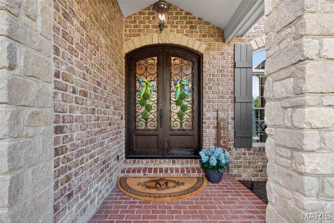
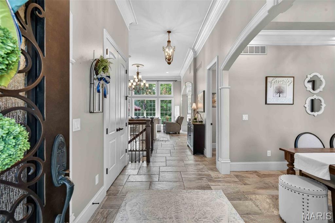
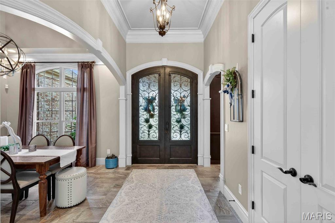
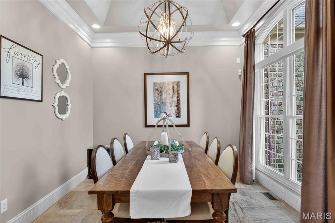
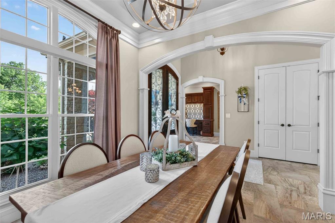
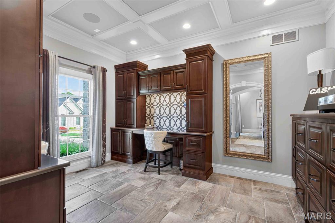
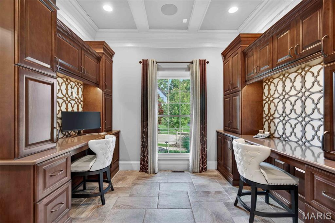
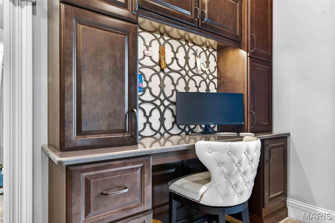
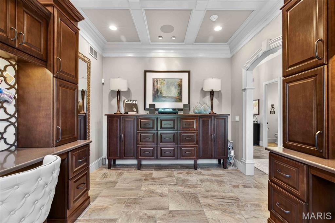
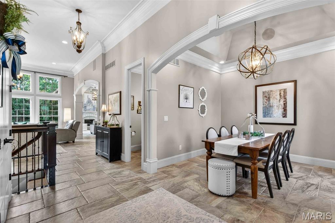
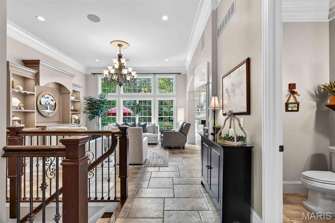
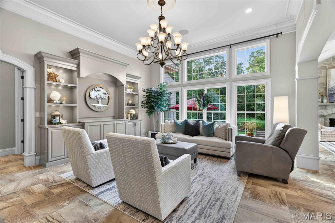
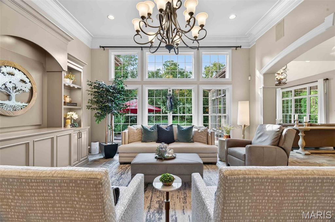
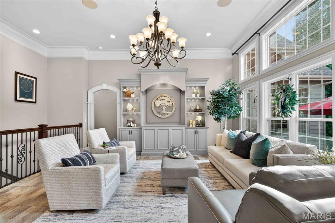
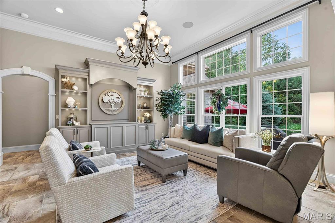
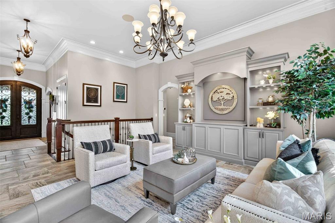
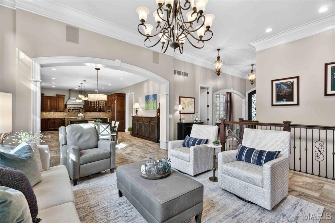
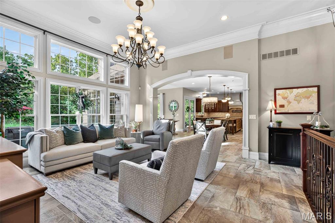
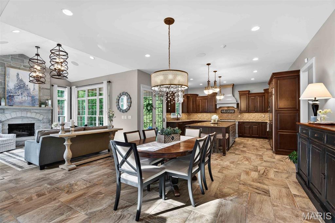
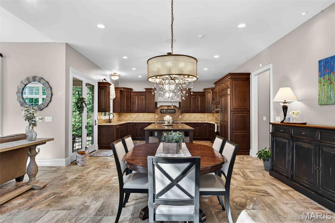
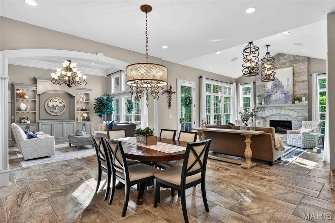
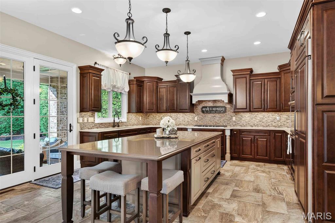
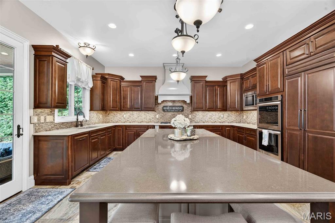
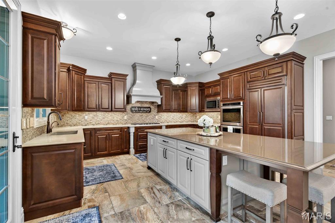
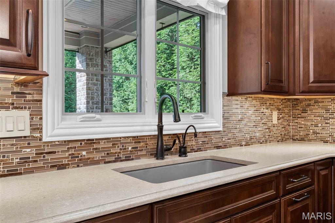
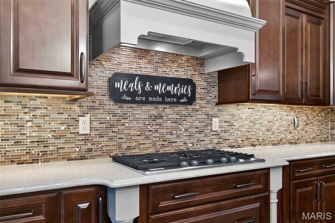
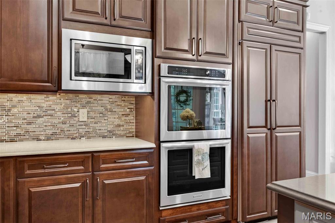
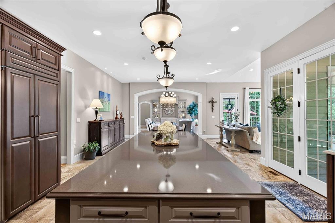
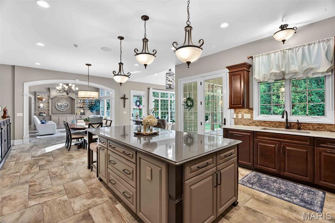
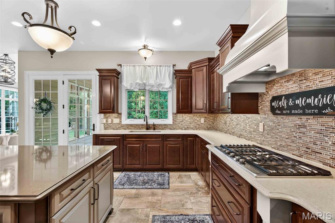
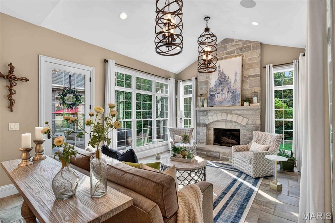
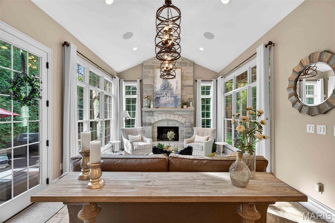
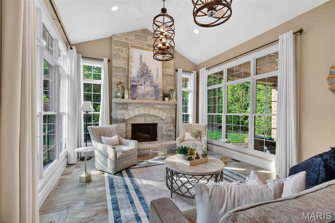
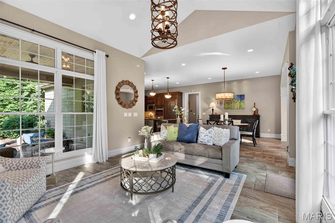
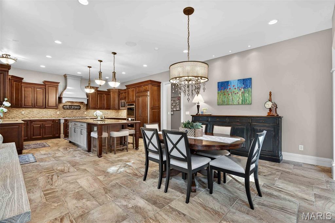
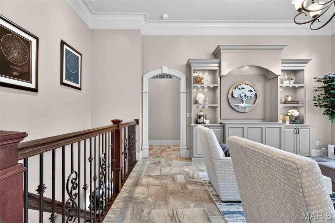
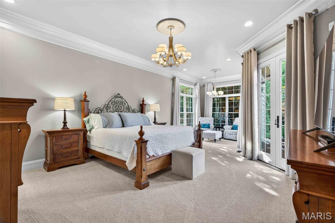
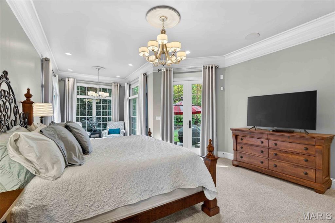
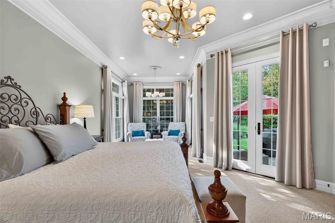
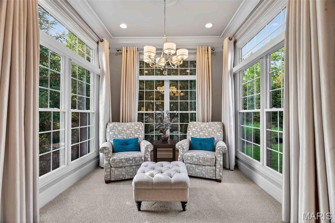
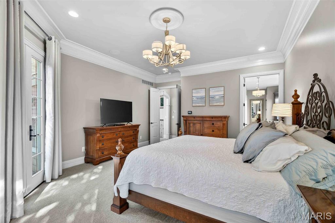
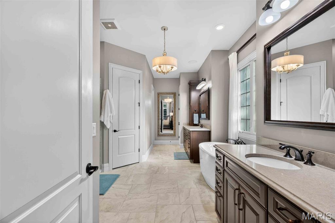
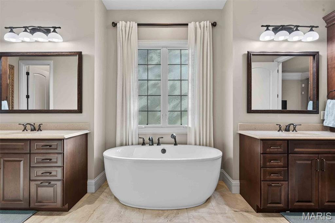
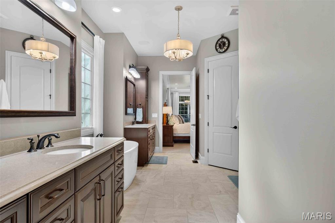
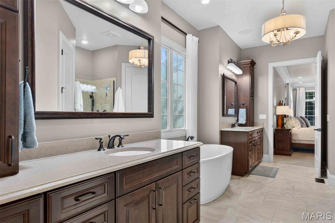
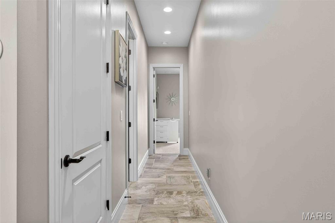
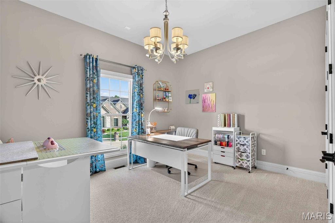
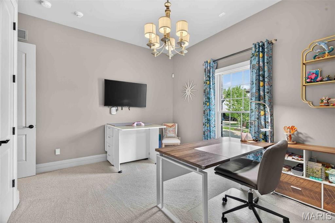
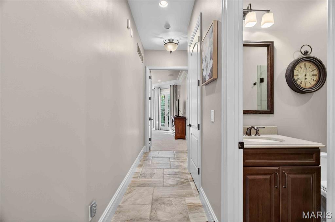
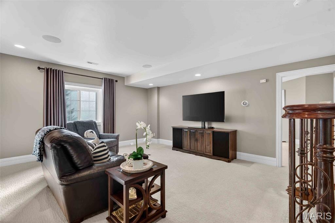
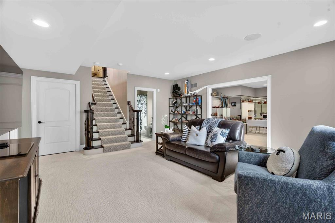
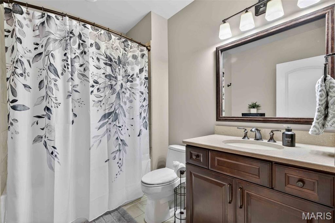
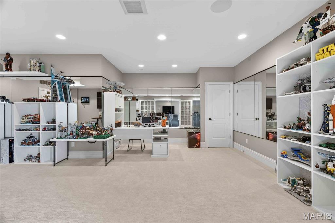
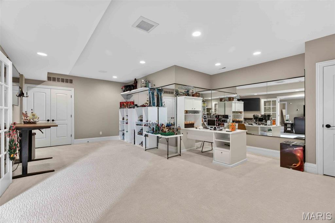
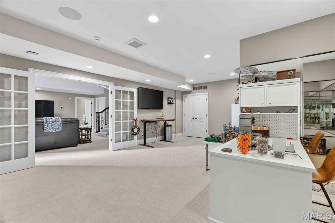
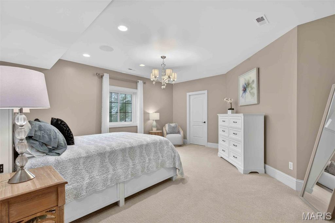
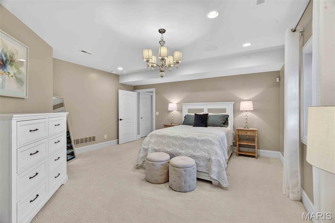
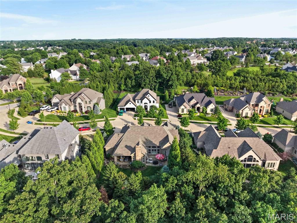
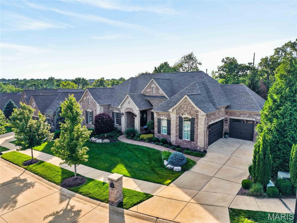
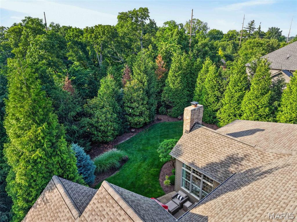
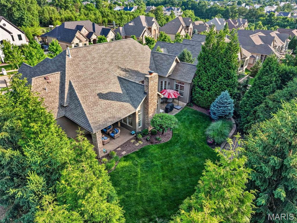
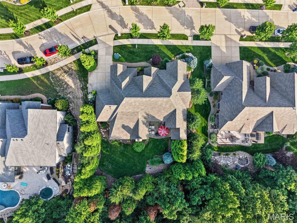
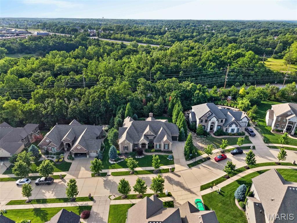
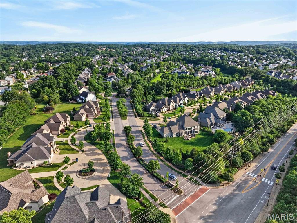
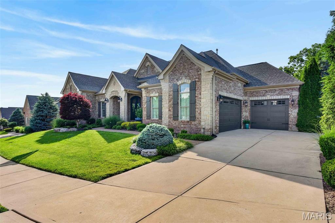
Stunning stone and brick ranch offering over 5,300 sf of total living space including 2,800 sf on the main level, thoughtfully designed with luxury finishes and exceptional craftsmanship throughout. Soaring 10' and 12' ceilings, including coffered and box ceiling details, create an elegant and spacious feel from the moment you enter the steel and glass front doors. The main level features 2 bedrooms plus a private office with beautiful built-in desks and custom furniture that could easily serve as a fourth bedroom with slight modifications. Entertain in style with a separate formal dining room and a chef's dream kitchen complete with stainless steel and built in cabinet appliances, instant hot water, reverse osmosis water softener, natural gas 5 burner cooktop, massive 10'x5' center island, breakfast room and inviting hearth room with floor to ceiling stone gas fireplace. The finished lower level expands the living space with a 3rd bedroom, full bath, and a versatile room with mirrored walls and French doors ideal for a fitness room, studio, or additional flex space. Ample unfinished basement area provides exceptional storage opportunities. Step outside to enjoy the covered aggregate patio with overhead heaters and charming courtyard area surrounded by professionally landscaped grounds offering incredible privacy in the backyard. The 3-car insulated and split garage adds convenience and curb appeal. Ideally located near shopping, restaurants, and everyday conveniences. All within the Rockwood school district.
Property Information
Additional Information
Map Location
Rooms Dimensions
| Room | Dimensions (sq.rt) |
|---|---|
| Kitchen (Level-Main) | 17 x 17 |
| Hearth Room (Level-Main) | 18 x 13 |
| Breakfast Room (Level-Main) | 15 x 16 |
| Dining Room (Level-Main) | 10 x 11 |
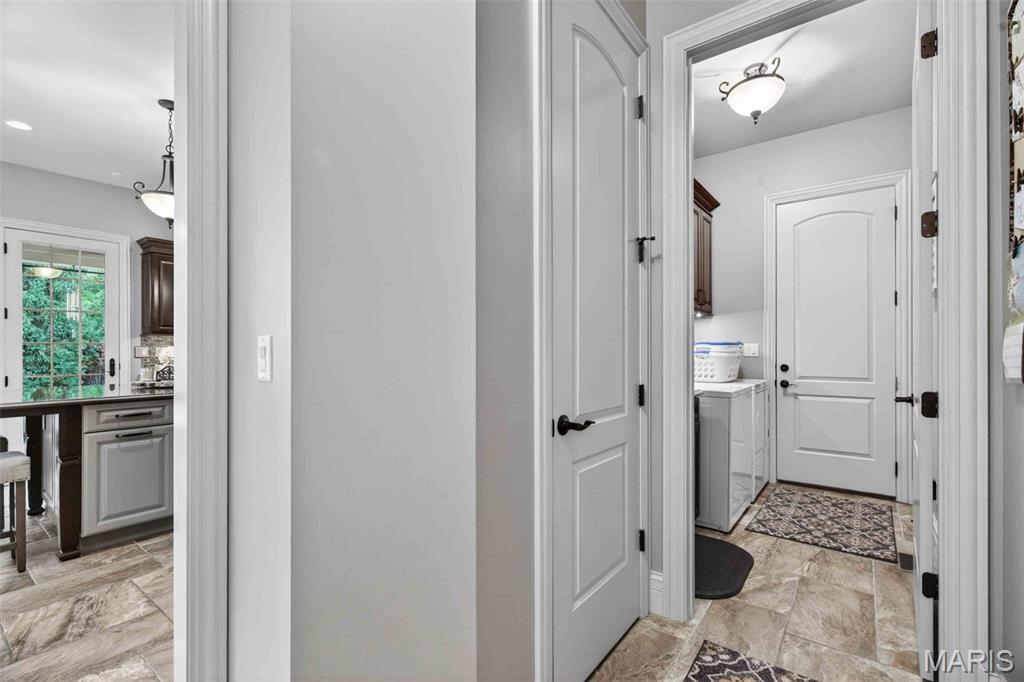
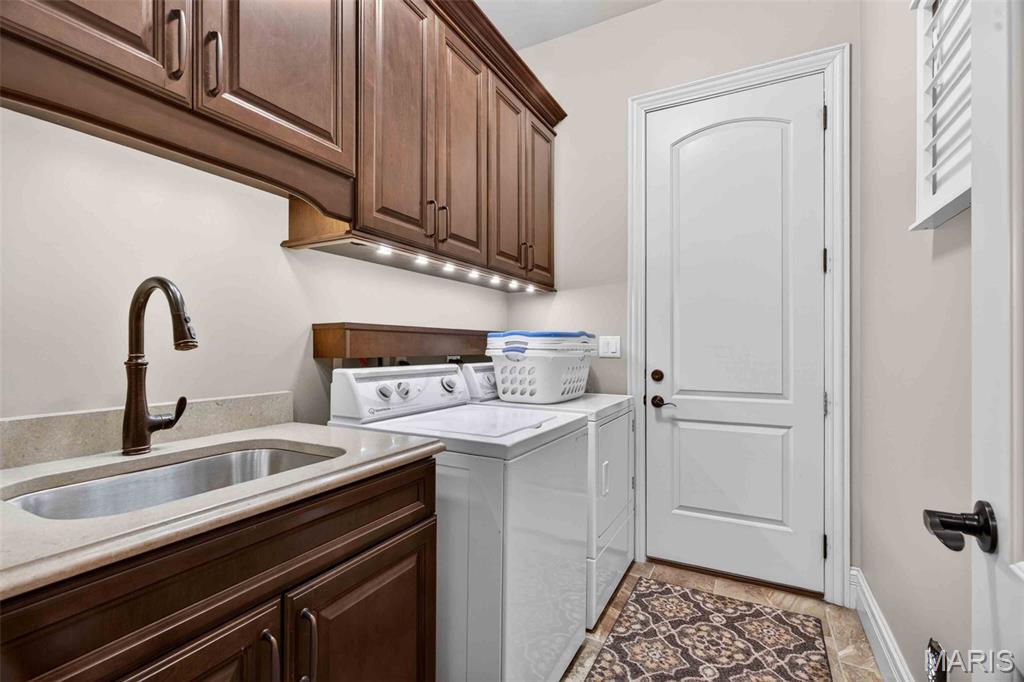
| Laundry (Level-Main) | 8 x 6 |
| Great Room (Level-Main) | 16 x 17 |
| Office (Level-Main) | 15 x 11 |
| Primary Bedroom (Level-Main) | 27 x 15 |
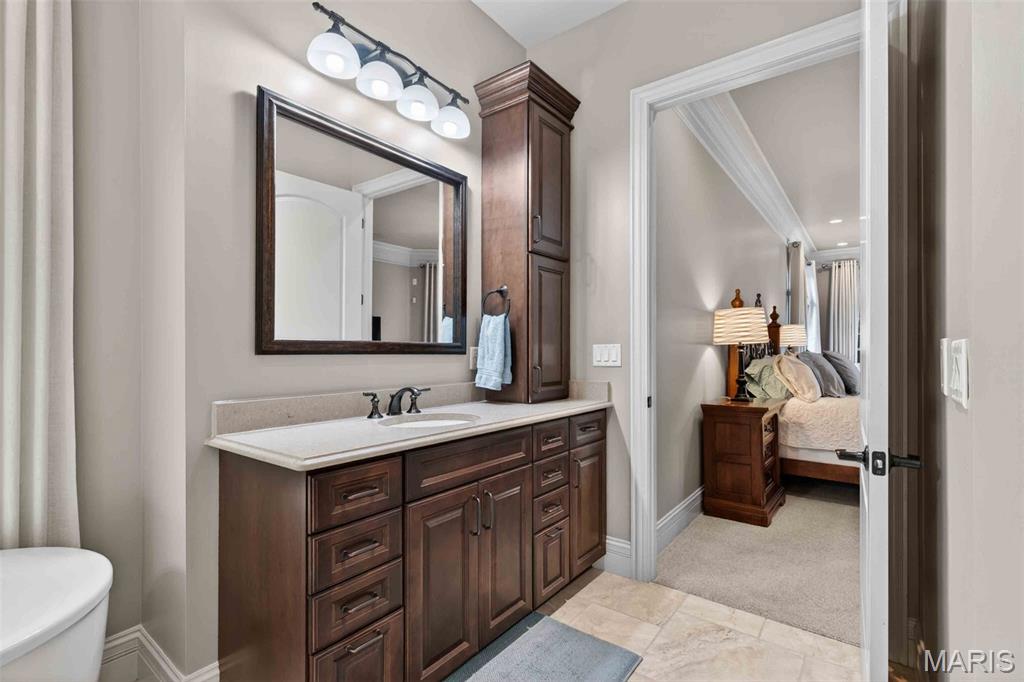
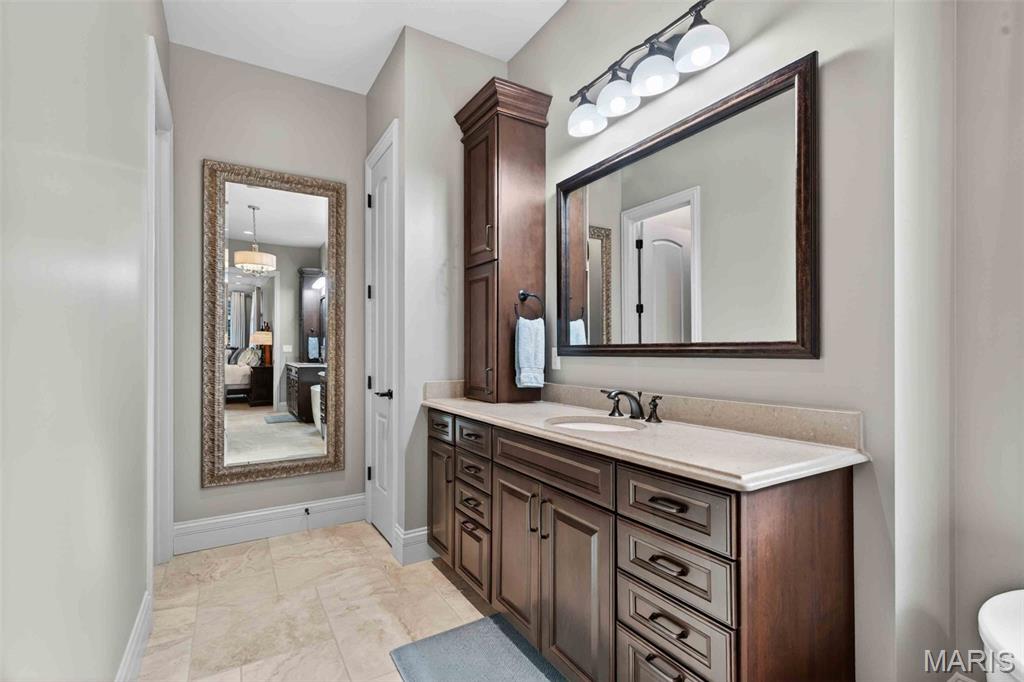
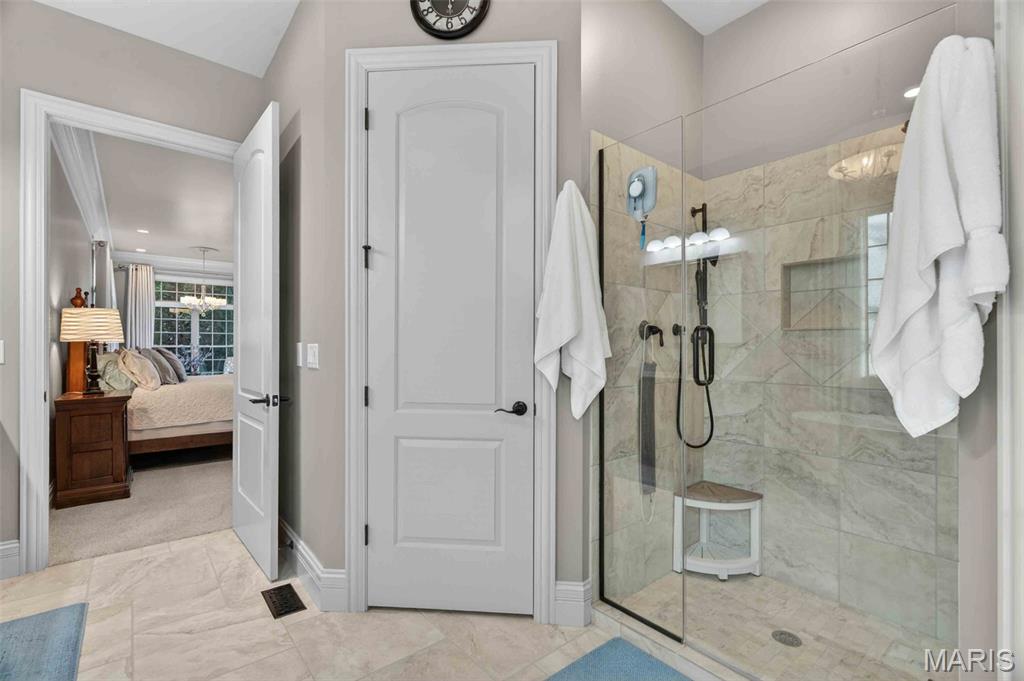
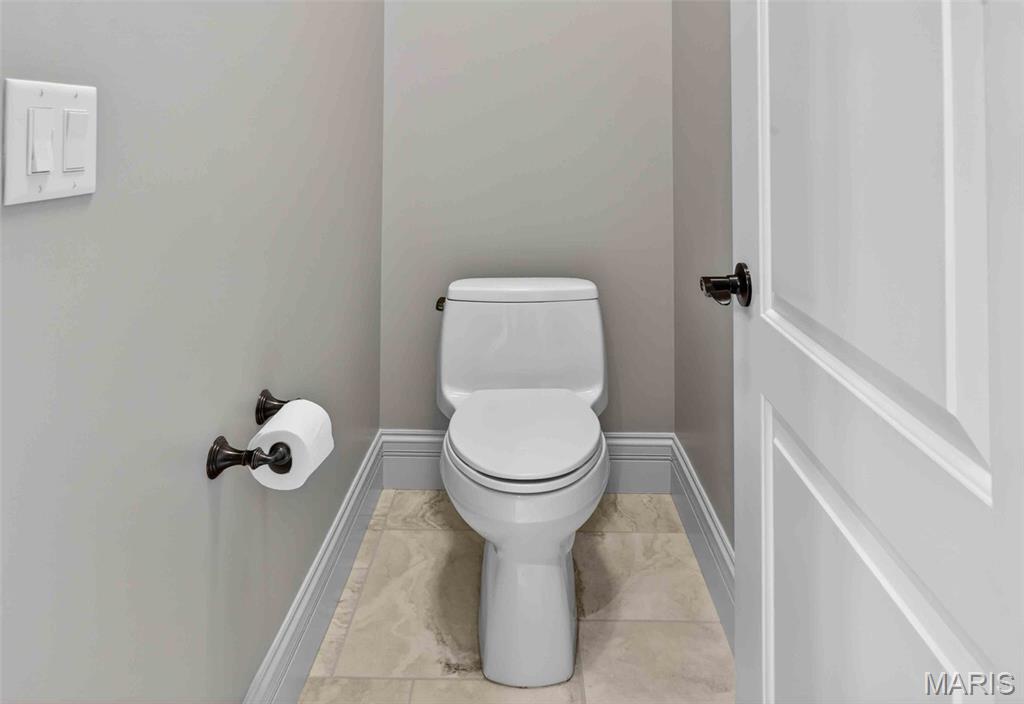
| Primary Bathroom (Level-Main) | 22 x 14 |
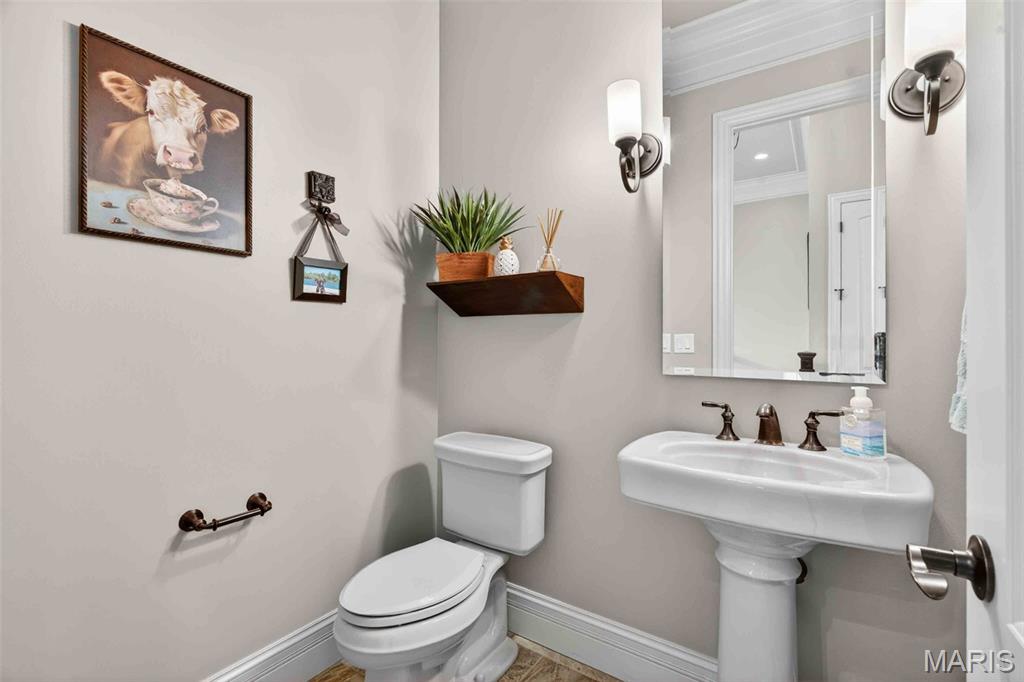
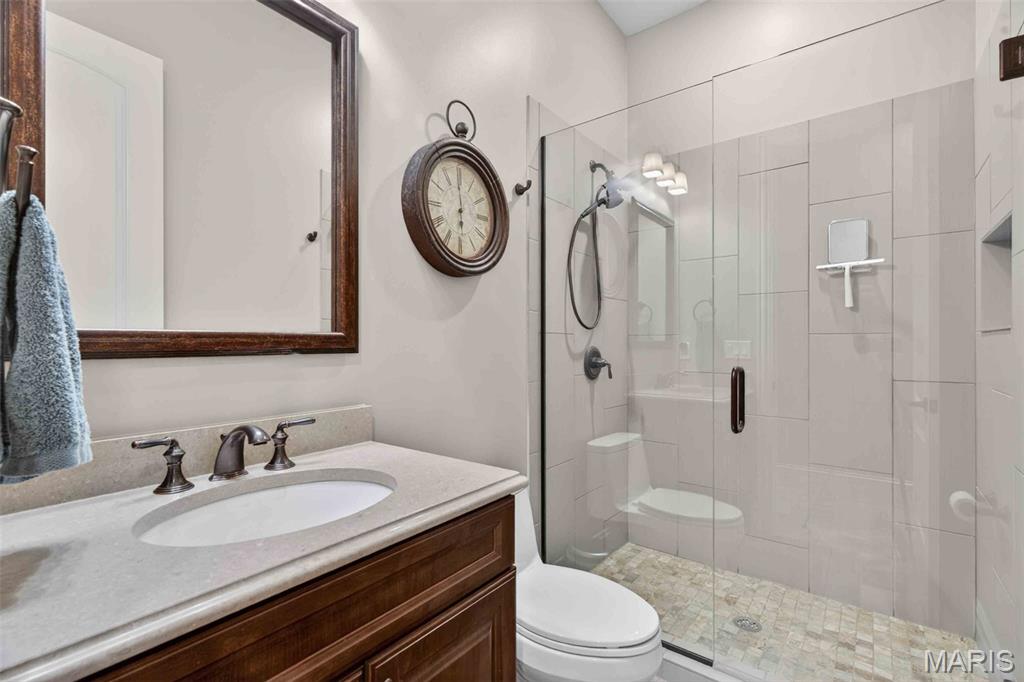
| Bathroom 2 (Level-Main) | 5 x 9 |
| Bedroom 2 (Level-Main) | 14 x 11 |
| Bedroom 3 (Level-Lower) | 17 x 17 |
| Bathroom 3 (Level-Lower) | 7 x 6 |
| Recreation Room (Level-Lower) | 17 x 19 |
| Exercise Room (Level-Lower) | 17 x 24 |
Change History


MORE REALTORS
Agent
Listing Courtesy of Blondin Group, Inc - [email protected]
