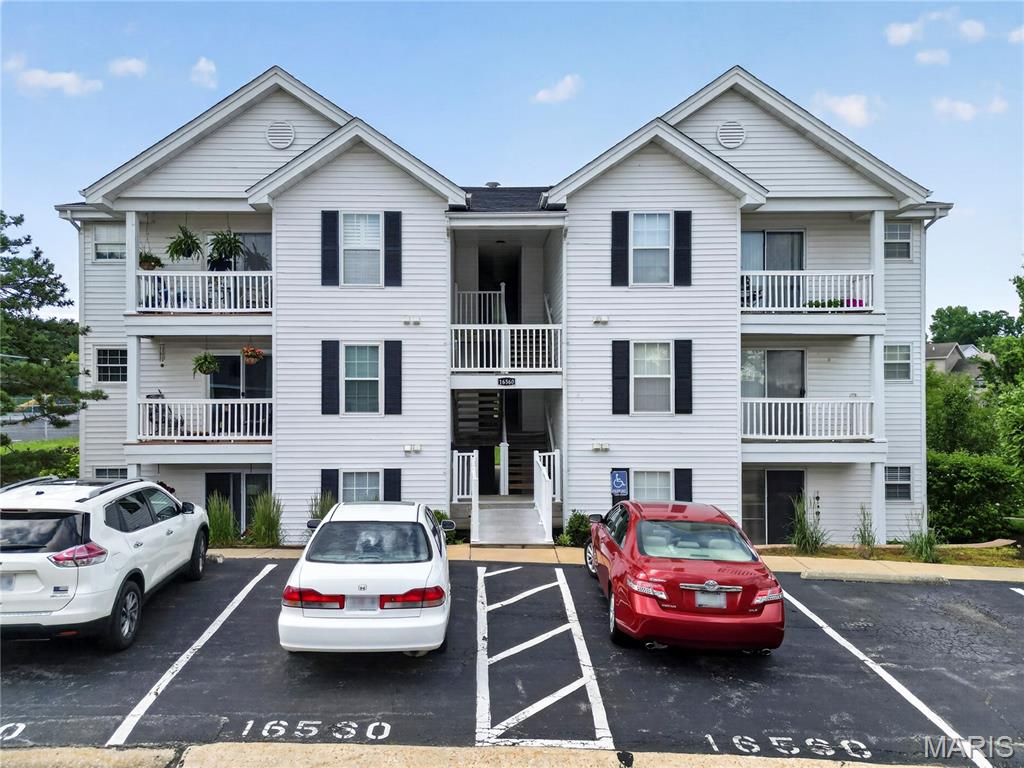
16560 Victoria Crossing Drive, J, Wildwood, MO 63040
Subdivision: Victoria Crossing Easement 20 At
List Price: $185,000
2
Bedrooms2
Baths1,032
Area (sq.ft)$179
Cost/sq.ft1 Story
Type1
Days on MarketDescription
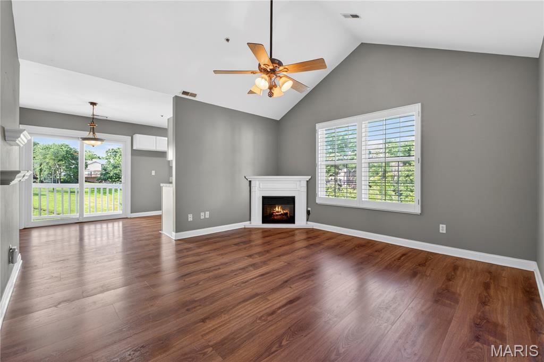
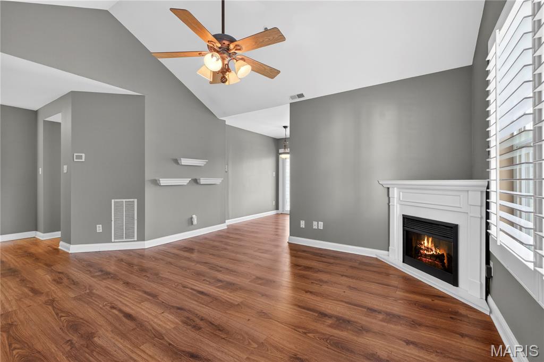
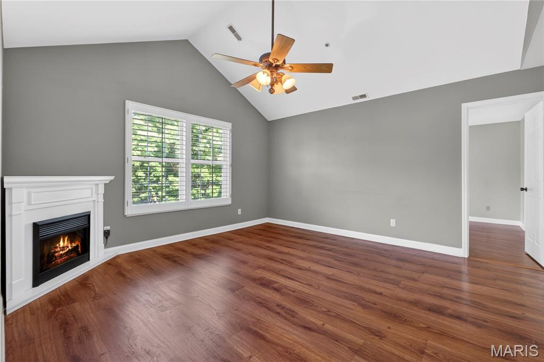
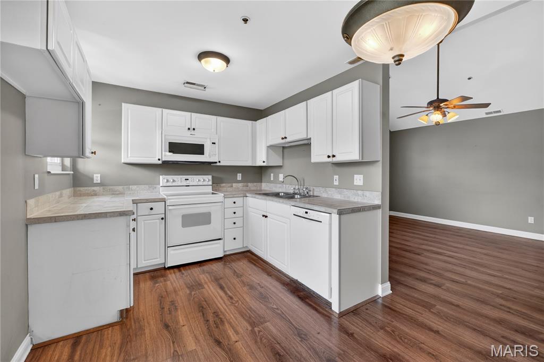
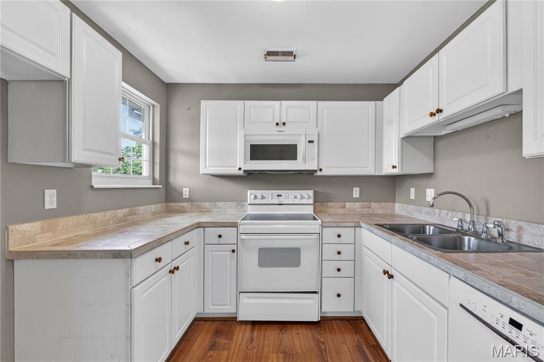
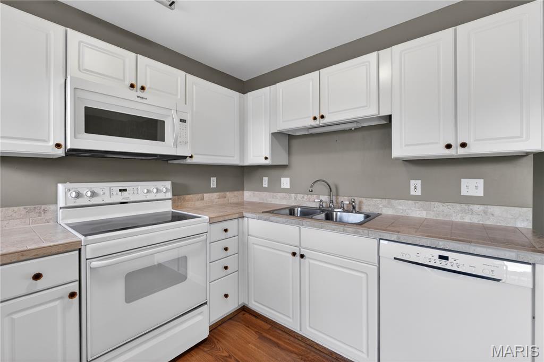
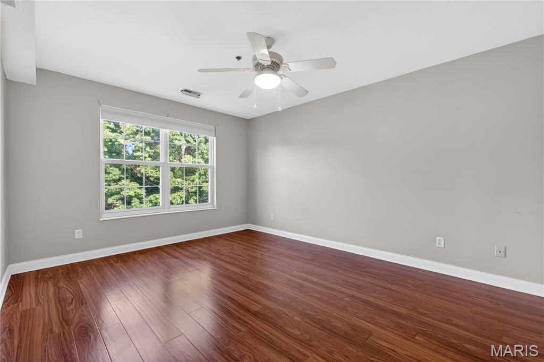
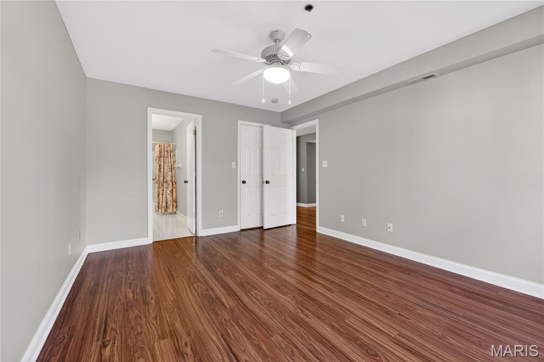
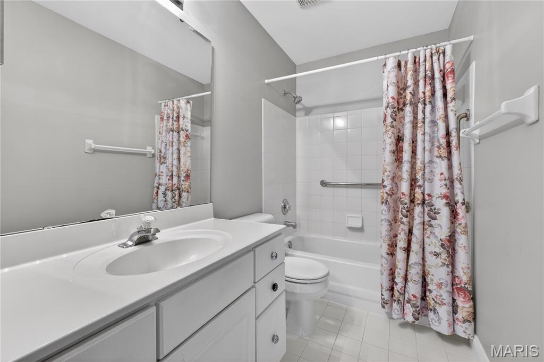
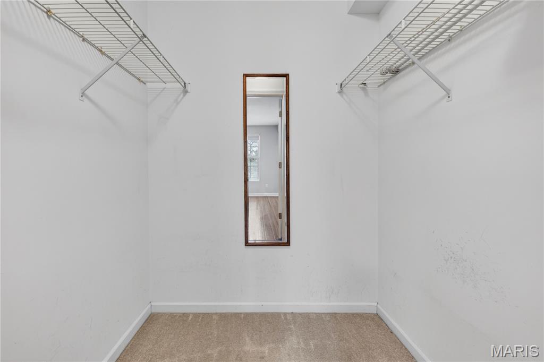
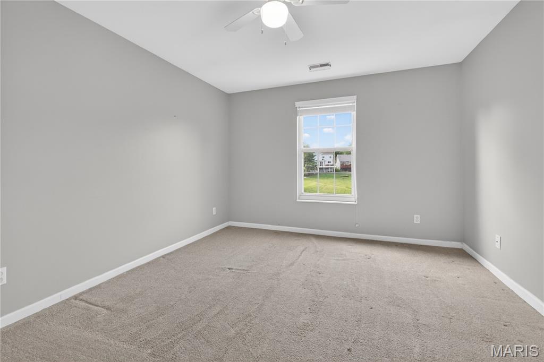
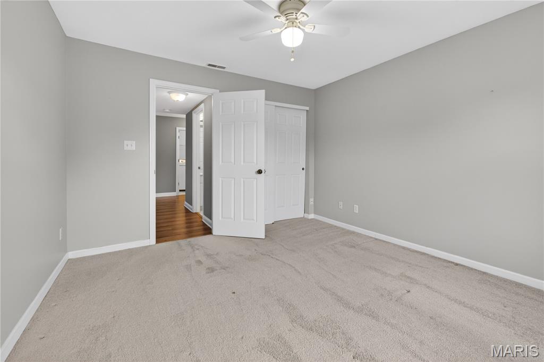
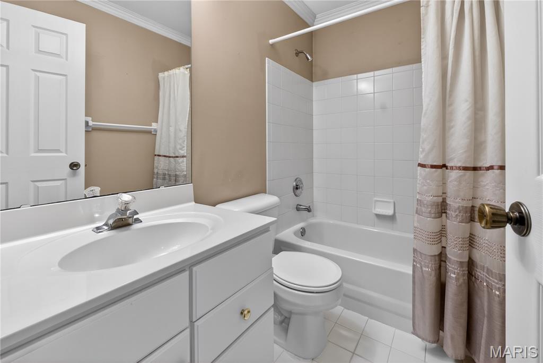
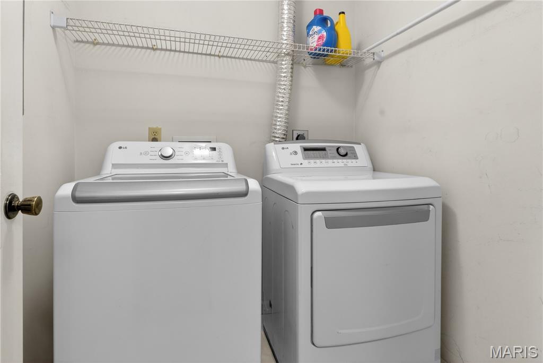
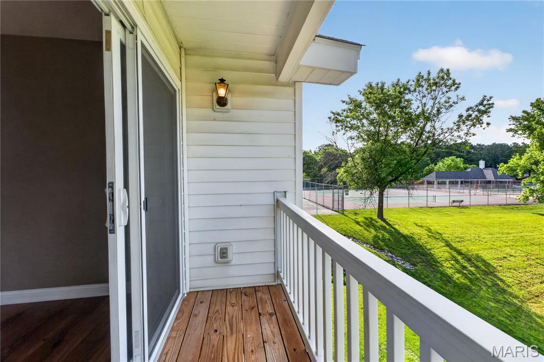
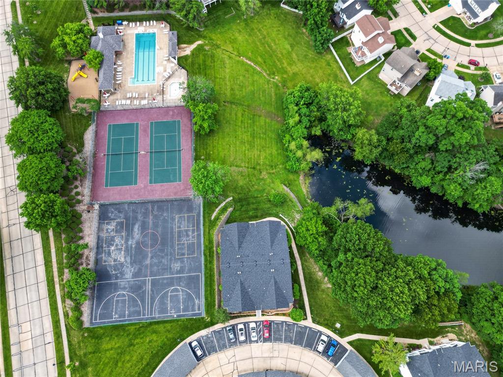
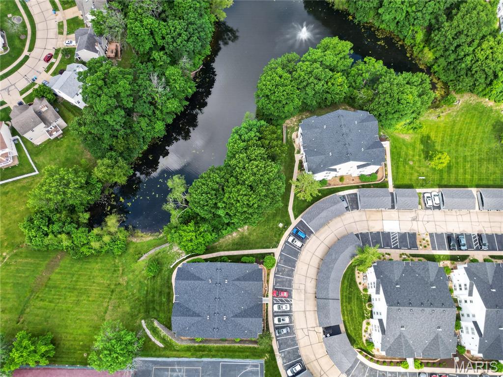
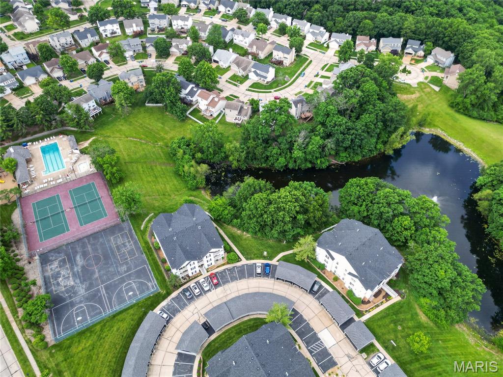
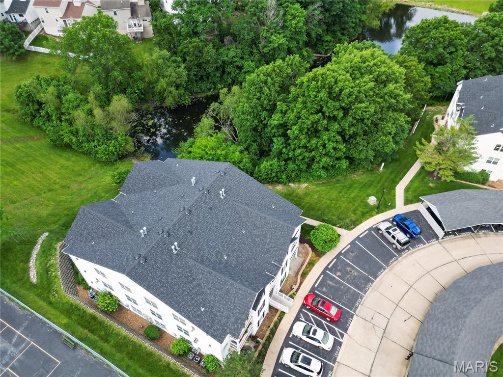
Welcome home to this beautiful top-floor, end unit condo in the highly sought-after Villages of Cherry Hills in Wildwood! Perfectly positioned to capture peaceful lake views, this 2-bedroom, 2-bath property offers the ideal blend of comfort, style, and serenity. You won’t get a more peaceful view in the complex! Step inside to find a bright, open floor plan highlighted by soaring vaulted ceilings in the living room, creating an airy and inviting atmosphere. The durable vinyl plank flooring flows seamlessly throughout the main living areas, offering a modern appeal. The spacious living room and kitchen opens to tranquil views of the quiet lake, providing the perfect backdrop for relaxing evenings or morning coffee. The well-appointed kitchen connects effortlessly to the dining and living spaces, making entertaining easy. The primary suite features ample closet space and a private full bath, while the second bedroom and full bath provide flexibility for guests, a home office, or additional living space. Enjoy the privacy and peaceful setting that only a top-floor, lake-backing unit can offer—all while being located in the desirable Cherry Hills community offering 2 pools, tennis court, playground and fishing lake just behind this building. All just a short drive to shopping, restaurants and more. Don't miss this opportunity to get into the unit with the best view! New Dishwasher and Furnace 2025!
Property Information
Additional Information
Map Location
Change History


MORE REALTORS
Agent
Listing Courtesy of Coldwell Banker Realty - Gundaker West Regional - [email protected]
