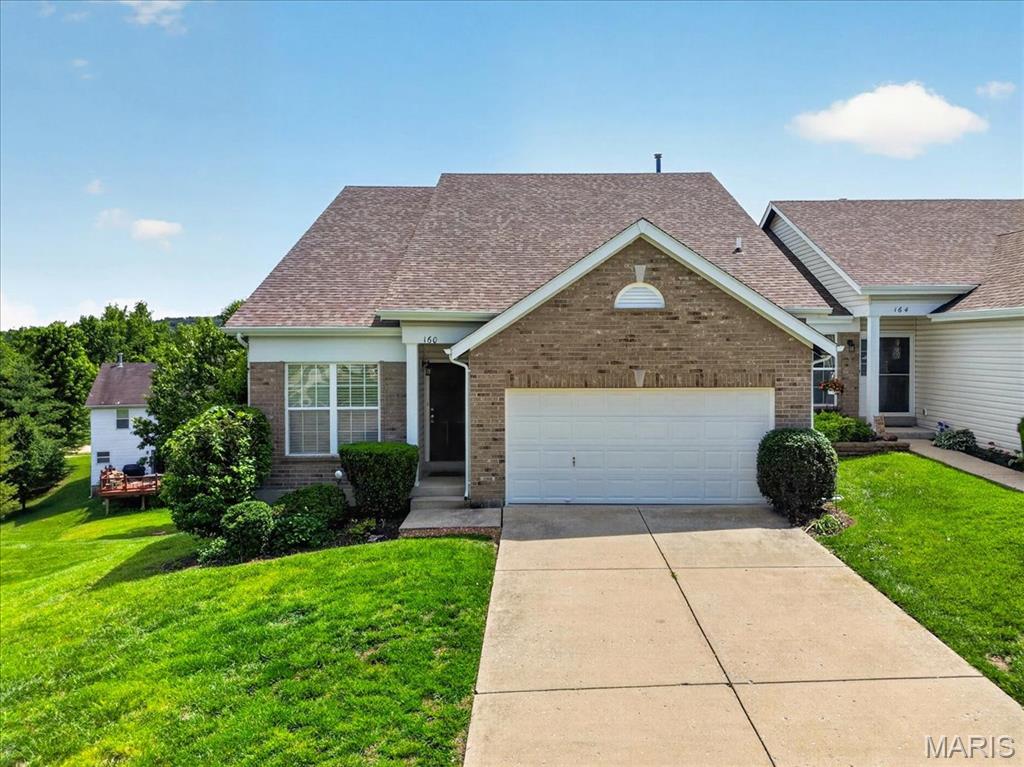
160 Hunters Run Court, Eureka, MO 63025
Subdivision: Hunters Green
List Price: $349,990
(Original Price: $349,990,000)
3
Bedrooms3
Baths1,884
Area (sq.ft)$186
Cost/sq.ft1.5 Story
Type7
Days on MarketDescription
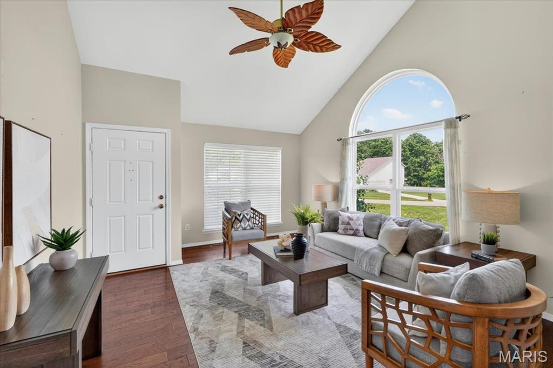
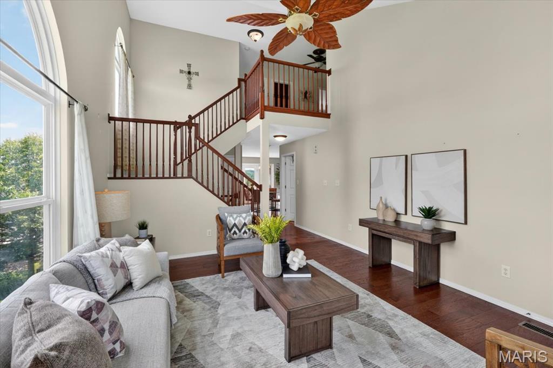
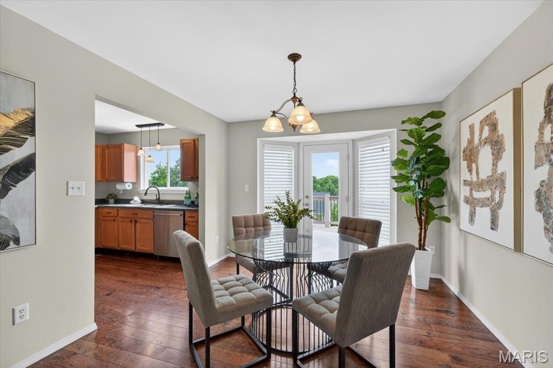
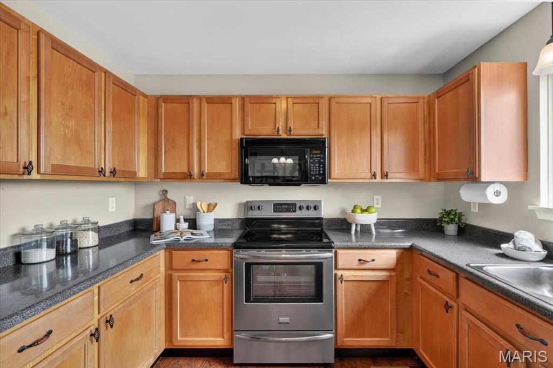
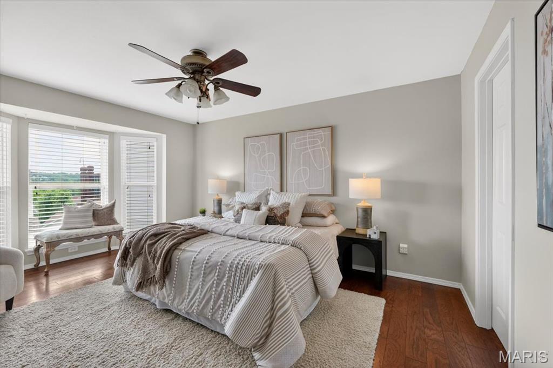
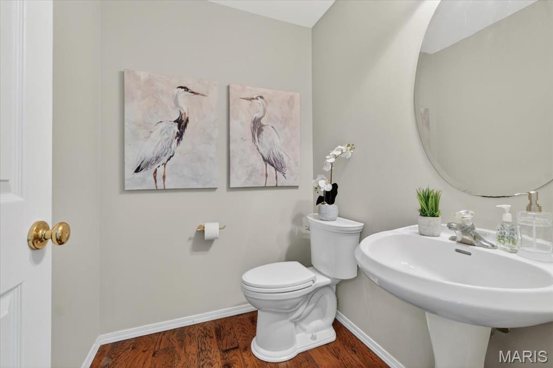
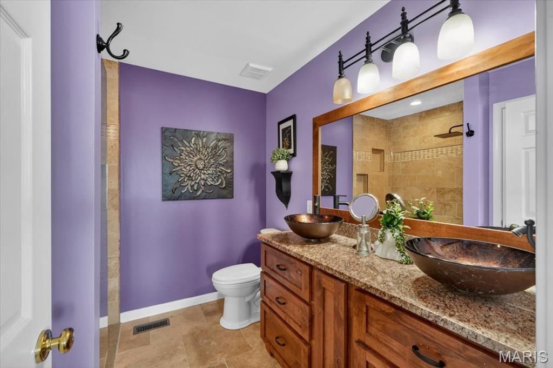
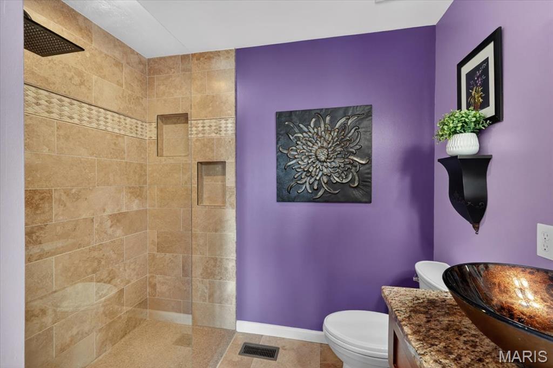
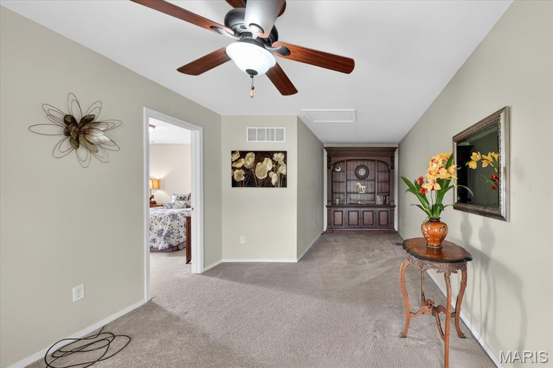
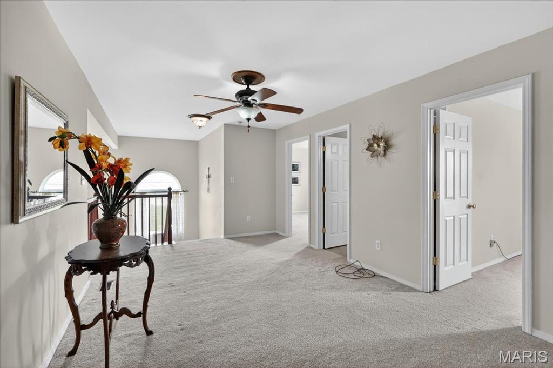
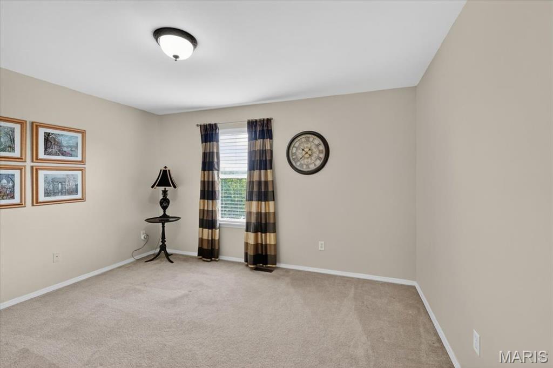
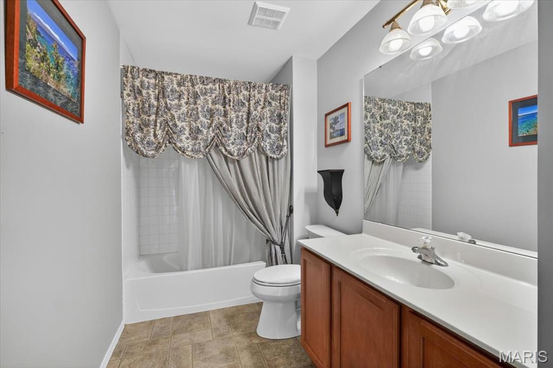
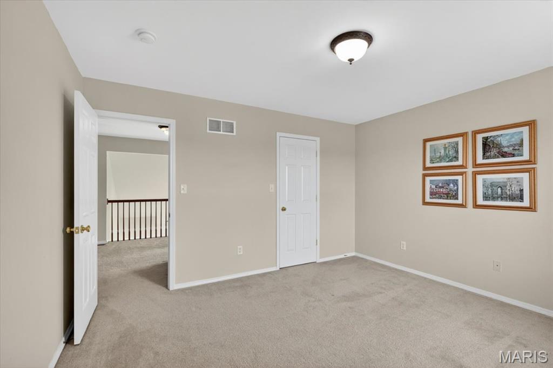
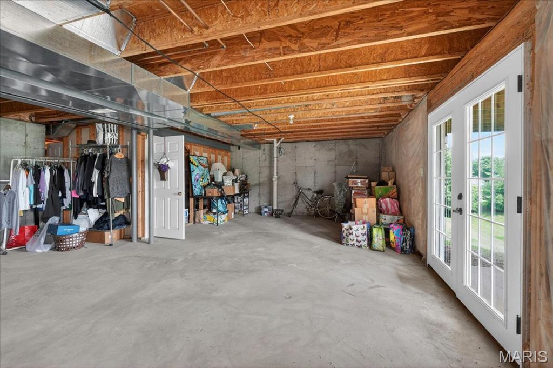
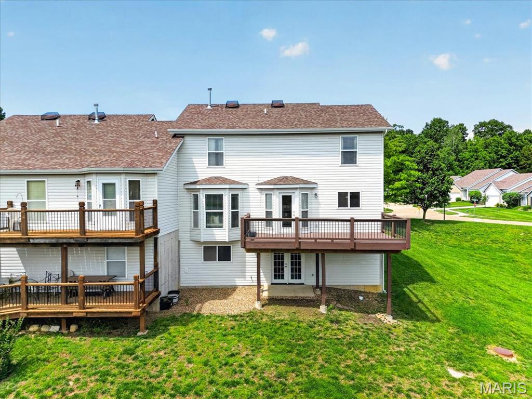
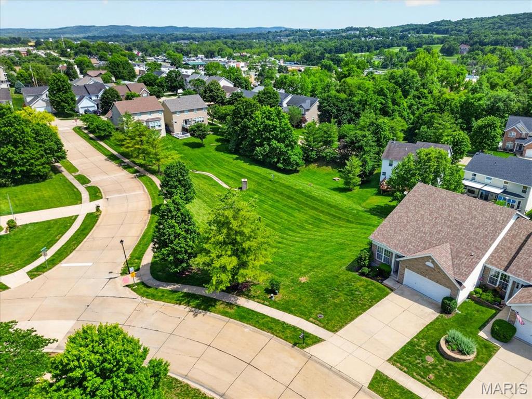
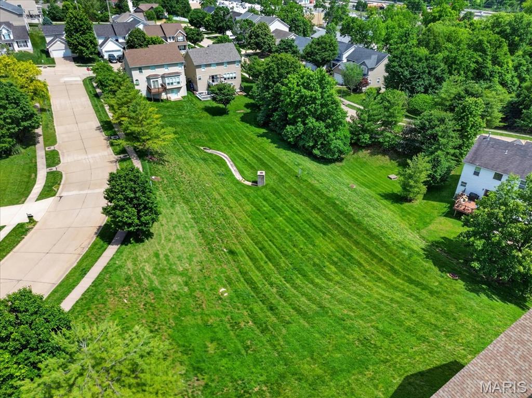
Welcome to this beautifully updated 3-bedroom, 2-bath villa with a 2-car garage. The beautiful home offers the perfect blend of modern elegance and cozy comfort! Step inside to a stunning two-story great room filled with natural sunlight, creating a bright and inviting atmosphere. Gorgeous hardwood floors flow throughout the main living areas, adding warmth and sophistication. Enjoy the convenience of a main-floor primary suite and main-floor laundry. All bedrooms feature walk-in closets, providing plenty of storage space. The charming bay window in the breakfast room creates the perfect spot to enjoy your morning coffee while overlooking the large deck and over an acre of common ground—ideal for relaxing on sunny mornings or entertaining guests. The walk-out lower level features French doors, a hobby room, and a rough-in for an additional bathroom, offering endless possibilities to finish the space to fit your lifestyle and needs. With extremely low monthly condo fees and a prime location close to Eureka’s charming Old Town district, you’ll enjoy easy access to boutiques, gift shops, cozy coffee houses, restaurants, and convenient shopping with nearby major retailers. This villa truly offers comfort, style, and convenience all in one beautiful package
Property Information
Additional Information
Map Location
Rooms Dimensions
| Room | Dimensions (sq.rt) |
|---|---|
| Family Room (Level-Main) | 17 x 17 |
| Breakfast Room (Level-Main) | 17 x 11 |
| Kitchen (Level-Main) | 12 x 10 |
| Primary Bathroom (Level-Main) | 17 x 12 |
| Bathroom 2 (Level-Main) | 14 x 12 |
| Bathroom 3 (Level-Main) | 13 x 12 |
| Loft (Level-Upper) | 24 x 11 |
| Laundry (Level-Main) | 8 x 6 |
| Bonus Room (Level-Lower) | 33 x 22 |
| Storage (Level-Lower) | 17 x 14 |
Change History


MORE REALTORS
Agent
Listing Courtesy of Genstone Realty - [email protected]
