124 Shaw Drive, Eureka, MO 63025
Subdivision: Hilltop Village 3 Amd 1
List Price: $320,000
4
Bedrooms3
Baths1,232
Area (sq.ft)$260
Cost/sq.ftMulti/Split
Type6
Days on MarketDescription
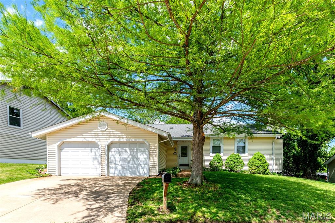
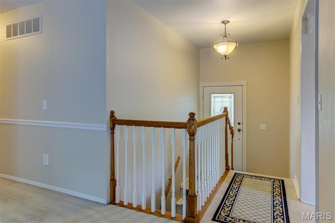
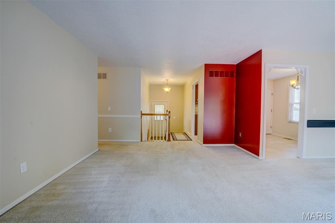
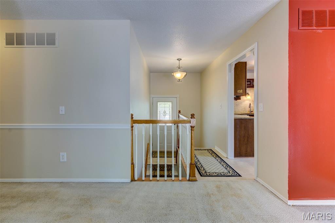
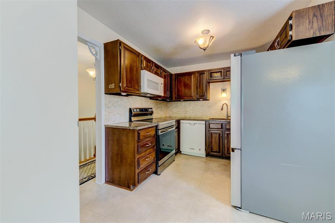
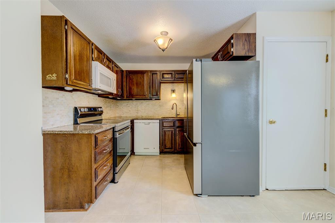
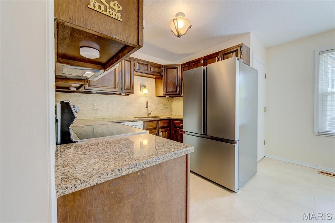
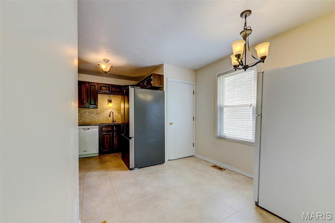
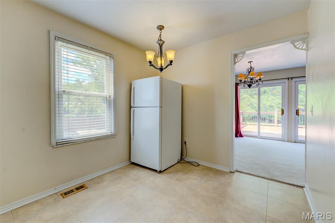
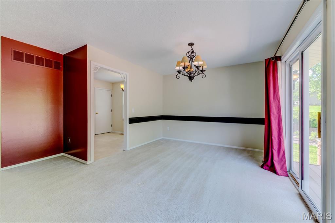
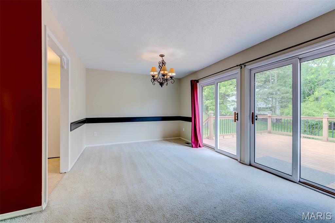
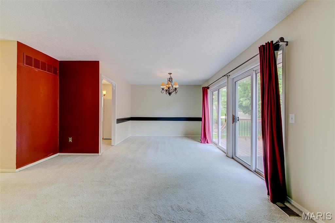
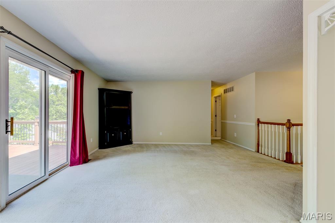
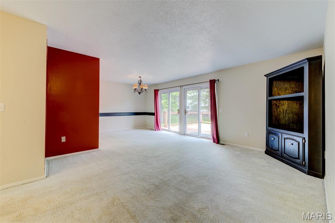
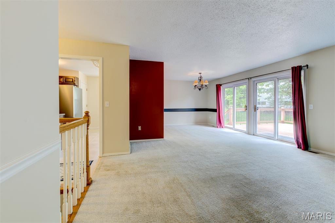
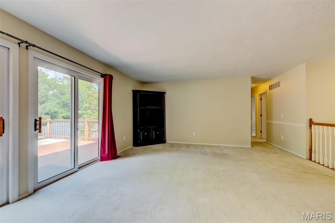
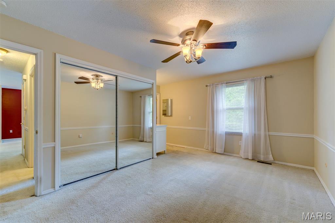
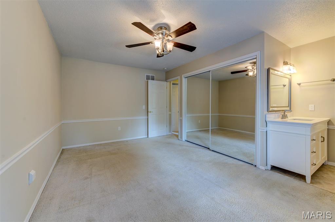
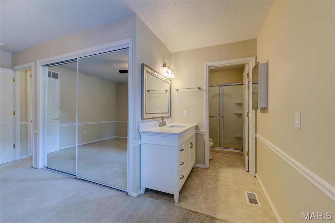
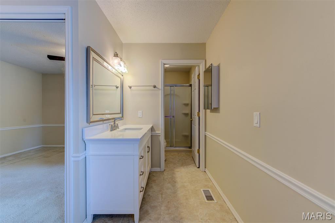
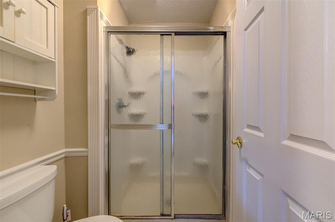
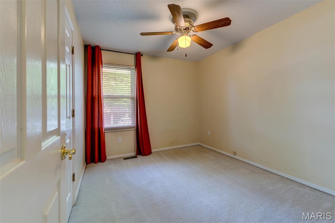
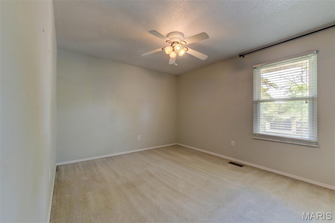
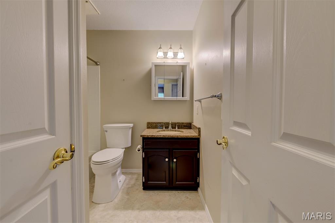
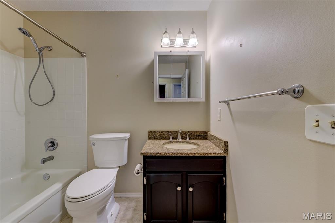
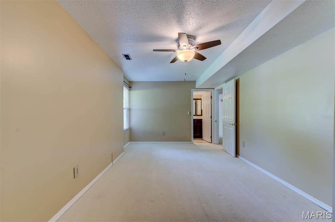
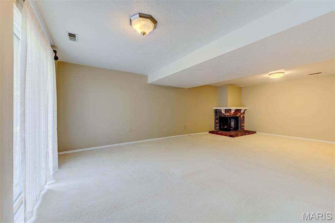
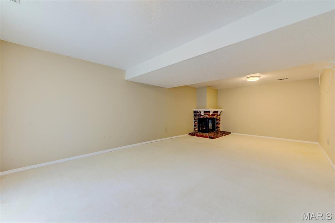
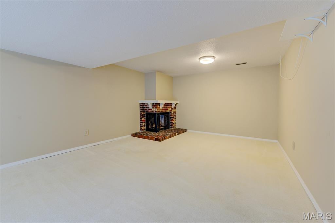
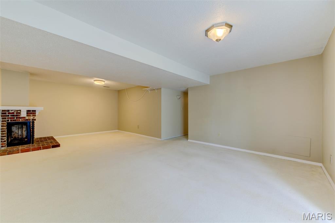
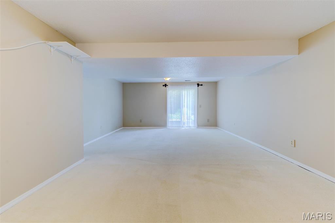
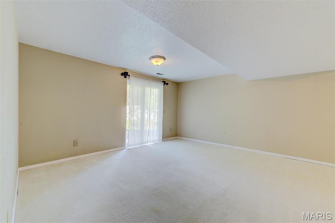
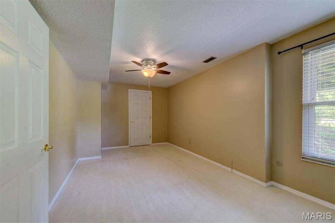
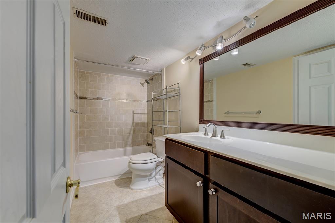
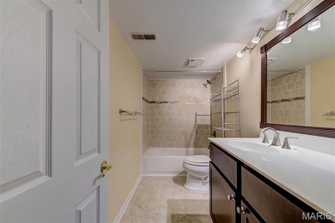
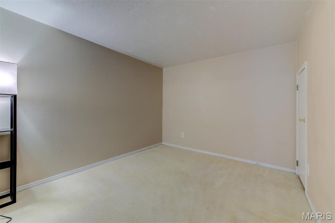
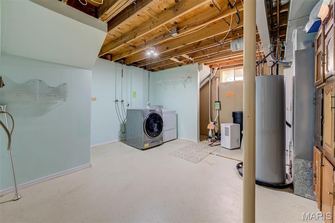
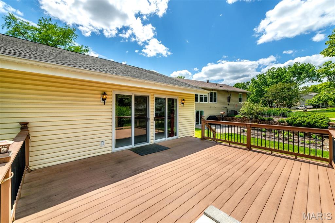
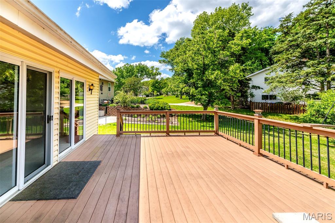
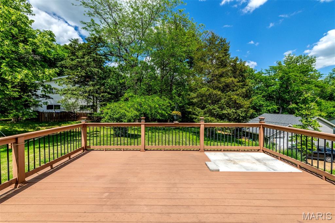
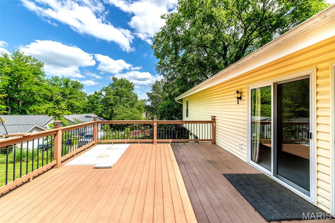
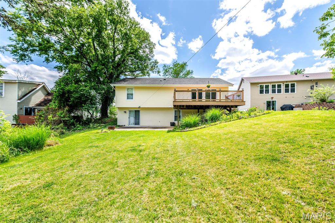
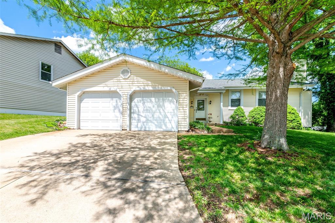
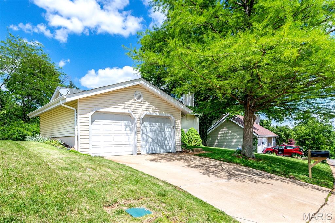
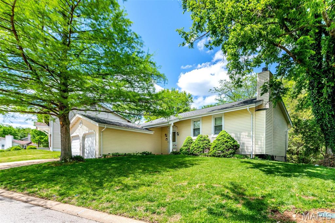
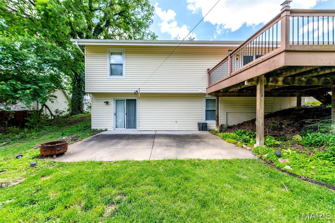
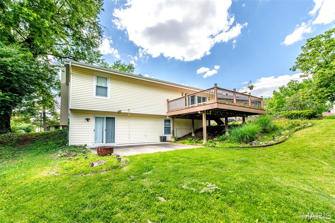
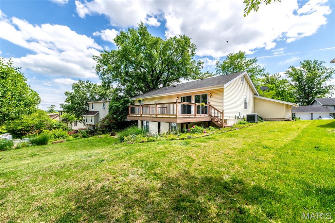
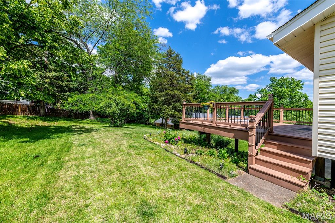
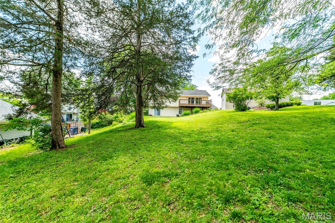
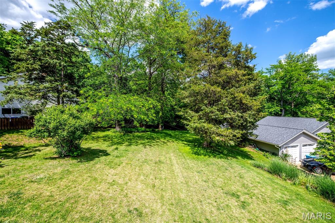
Beautifully maintained split-level home in the desirable Hilltop Subdivision situated on two spacious lots! Colorful perennials surround the property, creating stunning curb appeal from spring through fall. Inside, you’ll find 4 bedrooms and 3 full baths with an open living and dining area that leads to a low-maintenance composite deck overlooking the backyard. The finished walkout lower level features a cozy family room with fireplace, 4th bedroom, bonus room perfect for a home office or hobby space, and direct access to the patio and back yard. Additional updates and features include a water softener, sump pump, & all electric appliances and systems. Enjoy all the neighborhood amenities including a clubhouse, community pool, and two stocked fishing ponds — the perfect blend of comfort, space, and community living! AAA Rockwood Schools (Eureka High School)
Property Information
Additional Information
Map Location
Rooms Dimensions
| Room | Dimensions (sq.rt) |
|---|---|
| Living Room (Level-Main) | 16 x 13 |
| Dining Room (Level-Main) | 11 x 9 |
| Breakfast Room (Level-Main) | 9 x 9 |
| Kitchen (Level-Main) | 8 x 8 |
| Primary Bedroom (Level-Main) | 16 x 10 |
| Primary Bathroom (Level-Main) | 11 x 10 |
| Bedroom 2 (Level-Main) | 11 x 9 |
| Bathroom 3 (Level-Main) | 12 x 11 |
| Bathroom 2 (Level-Main) | 8 x 5 |
| Family Room (Level-Basement) | 24 x 13 |
| Bedroom 4 (Level-Basement) | 16 x 10 |
| Recreation Room (Level-Basement) | 11 x 10 |
| Bathroom 3 (Level-Basement) | 10 x 5 |
| Laundry (Level-Basement) | N/A |
Change History


MORE REALTORS
Agent
Listing Courtesy of EXP Realty, LLC - [email protected]
