415 Forby Estates Drive, Eureka, MO 63025
Subdivision: Forby Estates
List Price: $485,000
5
Bedrooms3
Baths2,698
Area (sq.ft)$180
Cost/sq.ft2 Story
Type9
Days on MarketDescription
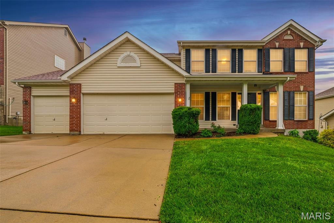
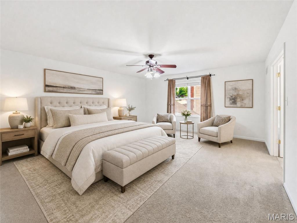
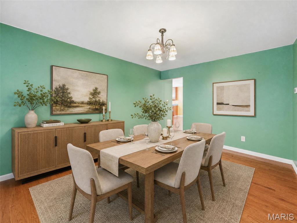
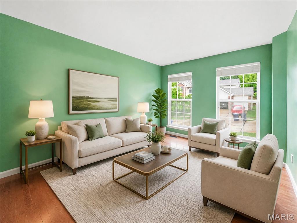
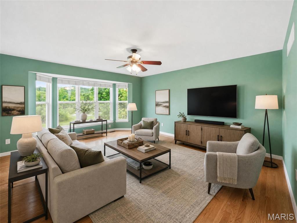
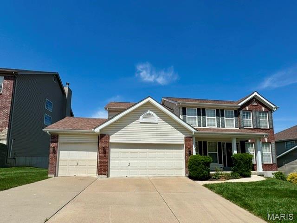
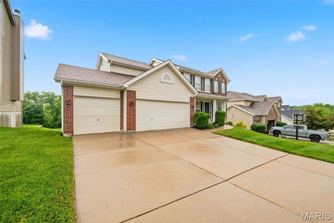
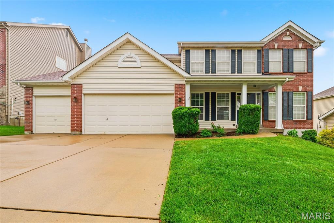
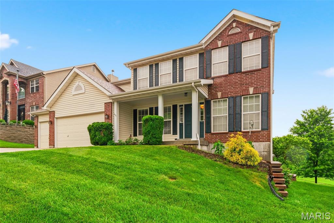
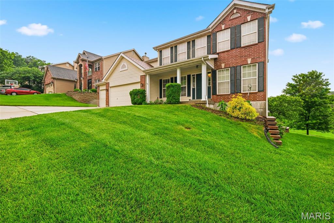
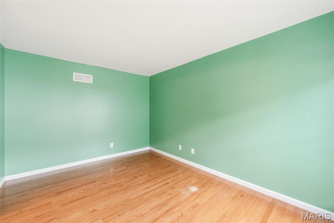
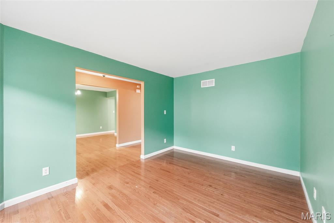
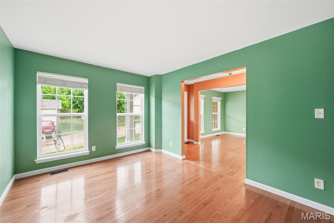
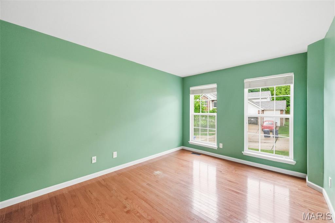
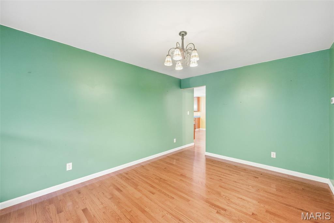
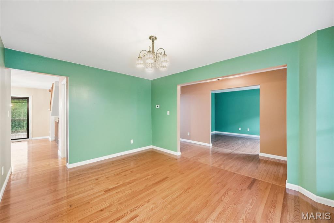
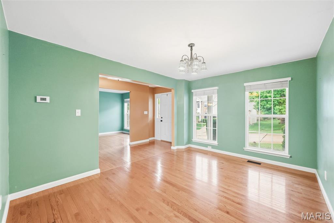
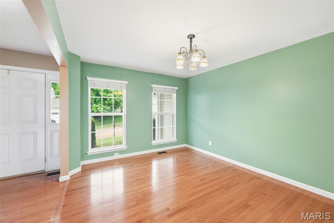
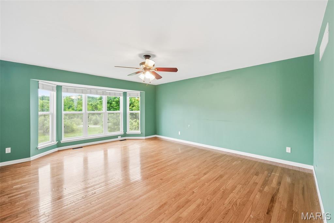
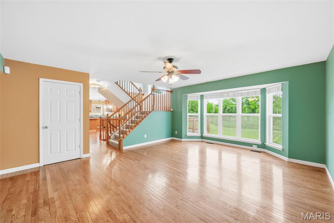
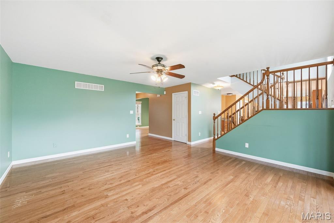
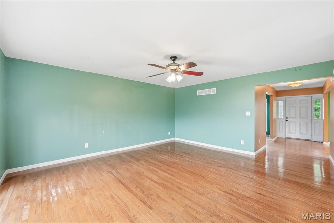
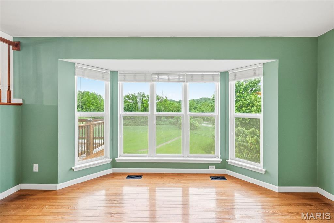
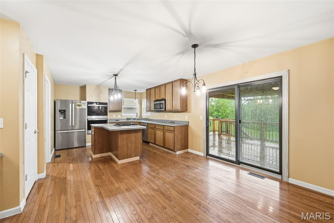
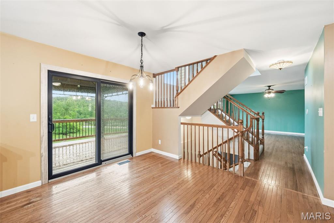
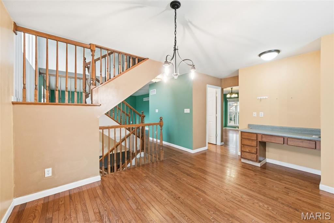
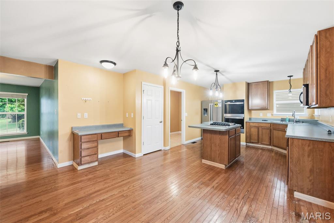
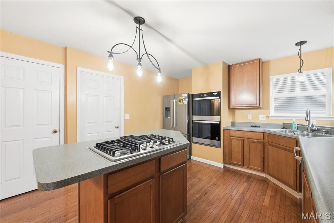
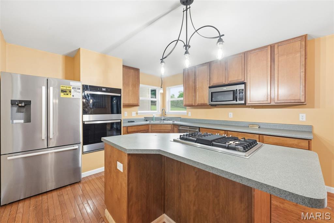
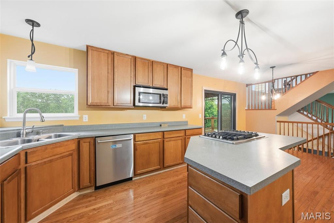
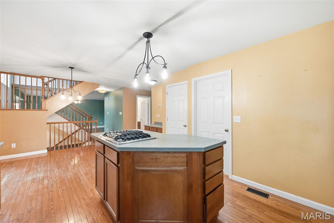
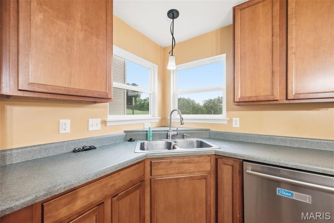
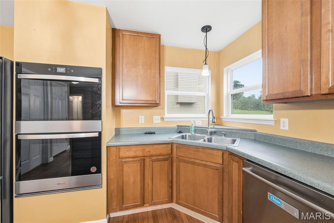
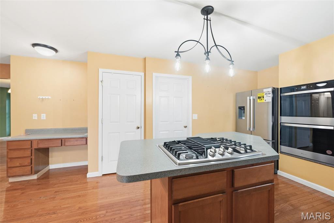
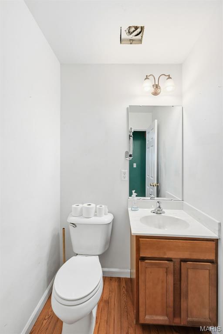
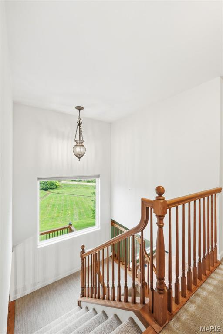
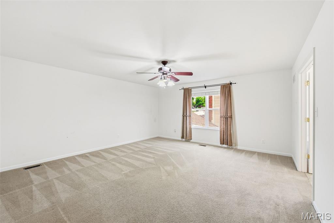
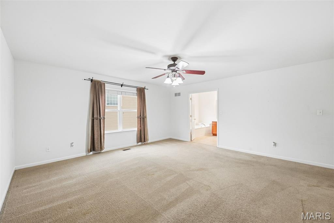
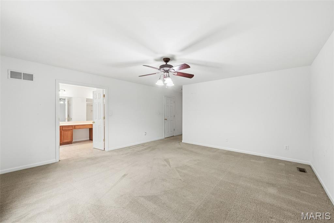
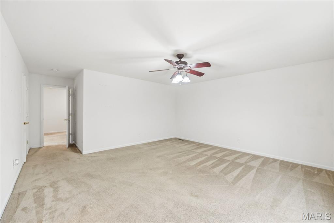
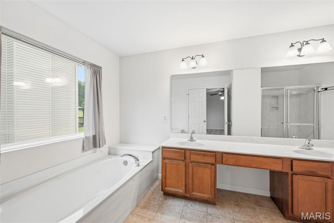
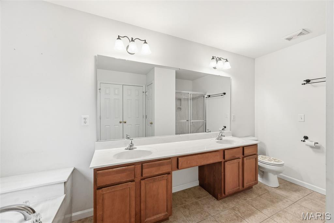
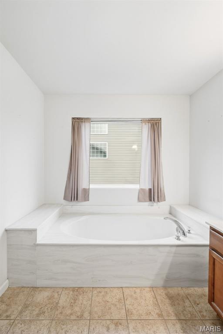
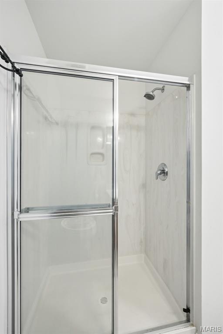
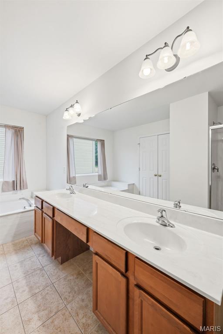
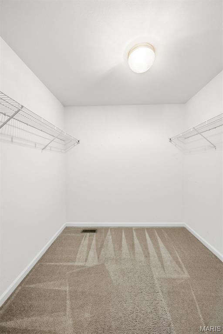
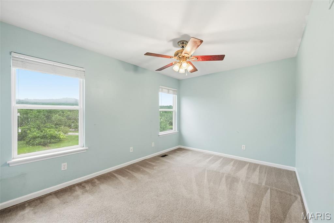
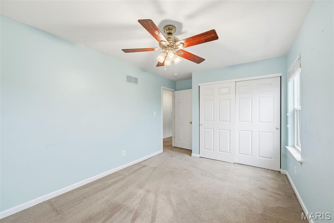
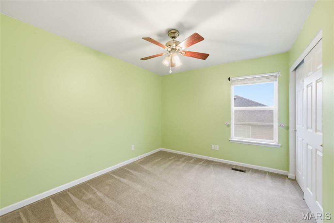
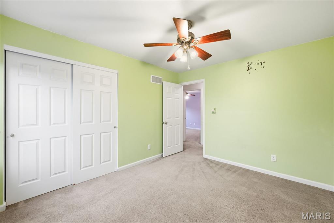
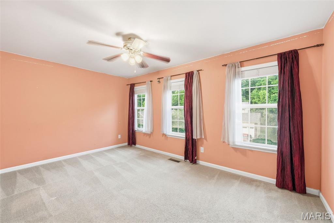
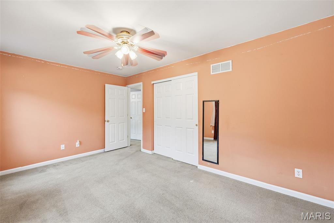
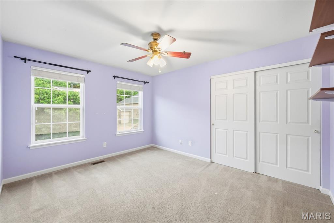
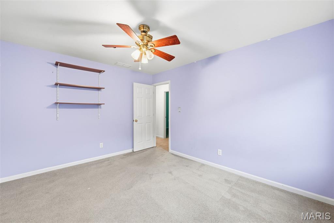
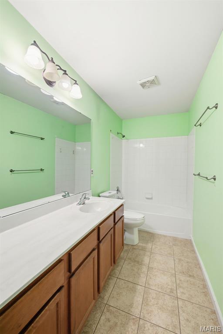
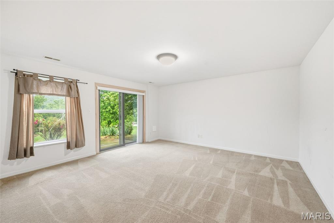
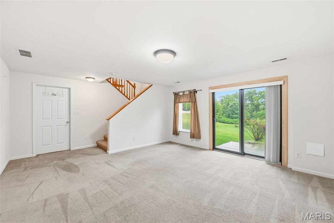
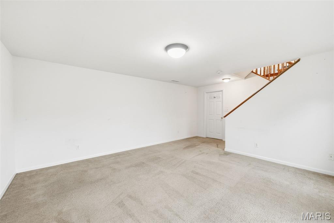
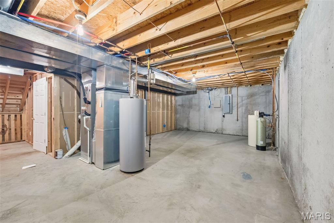
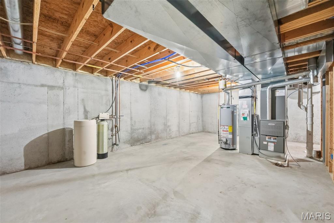
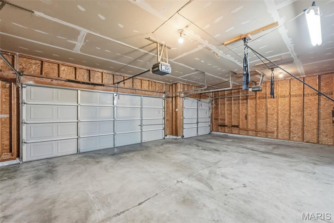
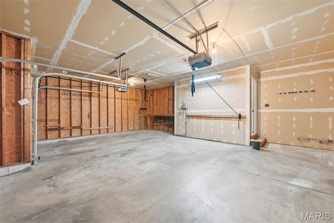
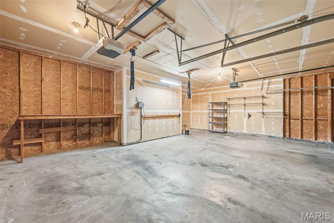
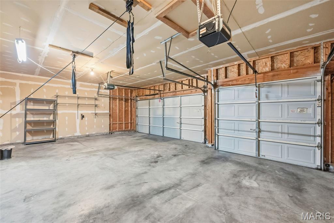
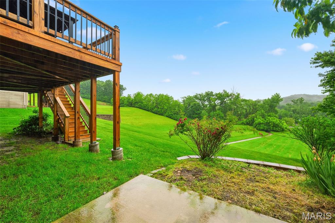
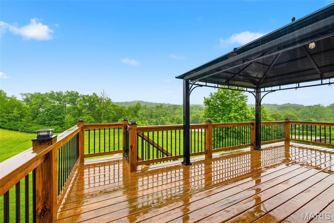
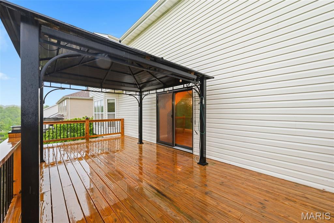
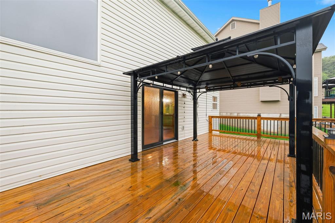
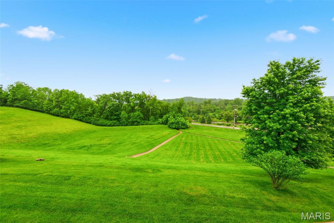
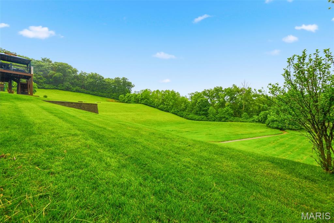
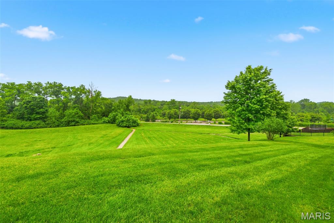
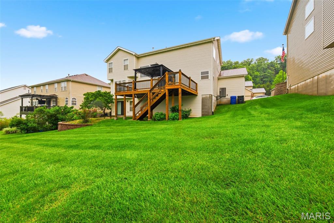
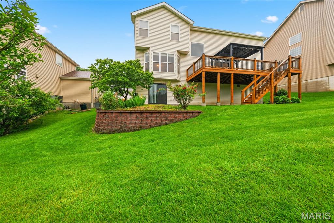
Coming Soon!!! Showing start Thursday May 21st. Welcome to one of the largest floor plans in the neighborhood, no drive-through street just steps away from Berry Park with easy access to Hwy 44. This stunning 2-story home offers 5 bedrooms, 2.5 baths, and a thoughtfully designed layout perfect for both everyday living and entertaining. The main floor features a welcoming front study, formal dining room, spacious living area, powder room, and convenient main-floor laundry. The beautifull kitchen showcases a large center island, newer appliances, and seamless access to the newer deck through an updated patio door—creating the perfect indoor-outdoor flow. Upstairs, the expansive owner’s suite offers a luxurious retreat with an oversized closet and spa-like bath featuring a double vanity, soaking tub, and separate shower. Four additional generously sized bedrooms and a full hall bath provide ample space for family or guests. The walk-out basement offers additional living space, while the 3-car garage provides abundant storage. Enjoy sweeping views from the spacious newer deck overlooking lush common ground and the charm of Berry Park. Additional highlights include a new heating and cooling system (2025), making this home as efficient as it is beautiful.
Property Information
Additional Information
Map Location
Rooms Dimensions
| Room | Dimensions (sq.rt) |
|---|---|
| Living Room (Level-Main) | 19 x 16 |
| Office (Level-Main) | 14 x 10 |
| Dining Room (Level-Main) | 14 x 11 |
| Kitchen (Level-Main) | 22 x 15 |
| Bathroom (Level-Main) | 5 x 5 |
| Laundry (Level-Main) | 10 x 5 |
| Primary Bedroom (Level-Upper) | 16 x 16 |
| Primary Bathroom (Level-Upper) | 14 x 8 |
| Bedroom 2 (Level-Upper) | 15 x 10 |
| Bedroom 3 (Level-Upper) | 12 x 10 |
| Bedroom 4 (Level-Upper) | 15 x 10 |
| Bedroom 5 (Level-Upper) | 13 x 11 |
| Bathroom 3 (Level-Upper) | 13 x 5 |
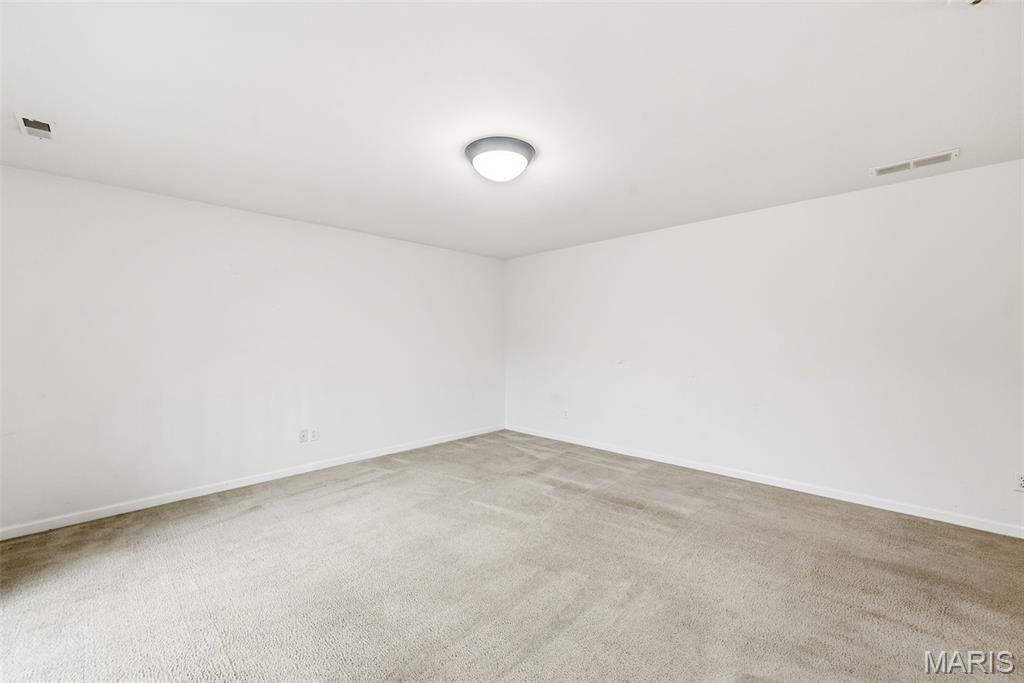
| Recreation Room (Level-Lower) | 19 x 15 |
Change History


MORE REALTORS
Agent
Listing Courtesy of Main St. Real Estate - [email protected]
