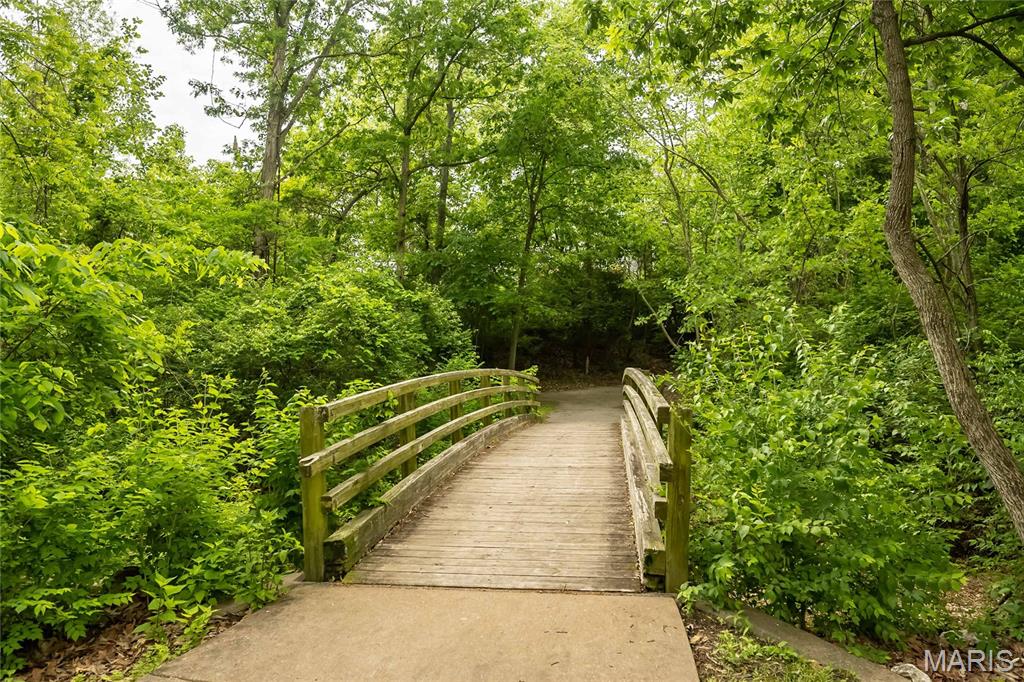
349 Nantucket Drive, Ballwin, MO 63011
Subdivision: Cherry Hill Estates
List Price: $449,900
4
Bedrooms3
Baths1,976
Area (sq.ft)$228
Cost/sq.ft2 Story
Type2
Days on MarketDescription
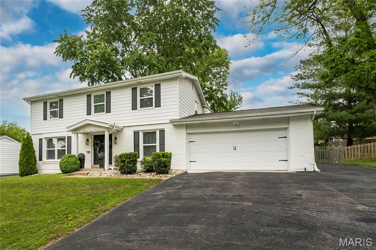
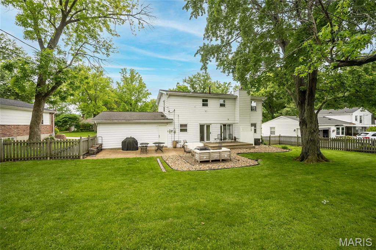
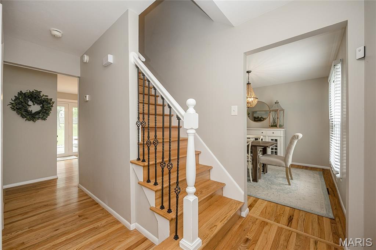
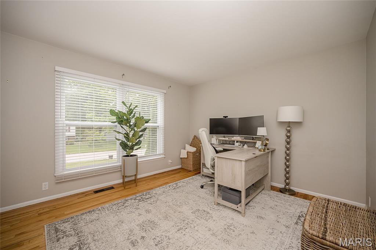
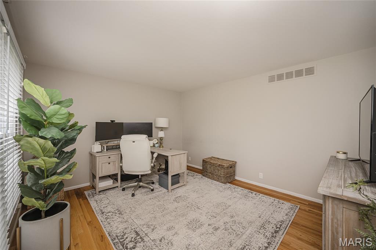
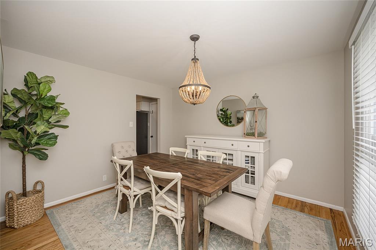
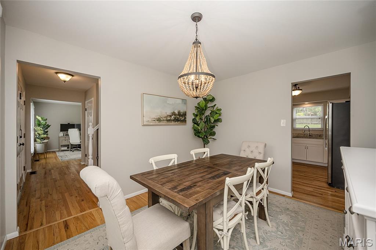
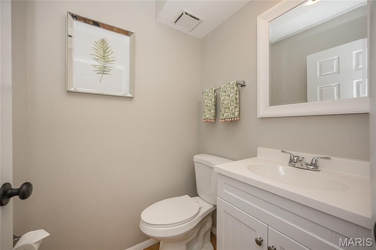
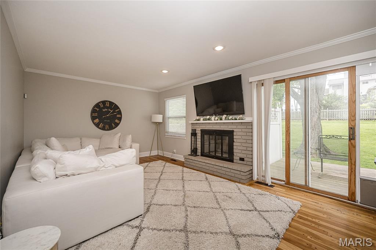
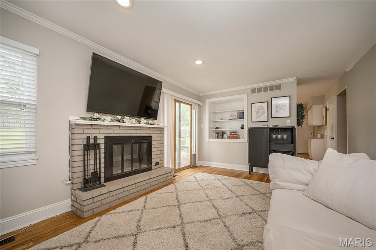
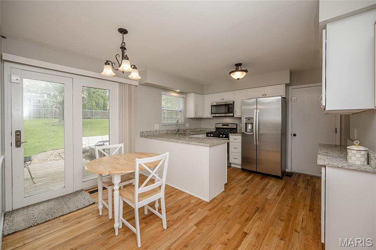
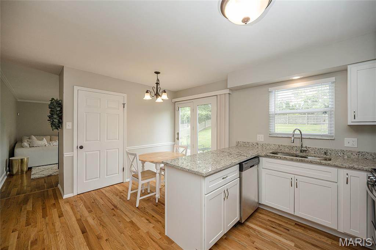
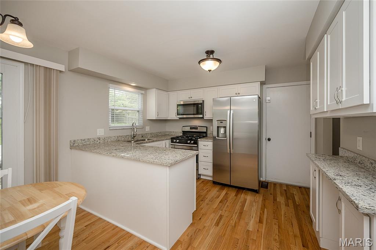
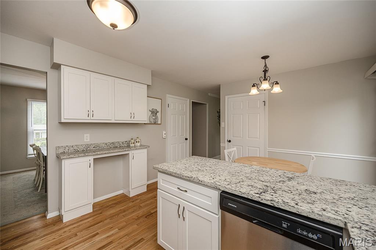
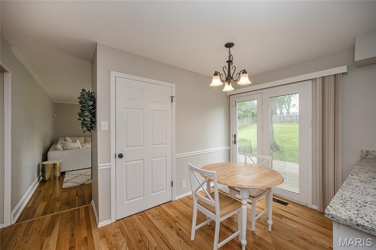
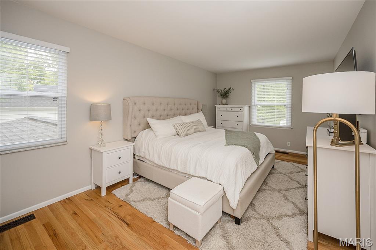
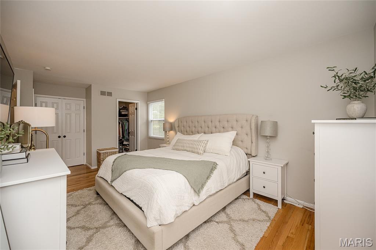
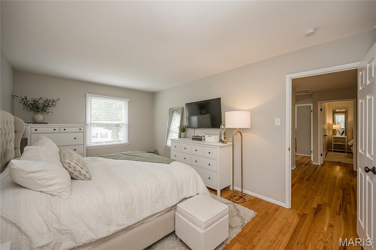
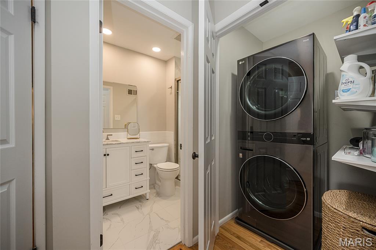
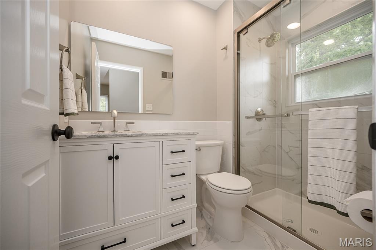
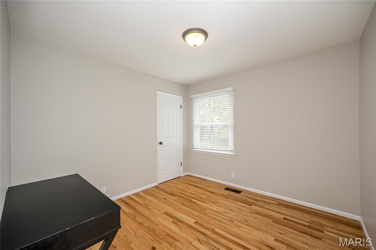
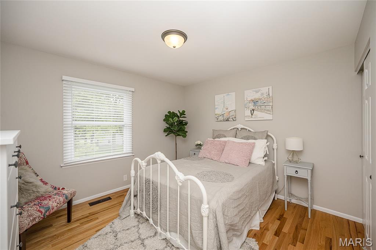
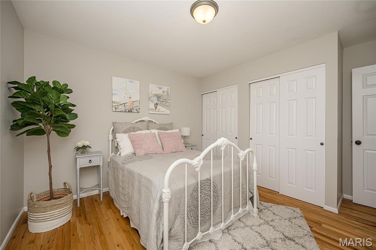
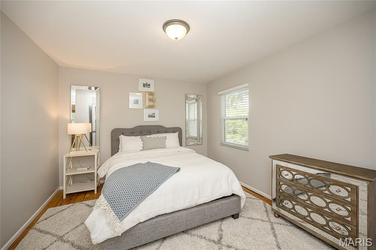
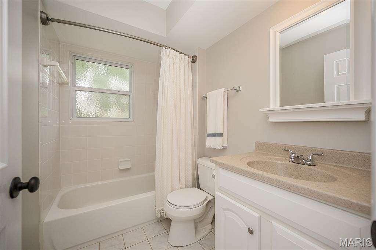
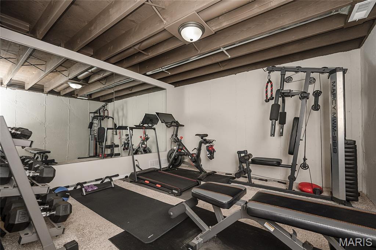
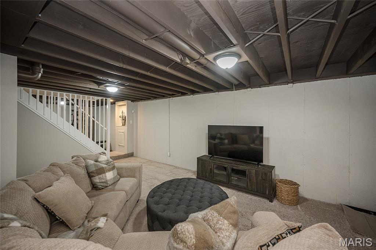
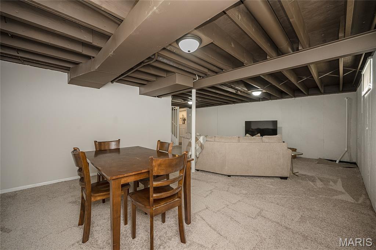
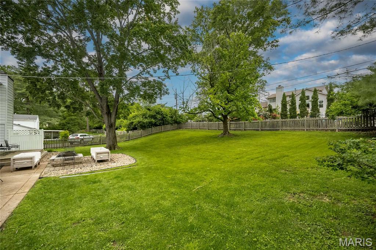
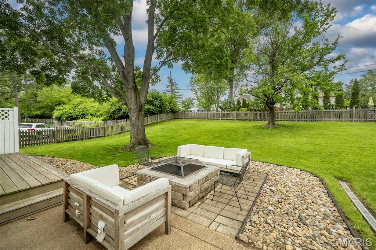
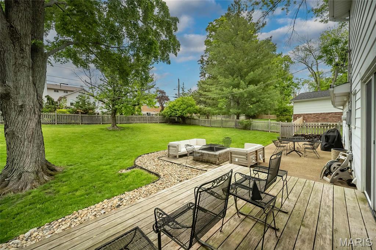
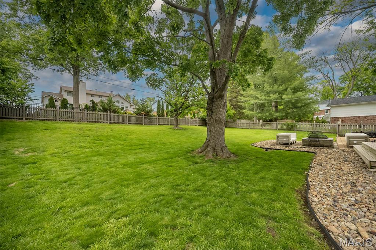
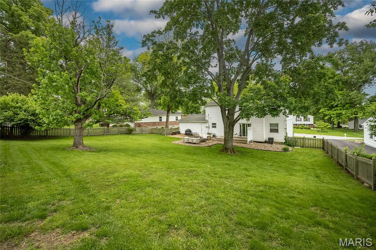
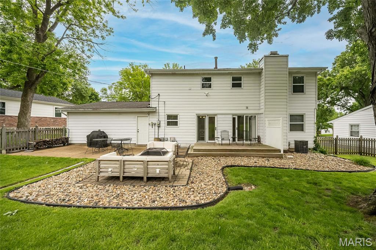
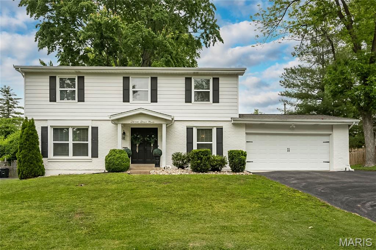
Welcome home to this beautifully updated two story in the heart of Ballwin’s popular Cherry Hill Estates. Ideally located near shopping, dining, and everyday conveniences, this 4 bedroom, 2.5 bath home sits on nearly1/3 of an acre and offers both space and style. Inside, you’ll appreciate the gleaming hardwood floors, spacious living areas, and a thoughtfully remodeled kitchen featuring granite countertops, white cabinetry, and stainless steel appliances. All bathrooms have been updated, including the primary bath completed in 2023. Additional highlights include second floor laundry with custom folding shelves (2023), a finished lower level with recreation and workout areas, and a two car garage. The backyard is perfect for relaxing or entertaining, complete with a newer fence and patio. Move in ready with updates throughout—visit today and make this Ballwin beauty your next home!
Property Information
Additional Information
Map Location
Rooms Dimensions
| Room | Dimensions (sq.rt) |
|---|---|
| Living Room (Level-Main) | 14 x 12 |
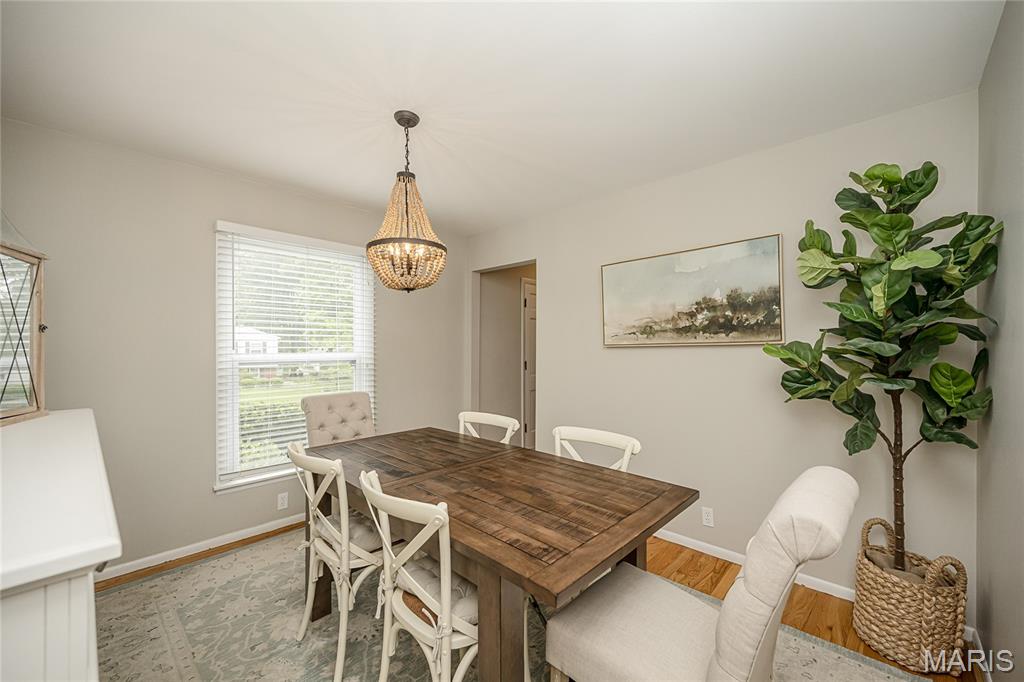
| Dining Room (Level-Main) | 12 x 11 |
| Family Room (Level-Main) | 19 x 12 |
| Kitchen (Level-Main) | 12 x 8 |
| Breakfast Room (Level-Main) | 12 x 8 |
| Primary Bedroom (Level-Second) | 18 x 11 |
| Bedroom 2 (Level-Second) | 13 x 11 |
| Bedroom 3 (Level-Second) | 12 x 11 |
| Bedroom 4 (Level-Second) | 10 x 10 |
| Laundry (Level-Second) | 4 x 4 |
| Recreation Room (Level-Lower) | 23 x 19 |
| Exercise Room (Level-Lower) | 12 x 11 |
Change History


MORE REALTORS
Agent
Listing Courtesy of Coldwell Banker Realty - Gundaker - [email protected]
