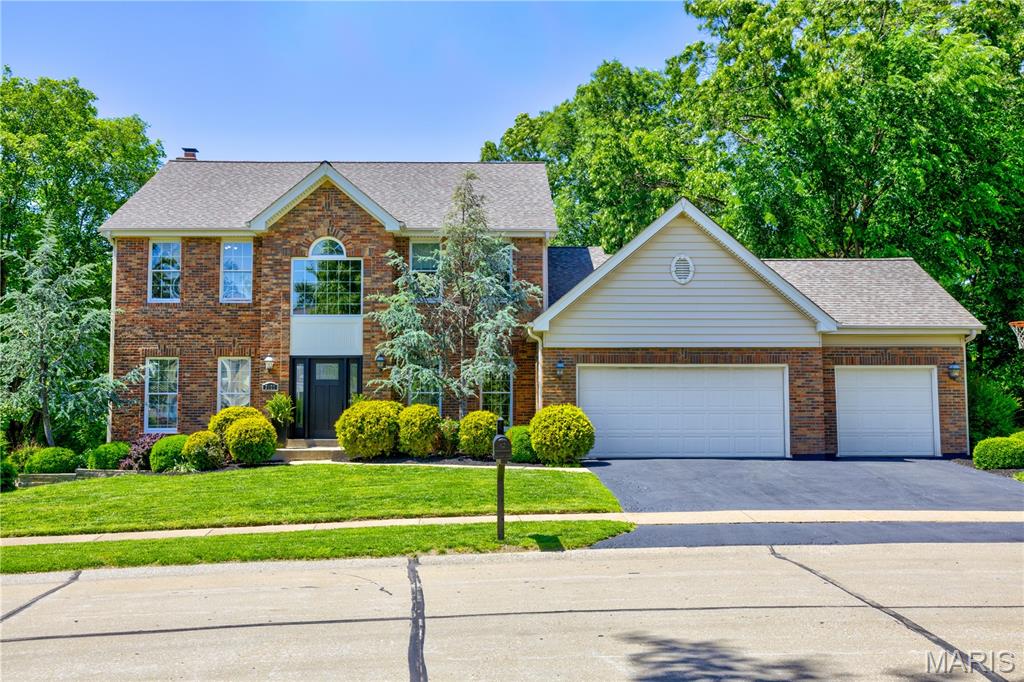
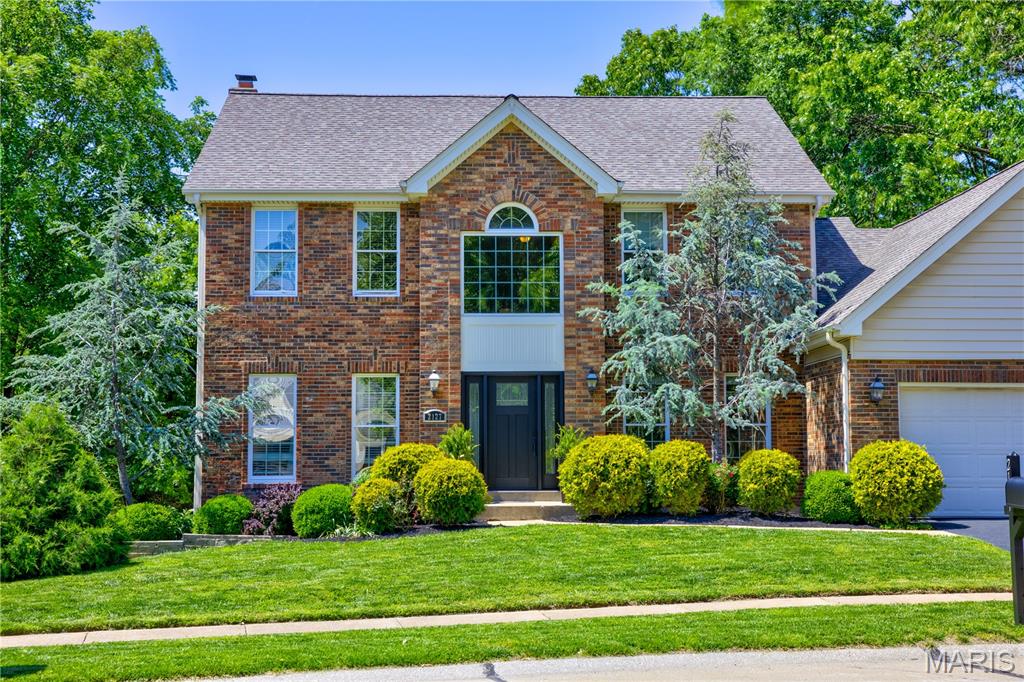
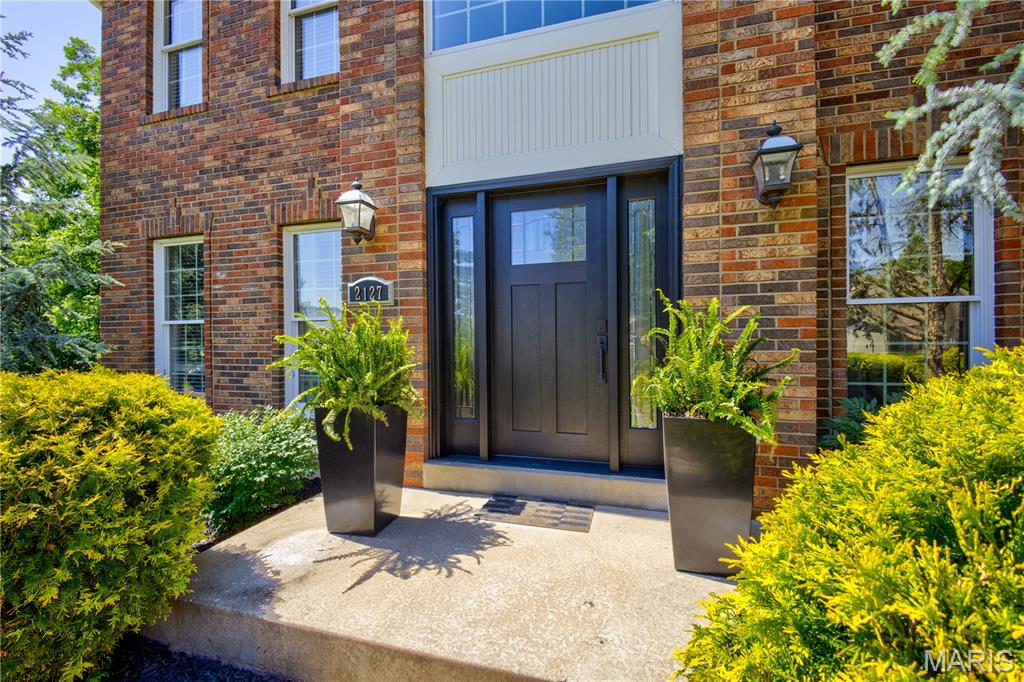
2127 Oak Crest Manor Lane, Wildwood, MO 63011
Subdivision: Tall Oaks At Winding Trails One
List Price: $685,000
4
Bedrooms4
Baths3,300
Area (sq.ft)$208
Cost/sq.ft2 Story
Type3
Days on MarketDescription
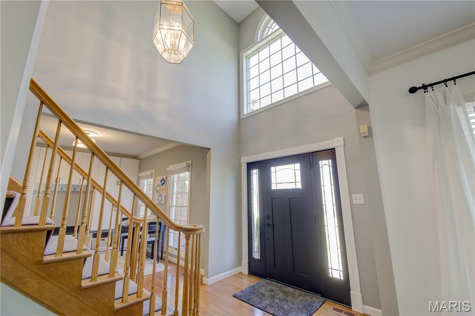
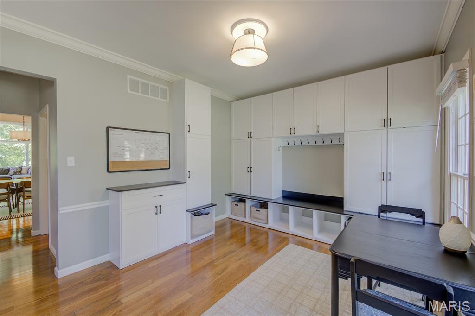
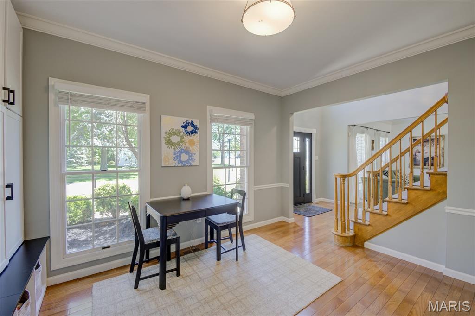
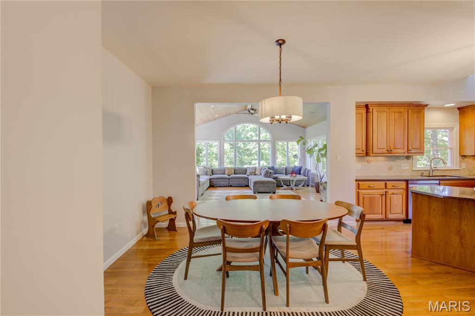
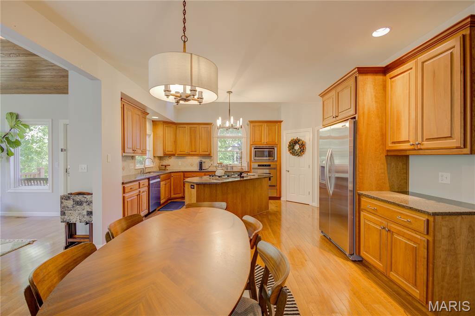
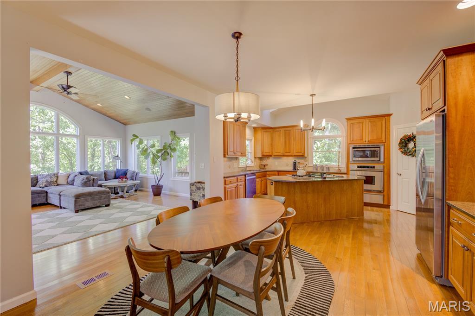
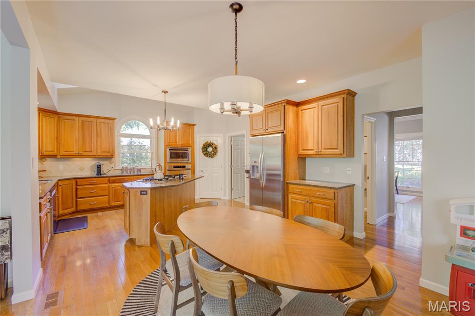
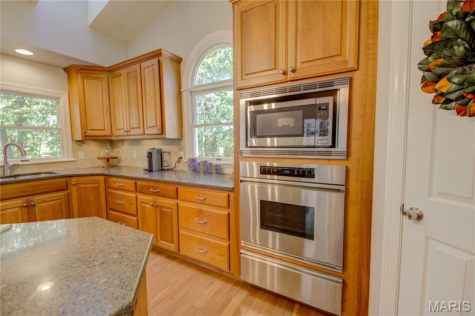
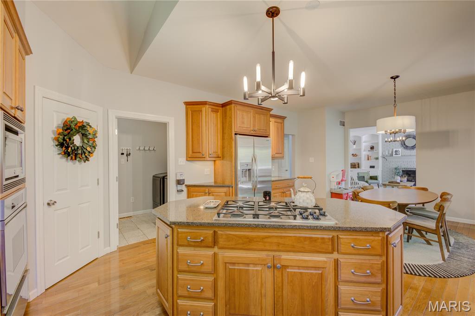
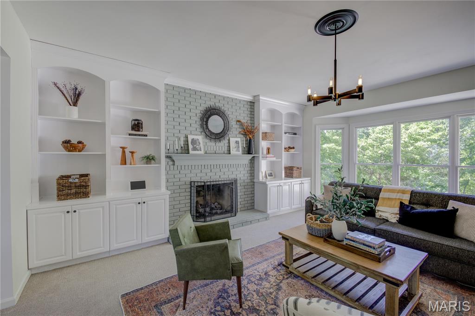
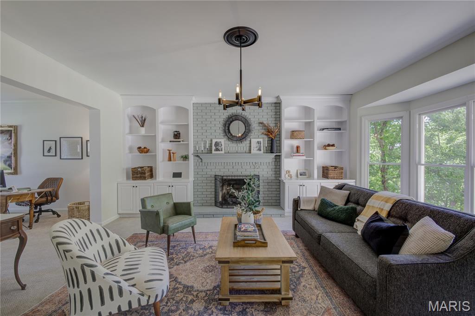
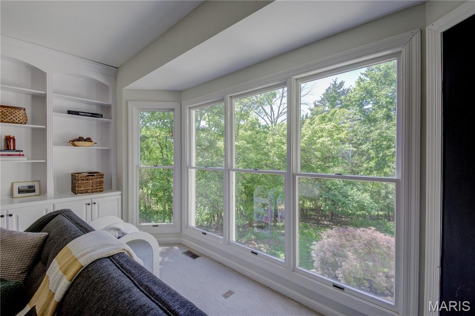
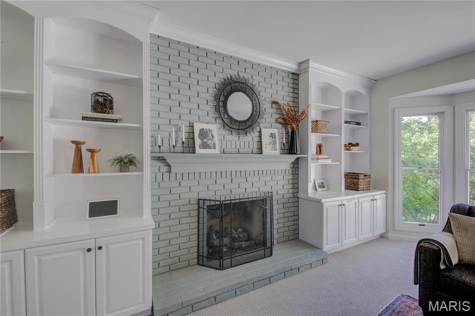
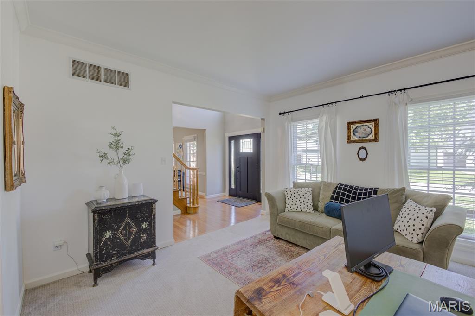
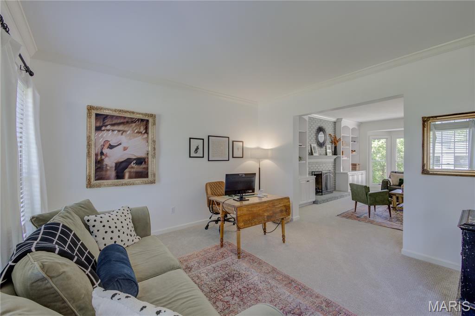
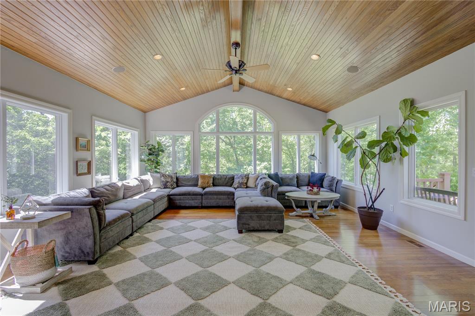
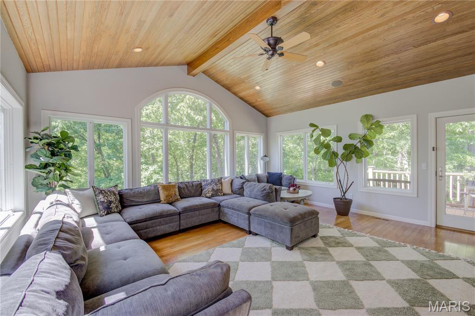
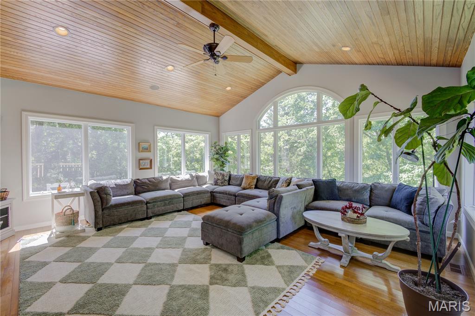
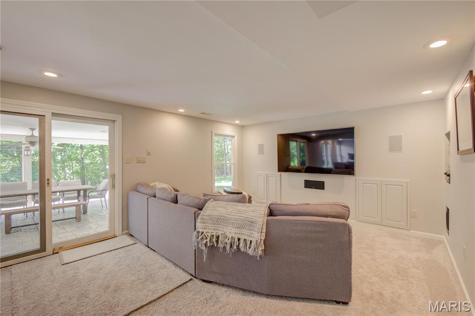
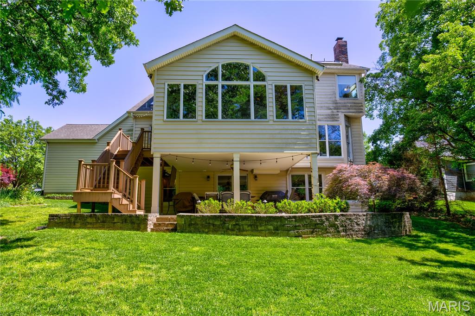
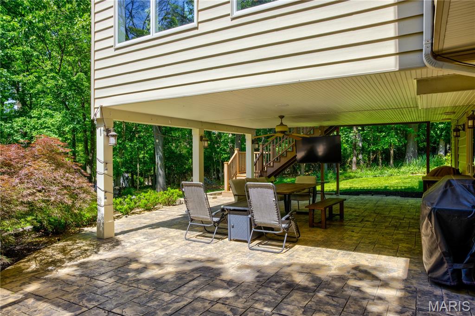
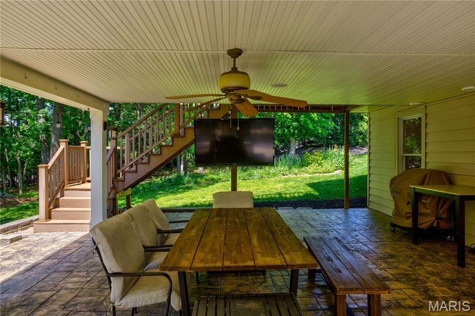
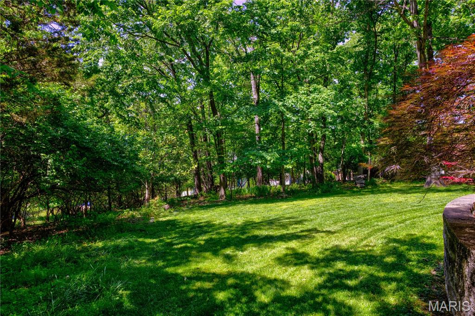
Set on a private, wooded half-acre, 2127 Oak Crest Manor Lane was designed around how people actually live: connected spaces, seamless indoor-outdoor flow, and the kind of privacy that’s increasingly hard to find in the area. The main level is built for both gathering and everyday function. A two-story foyer opens to a custom-remodeled kitchen with cherry cabinetry, granite countertops, center island, walk-in pantry, and skylight overhead. The kitchen flows naturally into the family room with gas fireplace and bay window, then into the standout space of the home: the vaulted sunroom. With beadboard ceilings, built-in speakers, and walls of windows overlooking mature trees, it’s a space that feels calm, open, and connected to the outdoors year-round. Outside, the covered patio functions as a true outdoor living space with stamped concrete, ceiling fan, custom lighting, and built-in speakers, all overlooking a beautifully landscaped yard and mature trees that create exceptional privacy.
Property Information
Additional Information
Map Location
Change History


MORE REALTORS
Agent
Listing Courtesy of Trelora Realty, Inc - [email protected]
