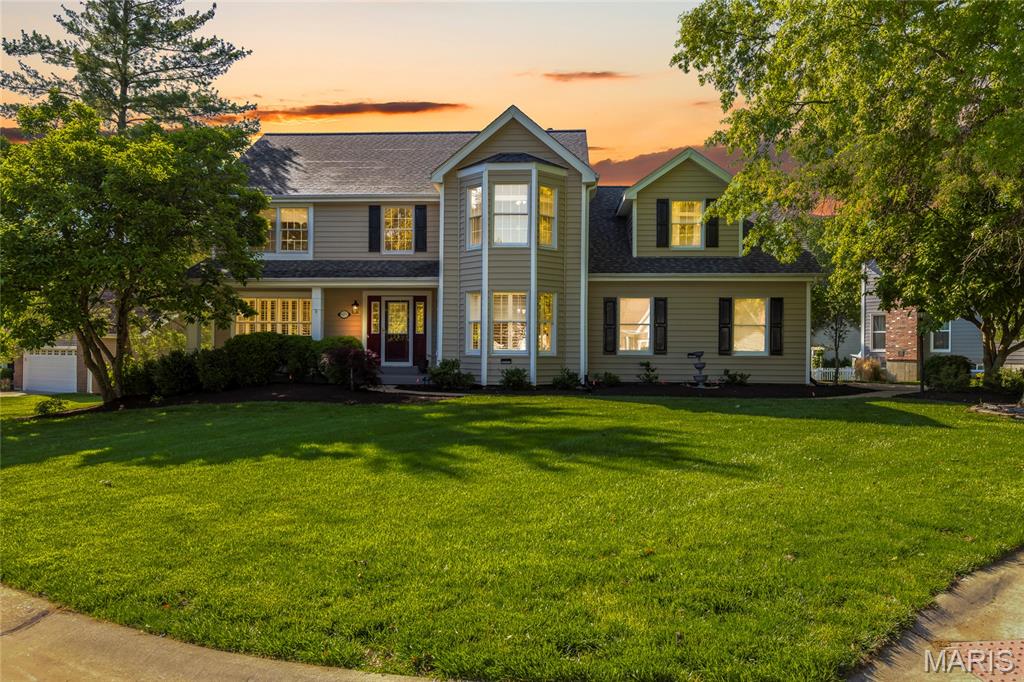
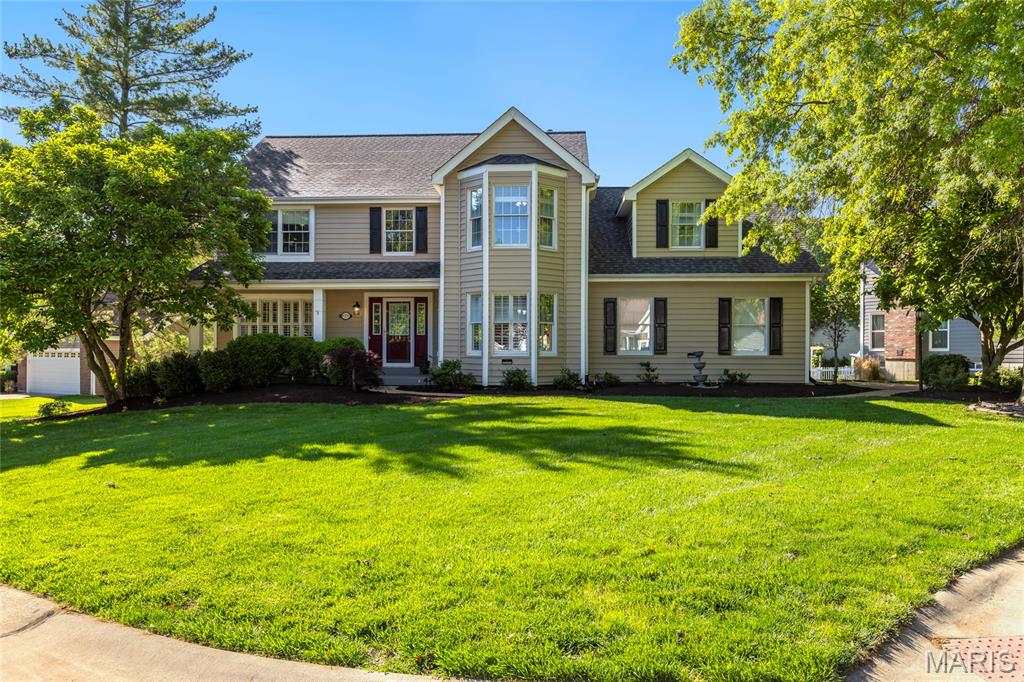
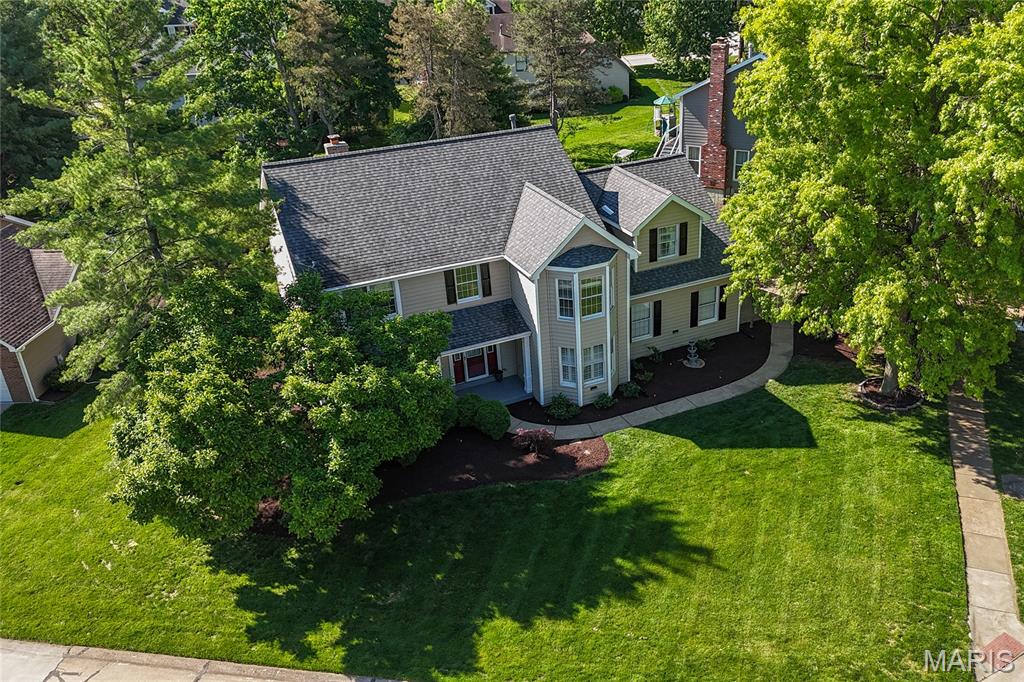
619 Martin Pointe Court, Wildwood, MO 63011
Subdivision: Pointe Clayton
List Price: $575,000
4
Bedrooms4
Baths3,327
Area (sq.ft)$173
Cost/sq.ft2 Story
Type11
Days on MarketDescription
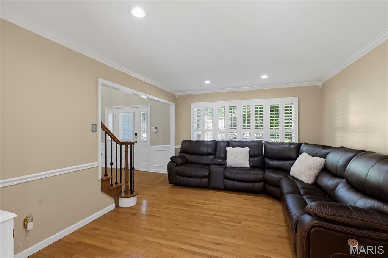
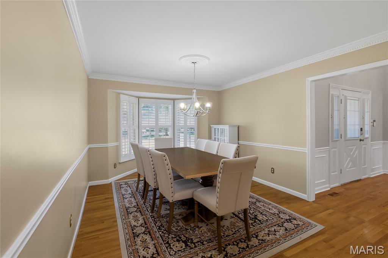
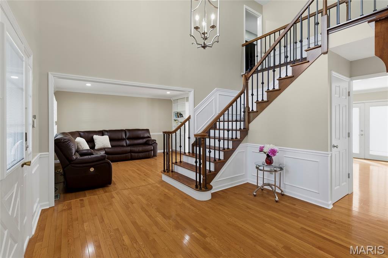
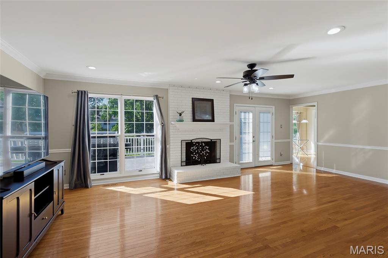
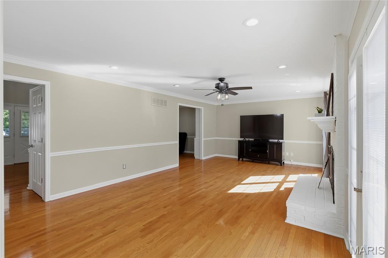
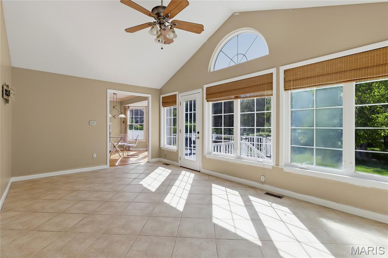
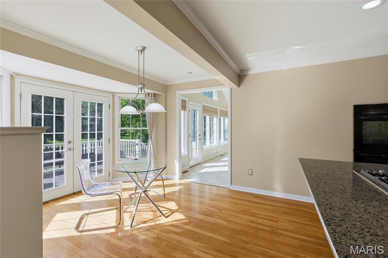
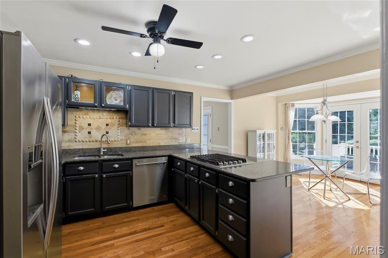
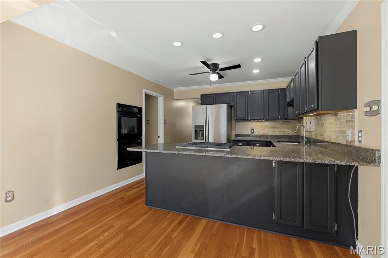
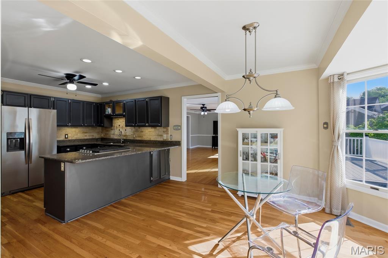
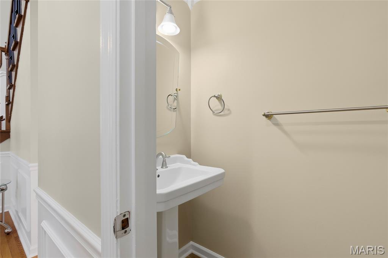
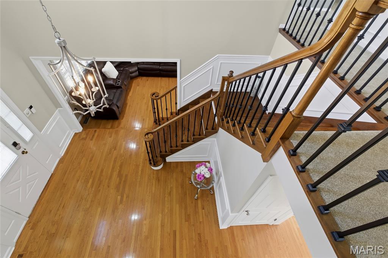
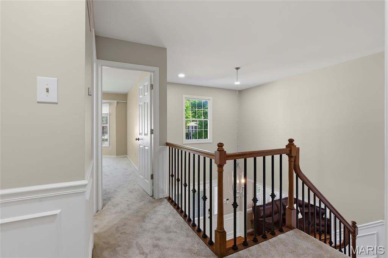
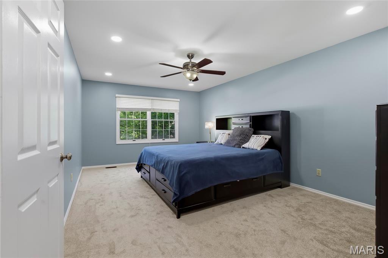
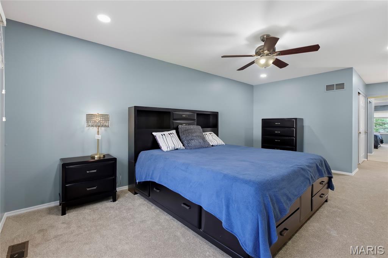
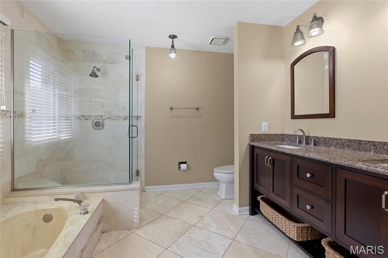
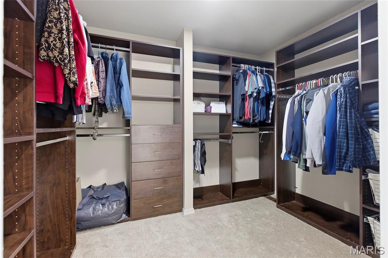
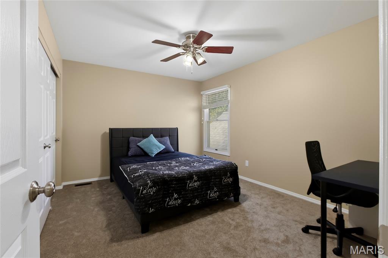
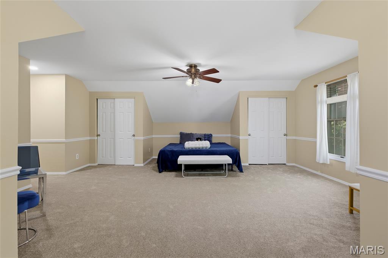
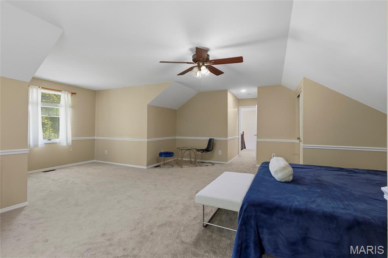
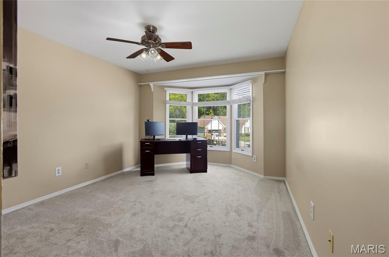
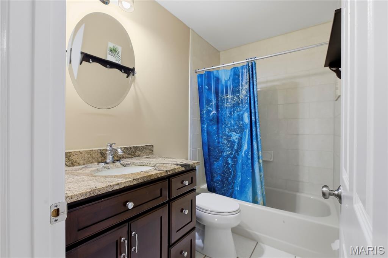
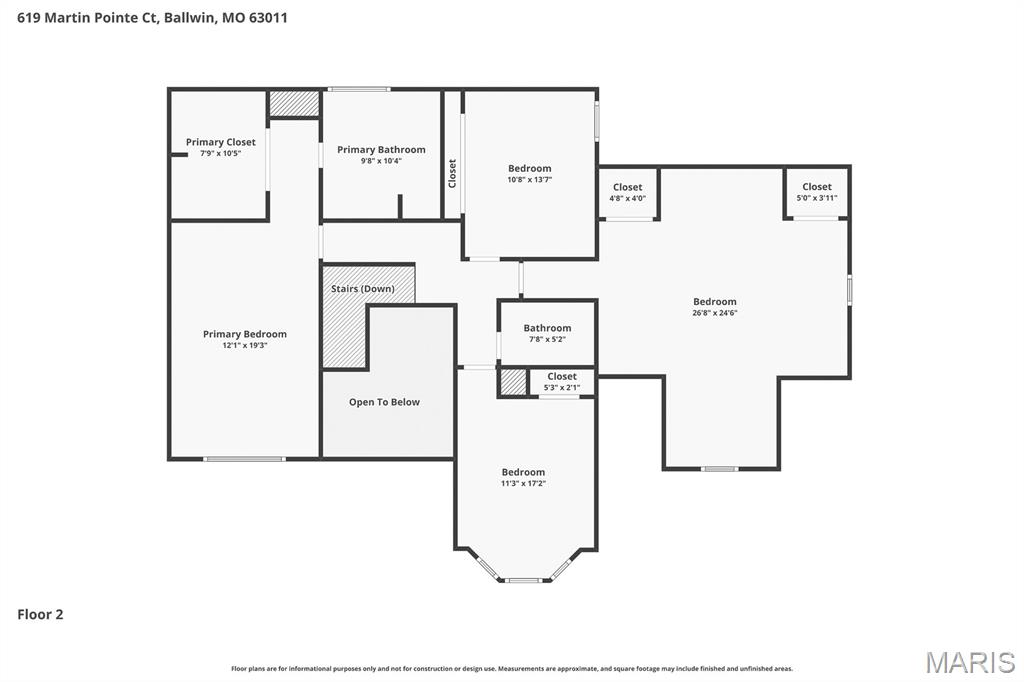
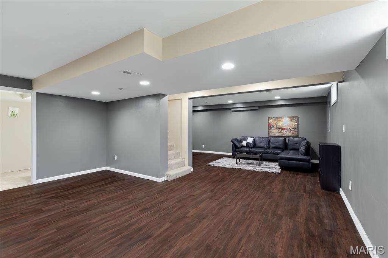
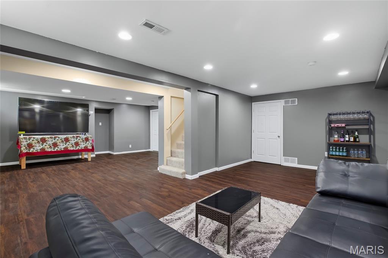
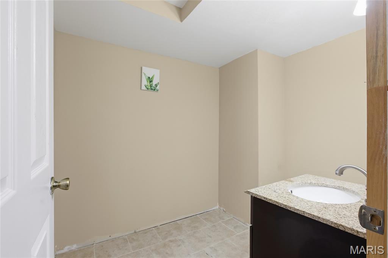
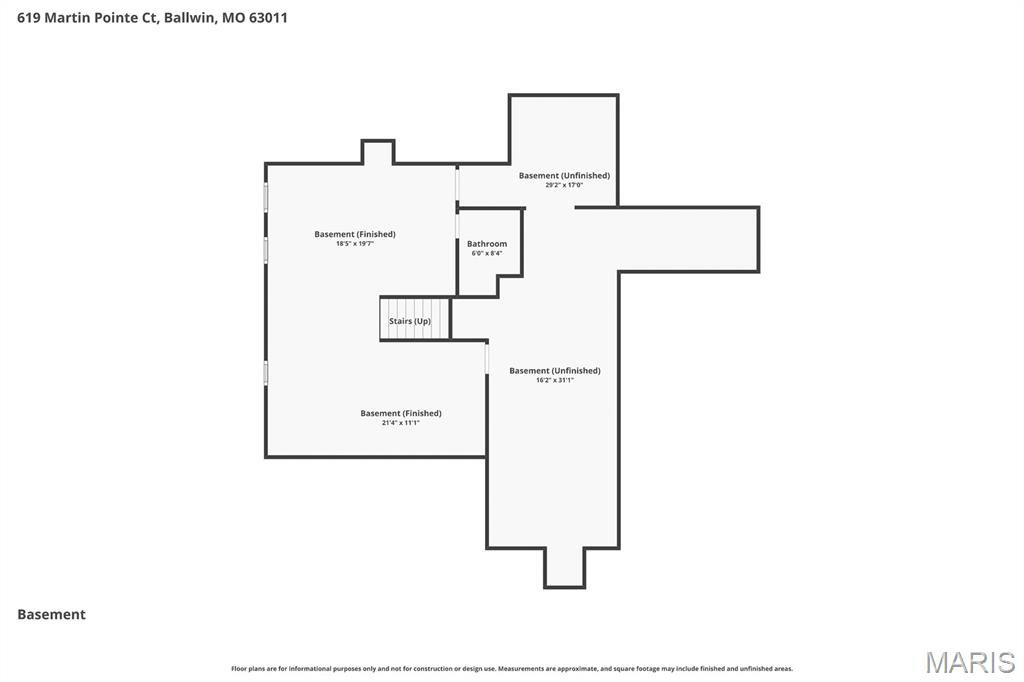
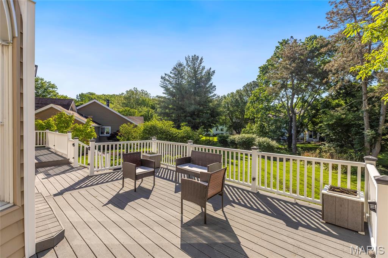
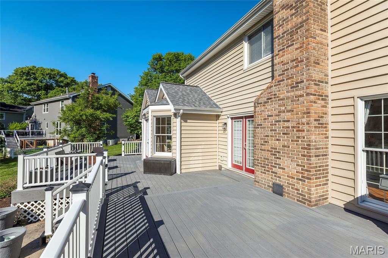
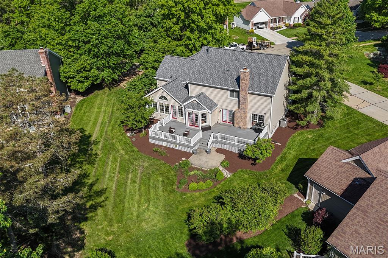
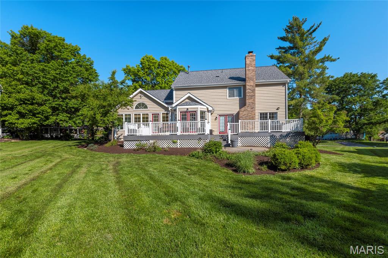
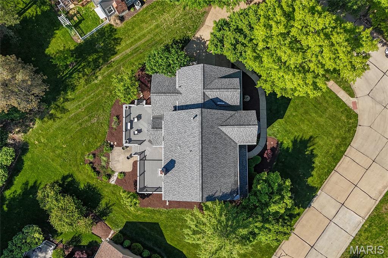
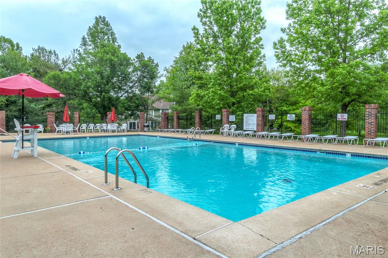
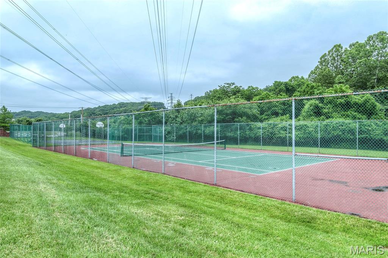
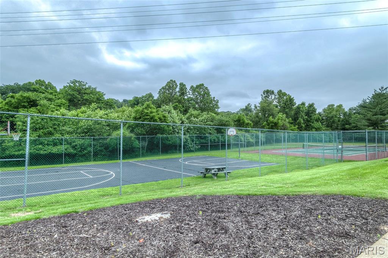
Welcome to 619 Martin Pointe - where timeless style, thoughtful updates, and an exceptional location in the award-winning Rockwood School District come together beautifully. A stunning two-story entry foyer sets the tone, leading into a main level featuring fresh paint, rich hardwood floors throughout, and elegant plantation shutters in the living and dining rooms. The living room also offers custom built-ins, while the family room is anchored by a cozy fireplace and enhanced with recessed lighting for a warm, inviting feel. The eat-in kitchen is designed for both function and style, showcasing granite countertops, double wall ovens, and a brand-new gas cooktop (2026). Just beyond, a spacious four-season room provides year-round enjoyment and easy access to the outdoors. Step outside to a large composite deck - accessible from three sets of doors along the back of the home - creating seamless indoor-outdoor living and the perfect setting for entertaining or relaxing. Upstairs, you’ll find new carpet throughout and a spacious primary suite featuring both a walk-in and reach-in closet, along with a luxurious en suite bath complete with a soaking tub, separate glass-enclosed shower, and dual adult-height sinks. Hardwood stair treads with iron balusters add an elegant architectural touch. The finished lower level expands your living space with a versatile rec area and a convenient second powder room. Enjoy all the amenities of this sought-after subdivision, including a community pool and pickleball courts, and walk to nearby Anniversary Park and playground. This beautifully updated home offers the perfect blend of comfort, style, and convenience.
Property Information
Additional Information
Map Location
Rooms Dimensions
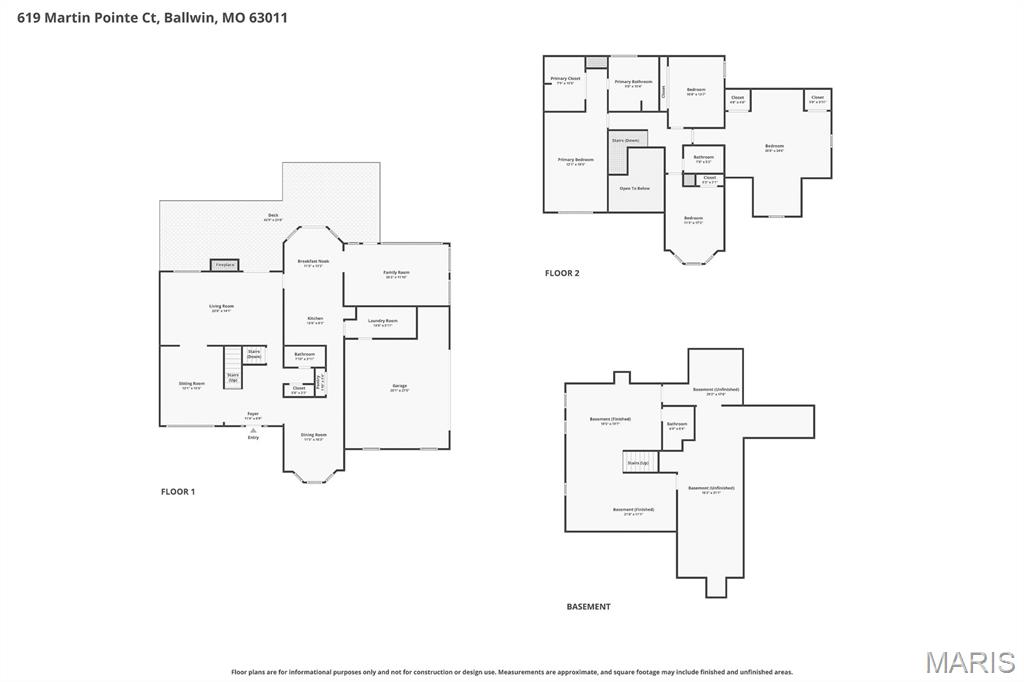
| Room | Dimensions (sq.rt) |
|---|---|
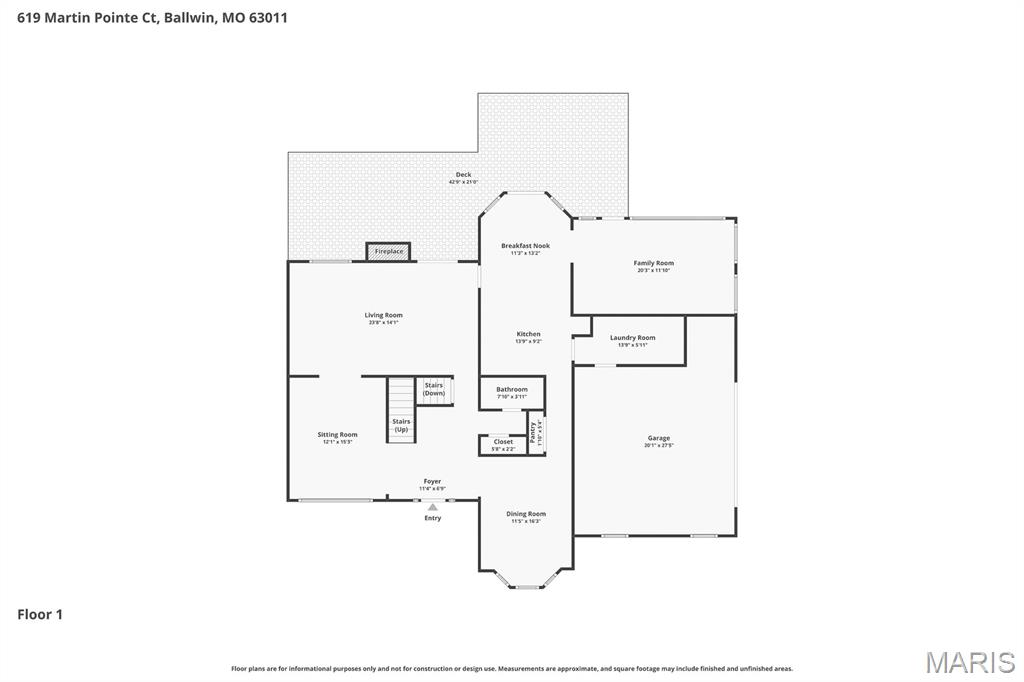
| Sitting Room (Level-Main) | 12 x 15 |
| Dining Room (Level-Main) | 12 x 16 |
| Living Room (Level-Main) | 24 x 14 |
| Family Room (Level-Main) | 20 x 12 |
| Breakfast Room (Level-Main) | 11 x 13 |
| Kitchen (Level-Main) | 14 x 9 |
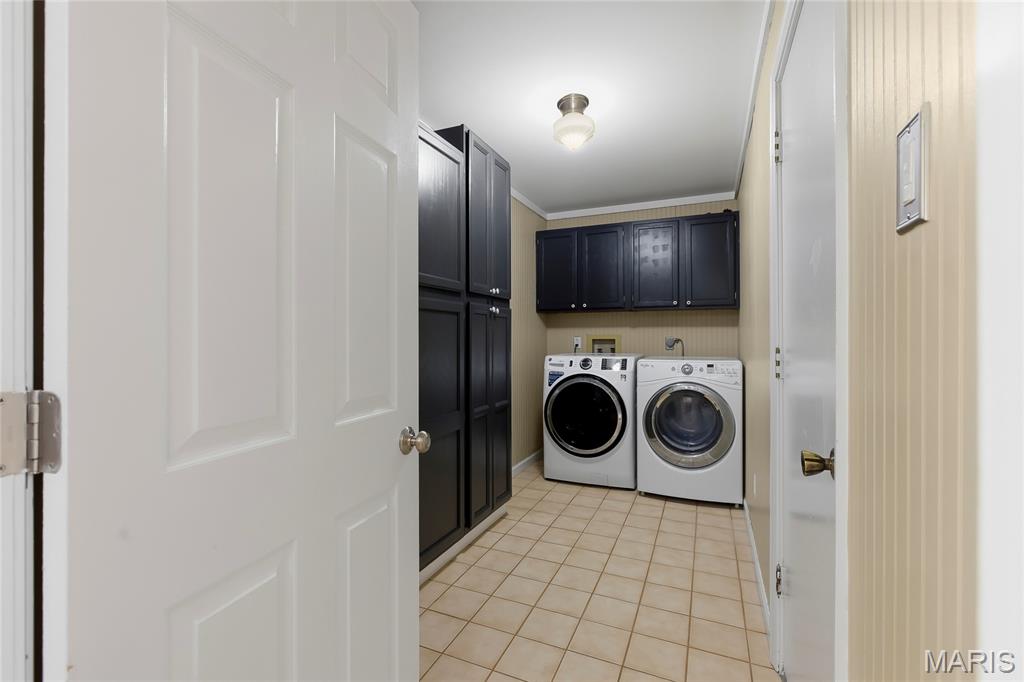
| Laundry (Level-Main) | 14 x 6 |
| Primary Bedroom (Level-Upper) | 12 x 19 |
| Bedroom (Level-Upper) | 11 x 14 |
| Bedroom (Level-Upper) | 11 x 17 |
| Bedroom (Level-Upper) | 27 x 25 |
| Basement (Level-Lower) | 21 x 11 |
| Basement (Level-Lower) | 19 x 20 |
Change History


MORE REALTORS
Agent
Listing Courtesy of EXP Realty, LLC - [email protected]
